
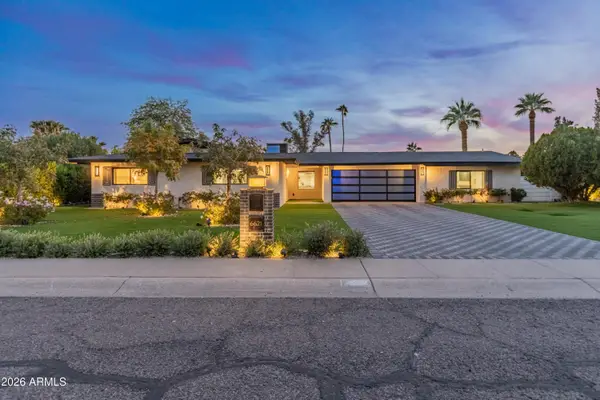
25801 N Lawler Loop, Phoenix, AZ 85083
Local realty services provided by:Better Homes and Gardens Real Estate BloomTree Realty
Listed by: suzanne gaidos
Office: russ lyon sotheby's international realty
MLS#:7058614
Source:ARMLS
Price summary
- Price:$995,000
- Price per sq. ft.:$245.26
- Monthly HOA dues:$80
About this home
Motivated Seller -- Newly Repositioned. Sweeping mountain views, generous single-level living, and a private resort-style backyard define this beautifully refreshed Stetson Hills residence.
Set on an exceptional north/south-facing homesite, the property offers an uncommon sense of openness, privacy, and connection to the surrounding Sonoran landscape. Inside, soaring 12-foot ceilings, expansive windows, and abundant natural light create an impressive yet inviting atmosphere, while Italian tile and newly installed luxury vinyl flooring add warmth and continuity throughout.
Designed for both everyday living and entertaining, the flexible split floor plan features three bedrooms, a private office, and distinct formal and casual gathering spaces. At the heart of the home, the generously proportioned kitchen offers an oversized island, black stainless steel KitchenAid appliances, a Viking hood, and beautifully refinished cabinetry.
Privately positioned, the owner's suite enjoys tranquil mountain views and direct backyard access. The adjoining bath features dual vanities, generous proportions, and an expansive walk-in closet.
Outdoors, the home opens to a resort-inspired setting with a heated pool, lush lawn, mature landscaping, and a dramatic mountain backdrop--an inviting environment for both quiet mornings and effortless entertaining.
Additional highlights include two substantial Lennox HVAC systems, a three-car garage with newly completed premium epoxy flooring, and a location convenient to Deem Hills Park, hiking trails, pickleball, shopping, dining, and the expanding TSMC corridor.
With its substantial single-level footprint, oversized homesite, mountain views, pool, and newly repositioned price, this is a compelling opportunity for buyers seeking space, privacy, and an elevated Arizona lifestyle....
Contact an agent
Home facts
- Year built:2003
- Subdivision & Development:STETSON HILLS PARCEL 12
- Listing ID #:7058614
- Updated:September 25, 2026 at 03:16 PM
Rooms and interior
- Bedrooms:3
- Total bathrooms:3
- Flooring:Carpet, Tile, Vinyl
- Living area:4,057 sq. ft.
Heating and cooling
- Cooling:Ceiling Fan(s), ENERGY STAR Qualified Equipment, Programmable Thermostat
- Heating:ENERGY STAR Qualified Equipment, Natural Gas
- Central air:Yes
Structure and exterior
- Year built:2003
- Building area:4,057 sq. ft.
- Lot area:0.36 Acres
- Lot Features:Auto Timer H2O Back, Auto Timer H2O Front, Grass Back, Grass Front, North/South Exposure, Sprinklers In Front, Sprinklers In Rear
- Construction Materials:Painted, Stucco
Schools
- High school:Sandra Day O'Connor High School
- Middle school:Stetson Hills School
- Elementary school:Stetson Hills School
Finances and disclosures
- Price:$995,000
- Price per sq. ft.:$245.26
- Tax amount:$5,941 (2025)
Features and amenities
- Laundry features:Washer/Dryer Hook-up Only
Parking
- Garage:Yes
- Garage spaces:3
 All information should be verified by the recipient and none is guaranteed as accurate by ARMLS. Copyright 2020 Arizona Regional Multiple Listing Service, Inc. All rights reserved.
New listings near 25801 N Lawler Loop
- New
 $1,799,999Active5 beds 5 baths4,171 sq. ft.
6001 N 2nd Avenue, Phoenix, AZ 85013
MLS# 7085055Listed by: WEST USA REALTY - New
 $379,900Active3 beds 2 baths1,523 sq. ft.
2109 W Keim Drive, Phoenix, AZ 85015
MLS# 7085088Listed by: JASON MITCHELL REAL ESTATE - New
 $1,275,000Active4 beds 3 baths2,739 sq. ft.
6621 E Dreyfus Avenue, Scottsdale, AZ 85254
MLS# 7085089Listed by: BERKSHIRE HATHAWAY HOMESERVICES ARIZONA PROPERTIES - New
 $465,000Active2 beds 2 baths1,593 sq. ft.
15550 S 5th Avenue #257, Phoenix, AZ 85045
MLS# 7085095Listed by: COMPASS - New
 $540,000Active3 beds 4 baths2,585 sq. ft.
4511 N 93rd Drive, Phoenix, AZ 85037
MLS# 7085097Listed by: OPENDOOR BROKERAGE, LLC - New
 $429,000Active3 beds 2 baths1,829 sq. ft.
3216 W Peoria Avenue, Phoenix, AZ 85029
MLS# 7085099Listed by: LANIER REAL ESTATE, LLC - New
 $475,000Active2 beds 1 baths844 sq. ft.
1517 W Willetta Street, Phoenix, AZ 85007
MLS# 7085101Listed by: COLDWELL BANKER REALTY - New
 $324,900Active2 beds 3 baths1,318 sq. ft.
2257 W Echo Lane, Phoenix, AZ 85021
MLS# 7085107Listed by: EXP REALTY - New
 $449,990Active5 beds 3 baths2,048 sq. ft.
10340 W Chipman Road, Tolleson, AZ 85353
MLS# 7085109Listed by: EMG REAL ESTATE - New
 $349,900Active3 beds 2 baths1,300 sq. ft.
8221 N 31st Avenue, Phoenix, AZ 85051
MLS# 7085114Listed by: GENTRY REAL ESTATE


Protect your home and budget from life's surprises with an Assurant Home Warranty, backed by a partner that supports you through every step of homeownership. Explore Plans.
© 2026 Better Homes and Gardens Real Estate LLC. An Anywhere Real Estate company. All rights reserved. Better Homes and Gardens® Real Estate is a registered trademark owned by Meredith Operations Corporation, licensed to Better Homes and Gardens Real Estate LLC and used with permission. Better Homes and Gardens Real Estate LLC fully supports the principles of the Fair Housing Act and the Equal Opportunity Act. Listing information is deemed reliable but is not guaranteed accurate.
Each office is independently owned and operated.
Any services or products provided by third parties are not provided by, affiliated with or related to Better Homes and Gardens Real Estate LLC, or its affiliated companies.