
25821 N 41st Drive, Phoenix, AZ 85083
Local realty services provided by:Better Homes and Gardens Real Estate S.J. Fowler
25821 N 41st Drive,Phoenix, AZ 85083
$539,900
- 3 Beds
- 2 Baths
- 1,546 sq. ft.
- Single family
- Pending
Listed by: nicole derossett, brandon lespron
Office: grigg's group powered by the altman brothers
MLS#:7071955
Source:ARMLS
Price summary
- Price:$539,900
- Price per sq. ft.:$349.22
- Monthly HOA dues:$80
About this home
Nestled within the sought after Stetson Hills community, this beautifully upgraded home is move-in ready with thoughtful renovations throughout. Inside you will find vaulted ceilings and a bright, open layout complemented by new wood-look flooring, fresh interior paint, updated cabinetry, new lighting and more. The split primary suite offers a private retreat, complete with a spa-like bathroom featuring dual vanities, a soaking tub, separate shower and spacious walk-in closet. The backyard is a private oasis designed for both relaxation and entertaining, featuring a sparkling PebbleTec pool with a soothing water feature and warm bistro lighting to set the ambiance against serene mountain views. Low-maintenance artificial turf enhances the desert landscaping, while an irrigation system make caring for the surrounding plants effortless. The spacious 2.5-car garage provides built-in storage, a workbench, and additional attic space. Adding even more value and peace of mind, the home features a brand-new roof backed by a 14-year transferable warranty, along with an HVAC system installed approximately six years ago.
Beyond the home, the neighborhood offers playgrounds and convenient access to the scenic Deem Hills Recreation Area, where miles of hiking and biking trails showcase the surrounding desert and mountain landscape. Nearby Deem Hills Community Park offers basketball, volleyball, tennis, and pickle ball courts, along with a dog park. Happy Valley Towne Center and The Shops at Norterra are just minutes away, providing an abundance of shopping, dining, entertainment, and everyday conveniences, while TSMC is approximately 15 minutes away.
Peaceful, beautifully updated, and surrounded by mountain scenery, this Stetson Hills residence is ready to welcome its next owners....
Contact an agent
Home facts
- Year built:2000
- Subdivision & Development:STETSON HILLS PARCELS 7 8A
- Listing ID #:7071955
- Updated:September 24, 2026 at 04:25 PM
Rooms and interior
- Bedrooms:3
- Total bathrooms:2
- Flooring:Tile, Vinyl
- Living area:1,546 sq. ft.
Heating and cooling
- Cooling:Ceiling Fan(s), Programmable Thermostat
- Heating:Natural Gas
- Central air:Yes
Structure and exterior
- Year built:2000
- Building area:1,546 sq. ft.
- Lot area:0.17 Acres
- Lot Features:Auto Timer H2O Back, Auto Timer H2O Front, Cul-De-Sac, Desert Back, Desert Front, North/South Exposure, Synthetic Grass Back
- Architectural Style:Ranch
- Construction Materials:Stucco
Schools
- High school:Sandra Day O'Connor High School
- Middle school:Stetson Hills School
- Elementary school:Stetson Hills School
Finances and disclosures
- Price:$539,900
- Price per sq. ft.:$349.22
- Tax amount:$2,202 (2025)
Parking
- Parking description:Attached Garage Cabinets, Separate Storage Areas(s)
- Garage:Yes
- Garage spaces:2.5
 All information should be verified by the recipient and none is guaranteed as accurate by ARMLS. Copyright 2020 Arizona Regional Multiple Listing Service, Inc. All rights reserved.
New listings near 25821 N 41st Drive
- New
 $470,000Active4 beds 3 baths1,716 sq. ft.
2532 W Columbine Drive, Phoenix, AZ 85029
MLS# 7084494Listed by: A.Z. & ASSOCIATES - New
 $395,000Active3 beds 2 baths1,756 sq. ft.
8802 S 9th Street, Phoenix, AZ 85042
MLS# 7084502Listed by: VERSATILE PROPERTIES - New
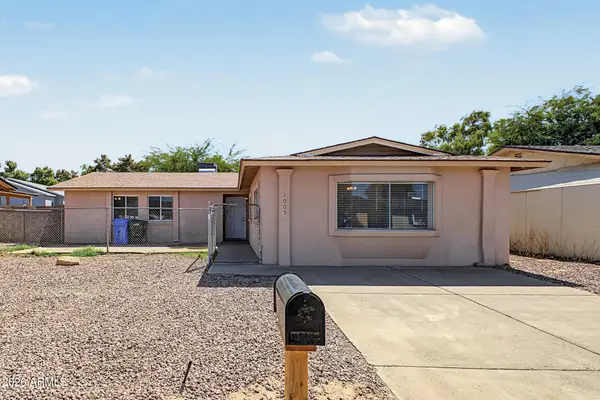 $365,000Active4 beds 2 baths2,032 sq. ft.
1005 W Danbury Road, Phoenix, AZ 85023
MLS# 7084504Listed by: EVERYPLACE - New
 $409,990Active3 beds 2 baths1,697 sq. ft.
4635 W Laurel Lane, Glendale, AZ 85304
MLS# 7084505Listed by: EVERYPLACE - New
 $949,000Active3 beds 3 baths2,644 sq. ft.
925 E Waltann Lane, Phoenix, AZ 85022
MLS# 7084515Listed by: THE BROKERY - New
 $400,000Active3 beds 2 baths1,654 sq. ft.
4433 W Piute Avenue, Glendale, AZ 85308
MLS# 7084516Listed by: MY HOME GROUP REAL ESTATE - New
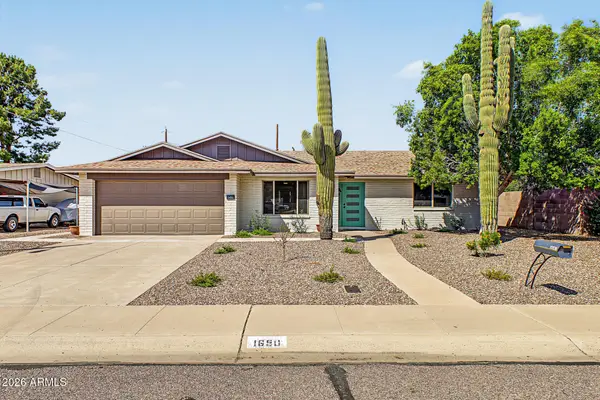 $600,000Active3 beds 2 baths1,863 sq. ft.
1650 W Loma Lane, Phoenix, AZ 85021
MLS# 7084517Listed by: EXP REALTY - New
 $574,000Active4 beds 3 baths2,616 sq. ft.
20019 N 44th Avenue, Glendale, AZ 85308
MLS# 7084520Listed by: HOMESMART - New
 $499,000Active4 beds 2 baths1,846 sq. ft.
3008 W Gail Road, Phoenix, AZ 85029
MLS# 7084522Listed by: W AND PARTNERS, LLC - New
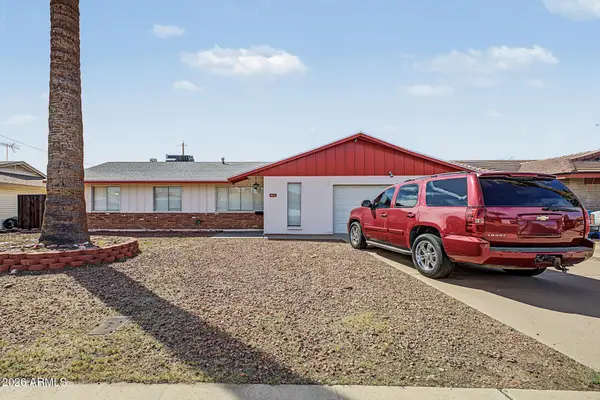 $355,000Active3 beds 2 baths1,765 sq. ft.
4121 W Puget Avenue, Phoenix, AZ 85051
MLS# 7084523Listed by: DELEX REALTY


Protect your home and budget from life's surprises with an Assurant Home Warranty, backed by a partner that supports you through every step of homeownership. Explore Plans.
© 2026 Better Homes and Gardens Real Estate LLC. An Anywhere Real Estate company. All rights reserved. Better Homes and Gardens® Real Estate is a registered trademark owned by Meredith Operations Corporation, licensed to Better Homes and Gardens Real Estate LLC and used with permission. Better Homes and Gardens Real Estate LLC fully supports the principles of the Fair Housing Act and the Equal Opportunity Act. Listing information is deemed reliable but is not guaranteed accurate.
Each office is independently owned and operated.
Any services or products provided by third parties are not provided by, affiliated with or related to Better Homes and Gardens Real Estate LLC, or its affiliated companies.