
2601 E Harvard Street E, Phoenix, AZ 85008
Local realty services provided by:Better Homes and Gardens Real Estate BloomTree Realty
2601 E Harvard Street E,Phoenix, AZ 85008
$550,000
- 5 Beds
- 3 Baths
- 1,736 sq. ft.
- Single family
- Active
Listed by: michael e vallee
Office: real broker
MLS#:7057480
Source:ARMLS
Price summary
- Price:$550,000
- Price per sq. ft.:$316.82
About this home
BACK ON MARKET -- BUYER COULD NOT PERFORM! NEW PRICE $550,000! Another opportunity to own this 5-bedroom, 3-bath Phoenix home on an oversized ¼-acre lot. With 5 bedrooms, this home offers flexibility for a growing household, home office, guests or multigenerational living. Convenient central Phoenix location with easy access to Downtown Phoenix, Scottsdale, Tempe, shopping, dining and major freeways. Back on the market through no fault of the seller and newly priced at $550,000. Don't miss this second chance -- see today! Build your Casita! Plans already drawn! Make supplemental income on this oversized lot and segment a 2nd unit.
Contact an agent
Home facts
- Year built:1982
- Subdivision & Development:N 125F M/L OF S2 SW4 SE4 NW4 EX E 525.49F & EX W 25F & TH PT LY NE OF CAN DESC P/D 2289-20 & EX RD P
- Listing ID #:7057480
- Updated:August 08, 2026 at 05:28 AM
Rooms and interior
- Bedrooms:5
- Total bathrooms:3
- Rooms Total:2
- Living area:1,736 sq. ft.
Heating and cooling
- Cooling:Heat Pump
- Heating:Heat Pump
- Central air:Yes
Structure and exterior
- Year built:1982
- Building area:1,736 sq. ft.
- Lot area:0.26 Acres
- Lot Features:Grass Front
- Construction Materials:Stucco
Schools
- High school:Phoenix Union Bioscience High School
- Middle school:Monte Vista Elementary School
- Elementary school:Monte Vista Elementary School
Utilities
- Water:City Water
Finances and disclosures
- Price:$550,000
- Price per sq. ft.:$316.82
- Tax amount:$2,191 (2025)
 All information should be verified by the recipient and none is guaranteed as accurate by ARMLS. Copyright 2020 Arizona Regional Multiple Listing Service, Inc. All rights reserved.
New listings near 2601 E Harvard Street E
- New
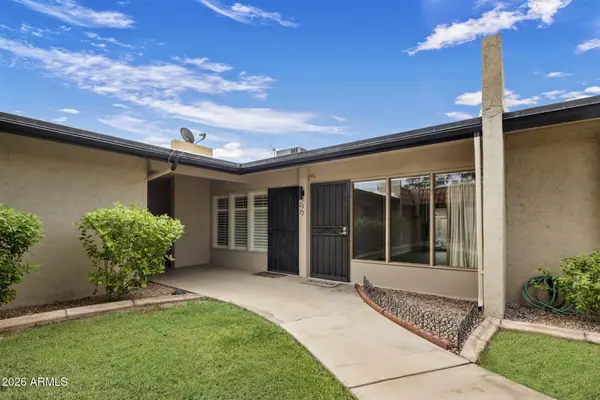 $237,000Active2 beds 2 baths952 sq. ft.
1320 E Bethany Home Road #77, Phoenix, AZ 85014
MLS# 7064173Listed by: MY HOME GROUP REAL ESTATE - New
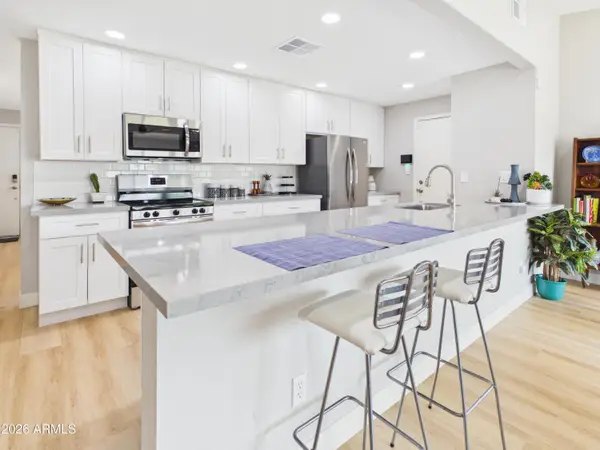 $410,000Active2 beds 2 baths1,480 sq. ft.
4101 E Mandan Street, Phoenix, AZ 85044
MLS# 7064179Listed by: L.A. FISHER REAL ESTATE INVESTMENT COMPANY - New
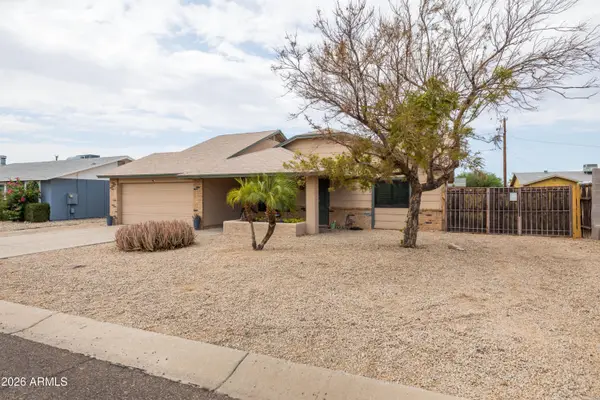 $390,000Active3 beds 2 baths1,204 sq. ft.
1510 W Wickieup Lane, Phoenix, AZ 85027
MLS# 7064183Listed by: BERKSHIRE HATHAWAY HOMESERVICES ARIZONA PROPERTIES - New
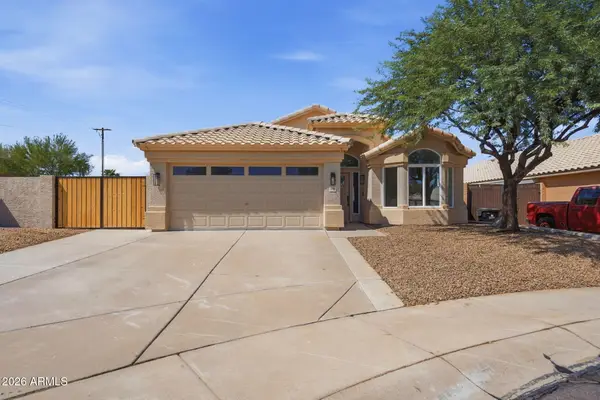 $575,000Active3 beds 2 baths1,522 sq. ft.
2202 E Monona Drive, Phoenix, AZ 85024
MLS# 7064186Listed by: GENTRY REAL ESTATE - New
 $330,000Active3 beds 3 baths1,486 sq. ft.
7835 W Alvarado Road, Phoenix, AZ 85035
MLS# 7064130Listed by: REAL BROKER - New
 $345,900Active3 beds 2 baths1,012 sq. ft.
3337 W Thomas Road, Phoenix, AZ 85017
MLS# 7064131Listed by: BERKSHIRE HATHAWAY HOMESERVICES ARIZONA PROPERTIES - New
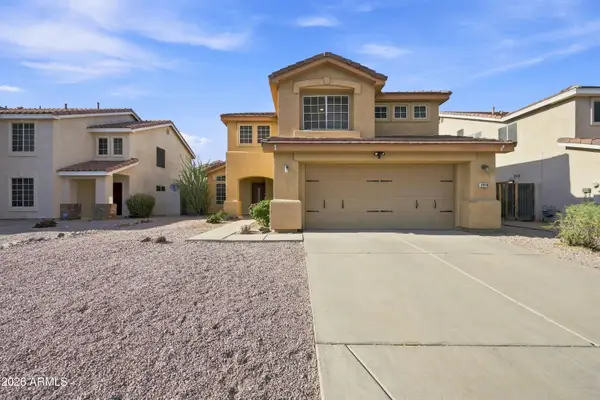 $494,999Active4 beds 3 baths1,748 sq. ft.
2914 E Windsong Drive, Phoenix, AZ 85048
MLS# 7064150Listed by: MY HOME GROUP REAL ESTATE - New
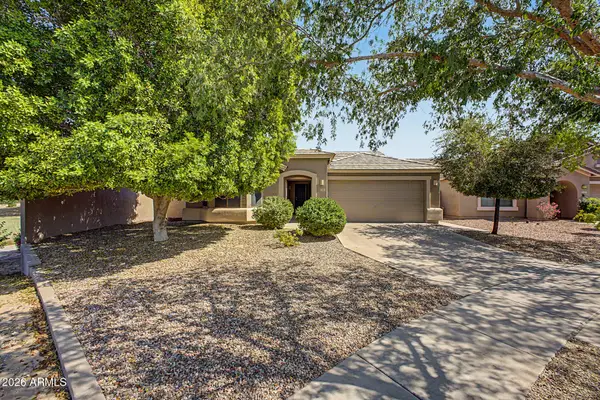 $535,000Active4 beds 2 baths1,785 sq. ft.
1743 E Branham Lane, Phoenix, AZ 85042
MLS# 7064153Listed by: WEST USA REALTY - New
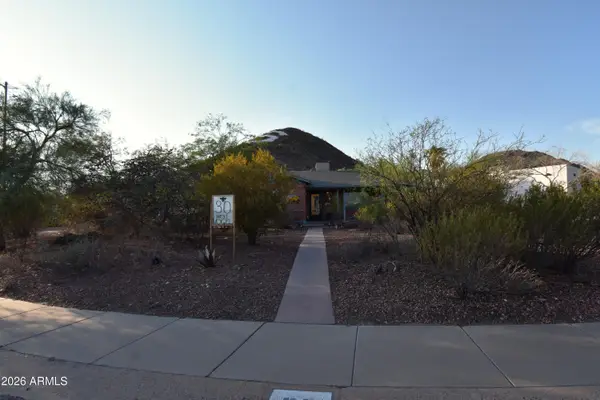 $299,000Active2 beds 1 baths954 sq. ft.
30 W Vogel Avenue, Phoenix, AZ 85021
MLS# 7064157Listed by: THE BROKERY


Protect your home and budget from life's surprises with an Assurant Home Warranty, backed by a partner that supports you through every step of homeownership. Explore Plans.
© 2026 Better Homes and Gardens Real Estate LLC. An Anywhere Real Estate company. All rights reserved. Better Homes and Gardens® Real Estate is a registered trademark owned by Meredith Operations Corporation, licensed to Better Homes and Gardens Real Estate LLC and used with permission. Better Homes and Gardens Real Estate LLC fully supports the principles of the Fair Housing Act and the Equal Opportunity Act. Listing information is deemed reliable but is not guaranteed accurate.
Each office is independently owned and operated.
Any services or products provided by third parties are not provided by, affiliated with or related to Better Homes and Gardens Real Estate LLC, or its affiliated companies.