
26220 N 50th Drive, Phoenix, AZ 85083
Local realty services provided by:Better Homes and Gardens Real Estate BloomTree Realty
Listed by: jera m banks
Office: keller williams realty phoenix
MLS#:7061860
Source:ARMLS
Price summary
- Price:$869,000
- Monthly HOA dues:$73
About this home
Lock in an incredible 2.75% assumable interest rate in Stetson Valley! Step inside this stunning 4,138 sq ft luxury showstopper where pure elegance takes center stage. From the moment you walk through the front door, soaring ceilings and abundant natural light set an incredible tone, flowing seamlessly into the grand formal living and dining spaces. At the center of the home, the chef's kitchen is an absolute dream--showcasing brand-new LVP flooring, sleek waterfall quartz countertops, crisp white cabinetry, gas cooking, double ovens, and high-end stainless steel appliances. Plus, TWO walk-in pantries ready for your weekend Costco haul! Head up the dramatic curved staircase to discover your private primary sanctuary, complete with a dedicated sitting area and a spa-inspired en-suite designed for pure indulgence. With 6 spacious bedrooms, 4.5 baths, and fresh carpet throughout, this residence delivers upscale living on an impressive scale. Top it all off with your own private resort-style backyard retreat, perfect for sunny Arizona days and hosting unforgettable evenings. Check it out today and take advantage of this exceptional home and rate!...
Contact an agent
Home facts
- Year built:2006
- Subdivision & Development:STETSON VALLEY PARCELS 7 8 9 10
- Listing ID #:7061860
- Updated:November 12, 2026 at 12:02 PM
Rooms and interior
- Bedrooms:6
- Total bathrooms:5
- Flooring:Carpet, Tile
Heating and cooling
- Cooling:Ceiling Fan(s)
- Heating:Natural Gas
- Central air:Yes
Structure and exterior
- Year built:2006
- Lot area:0.19 Acres
- Lot Features:Desert Back, Desert Front, Grass Back
- Construction Materials:Painted, Stucco
Schools
- High school:Sandra Day O'Connor High School
- Middle school:Stetson Hills School
- Elementary school:Las Brisas Elementary School
Finances and disclosures
- Price:$869,000
- Tax amount:$3,900 (2025)
Features and amenities
- Laundry features:Washer/Dryer Hook-up Only
Parking
- Garage:Yes
- Garage spaces:3
 All information should be verified by the recipient and none is guaranteed as accurate by ARMLS. Copyright 2020 Arizona Regional Multiple Listing Service, Inc. All rights reserved.
New listings near 26220 N 50th Drive
- New
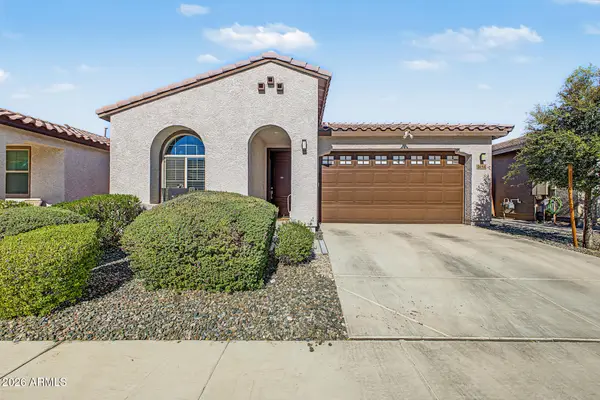 $457,500Active4 beds 3 baths
1654 W Monte Way, Phoenix, AZ 85041
MLS# 7105434Listed by: MY HOME GROUP REAL ESTATE - New
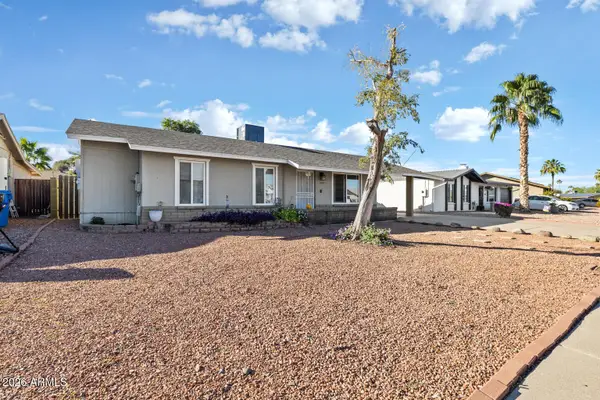 $374,900Active3 beds 2 baths
1525 W Escuda Road, Phoenix, AZ 85027
MLS# 7105435Listed by: MMRE ADVISORS - New
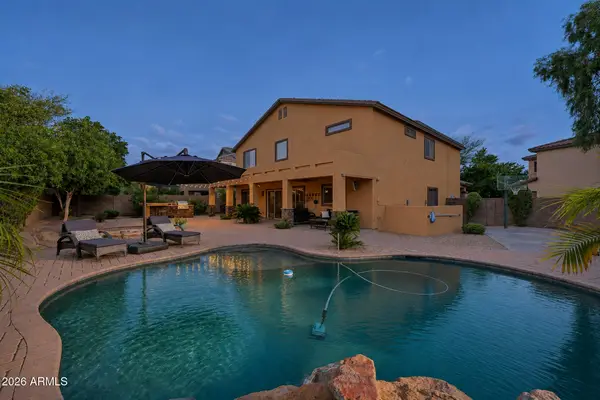 $1,350,000Active5 beds 4 baths
4006 E Walter Way, Phoenix, AZ 85050
MLS# 7105438Listed by: DELEX REALTY - New
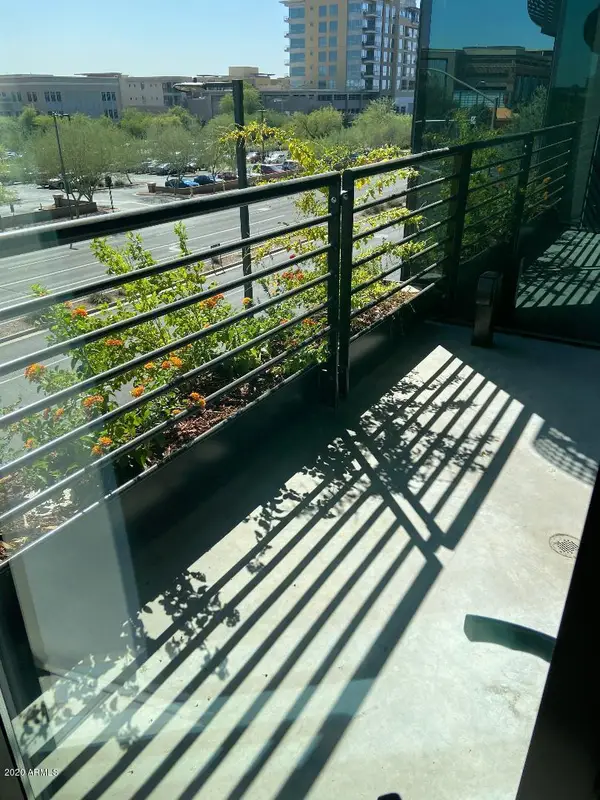 $1,250,000Active2 beds 2 baths
7180 E Kierland Boulevard #Apt 317, Scottsdale, AZ 85254
MLS# 7105412Listed by: WEST USA REALTY - New
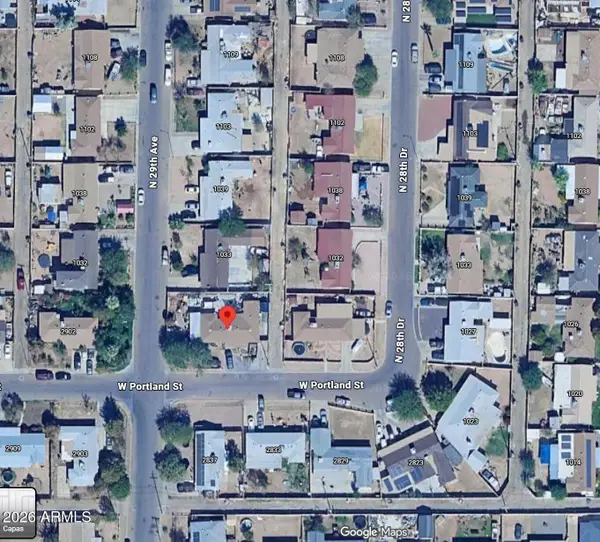 $393,000Active5 beds 3 baths
2836 W Portland Street, Phoenix, AZ 85009
MLS# 7105370Listed by: HOMESMART - New
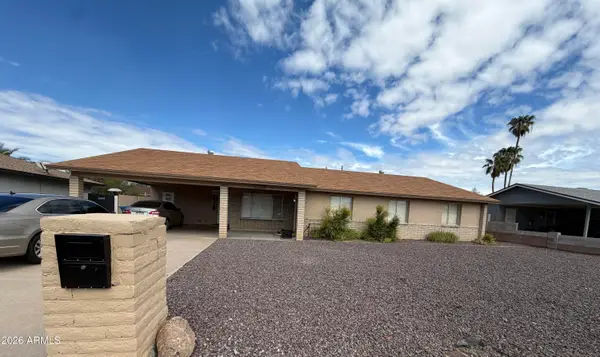 $950,000Active5 beds 2 baths
1942 W Topeka Drive, Phoenix, AZ 85027
MLS# 7105379Listed by: HOMESMART - New
 $360,000Active3 beds 3 baths
7214 W Devonshire Avenue, Phoenix, AZ 85033
MLS# 7105382Listed by: HOMESMART - New
 $1,175,000Active8 beds 4 baths
4103 E Moreland Street, Phoenix, AZ 85008
MLS# 7105385Listed by: OPULENT REAL ESTATE GROUP - New
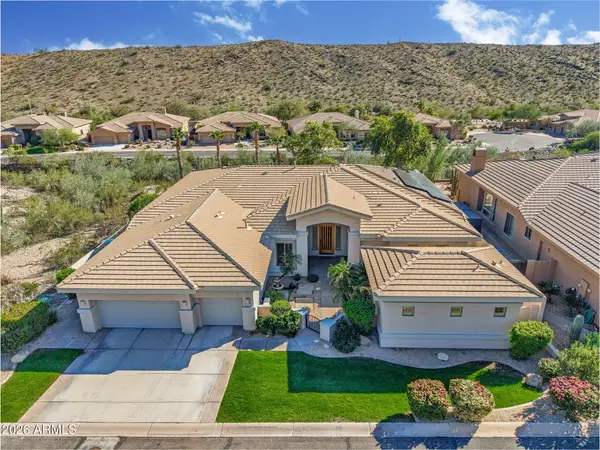 $1,250,000Active5 beds 4 baths
217 E Desert Wind Drive, Phoenix, AZ 85048
MLS# 7105386Listed by: HOMESMART - New
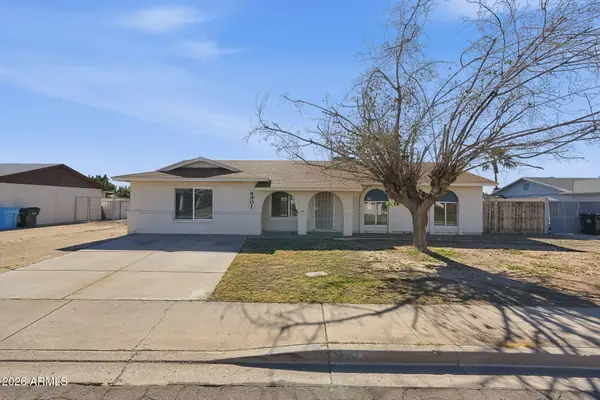 $369,900Active4 beds 2 baths
4901 W Michigan Avenue, Glendale, AZ 85308
MLS# 7105387Listed by: MAINSTAY BROKERAGE


Protect your home and budget from life's surprises with an Assurant Home Warranty, backed by a partner that supports you through every step of homeownership. Explore Plans.
© 2026 Better Homes and Gardens Real Estate LLC. An Anywhere Real Estate company. All rights reserved. Better Homes and Gardens® Real Estate is a registered trademark owned by Meredith Operations Corporation, licensed to Better Homes and Gardens Real Estate LLC and used with permission. Better Homes and Gardens Real Estate LLC fully supports the principles of the Fair Housing Act and the Equal Opportunity Act. Listing information is deemed reliable but is not guaranteed accurate.
Each office is independently owned and operated.
Any services or products provided by third parties are not provided by, affiliated with or related to Better Homes and Gardens Real Estate LLC, or its affiliated companies.