
26231 N 41st Way, Phoenix, AZ 85050
Local realty services provided by:Better Homes and Gardens Real Estate BloomTree Realty
26231 N 41st Way,Phoenix, AZ 85050
$579,000
- 3 Beds
- 2 Baths
- 1,582 sq. ft.
- Single family
- Active
Listed by: dana bloom, jeff bloom480-600-6606
Office: exp realty
MLS#:7083696
Source:ARMLS
Price summary
- Price:$579,000
- Price per sq. ft.:$365.99
- Monthly HOA dues:$47.67
About this home
Exceptional value in Tatum Highlands! This light, bright, well maintained and move in ready home is ideally situated on a private corner lot and is the lowest priced home in all of Tatum Highlands. Freshly updated inside and out, the home features fresh interior and exterior paint, new carpeting, an updated kitchen with crisp white cabinetry and stainless steel appliances, plus an HVAC system replaced in 2022. Abundant natural light creates a fresh and welcoming feel throughout, offering an easy, low-maintenance home you can simply move into and enjoy. The generous backyard is equally inviting and designed for Arizona's indoor-outdoor lifestyle. An extended covered patio with a built-in misting system and TV creates a comfortable outdoor living space, while a separate entertainment island with built-in BBQ and pergola is perfect for gathering with family and friends. A large grassy area surrounded by mature landscaping and trees completes this private backyard retreat. Ideally located in desirable Tatum Highlands, with convenient access to shopping, dining, schools and nearby freeways, this home brings together location, condition, privacy, outdoor living, and exceptional value. Fresh, well-maintained and ready to enjoy from day one--don't miss this opportunity to make Tatum Highlands home!...
Contact an agent
Home facts
- Year built:1997
- Subdivision & Development:Tatum Highlands
- Listing ID #:7083696
- Updated:September 22, 2026 at 10:44 PM
Rooms and interior
- Bedrooms:3
- Total bathrooms:2
- Flooring:Carpet, Tile
- Living area:1,582 sq. ft.
Heating and cooling
- Cooling:Ceiling Fan(s), Programmable Thermostat
- Heating:ENERGY STAR Qualified Equipment, Natural Gas
- Central air:Yes
Structure and exterior
- Year built:1997
- Building area:1,582 sq. ft.
- Lot area:0.15 Acres
- Lot Features:Auto Timer H2O Back, Auto Timer H2O Front, Corner, Desert Back, Desert Front, Grass Back, Sprinklers In Front, Sprinklers In Rear
- Architectural Style:Spanish
- Construction Materials:Painted, Stucco
- Exterior Features:Built-in Barbecue, Misting System, Storage
Schools
- High school:Pinnacle High School
- Middle school:Explorer Middle School
- Elementary school:Desert Trails Elementary School
Finances and disclosures
- Price:$579,000
- Price per sq. ft.:$365.99
- Tax amount:$2,537 (2025)
Features and amenities
- Laundry features:Washer/Dryer Hook-up Only
Parking
- Parking description:Attached Garage Cabinets
- Garage:Yes
- Garage spaces:2
 All information should be verified by the recipient and none is guaranteed as accurate by ARMLS. Copyright 2020 Arizona Regional Multiple Listing Service, Inc. All rights reserved.
New listings near 26231 N 41st Way
- New
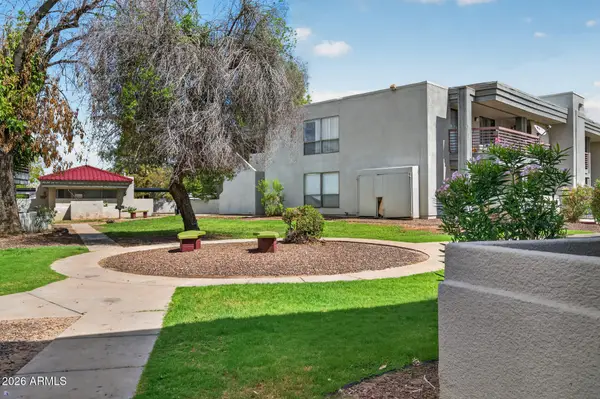 $179,000Active3 beds 2 baths1,270 sq. ft.
3420 W Danbury Drive #C109, Phoenix, AZ 85053
MLS# 7083653Listed by: RE/MAX FINE PROPERTIES - New
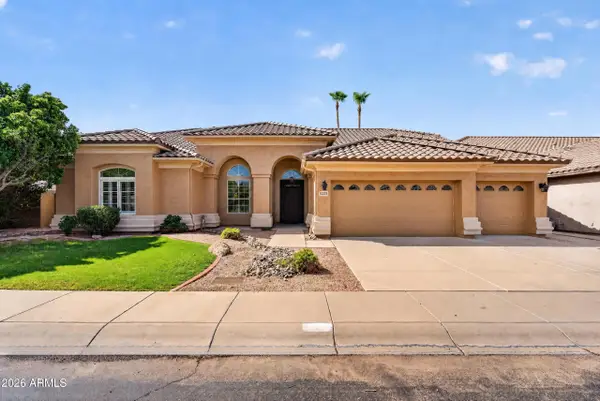 $1,400,000Active3 beds 3 baths3,053 sq. ft.
5225 E Bluefield Avenue, Scottsdale, AZ 85254
MLS# 7083694Listed by: MY HOME GROUP REAL ESTATE 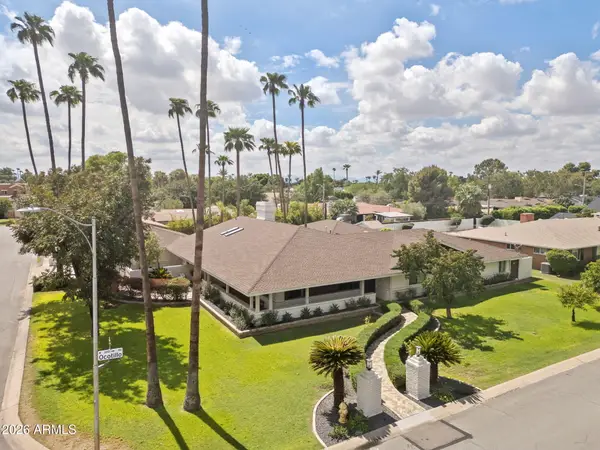 $1,950,000Pending4 beds 4 baths4,014 sq. ft.
319 W Ocotillo Road, Phoenix, AZ 85013
MLS# 7083626Listed by: COMPASS- New
 $340,000Active4 beds 2 baths1,500 sq. ft.
3245 N 43rd Avenue N, Phoenix, AZ 85031
MLS# 7083624Listed by: MY HOME GROUP REAL ESTATE - New
 $385,998Active3 beds 3 baths1,839 sq. ft.
5818 W Encinas Lane, Phoenix, AZ 85043
MLS# 7083636Listed by: REAL ESTATE COLLECTION - New
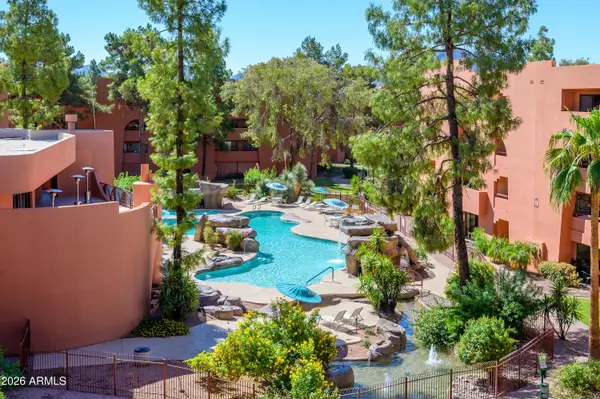 $275,000Active1 beds 1 baths850 sq. ft.
12222 N Paradise Village Parkway S #423, Phoenix, AZ 85032
MLS# 7083582Listed by: HOMESMART - New
 $399,000Active2 beds 3 baths1,468 sq. ft.
1024 E Frye Road #1005, Phoenix, AZ 85048
MLS# 7083533Listed by: RHOUSE REALTY - New
 $750,000Active3 beds 2 baths1,635 sq. ft.
3935 E Whitton Avenue, Phoenix, AZ 85018
MLS# 7083537Listed by: RUSS LYON SOTHEBY'S INTERNATIONAL REALTY - New
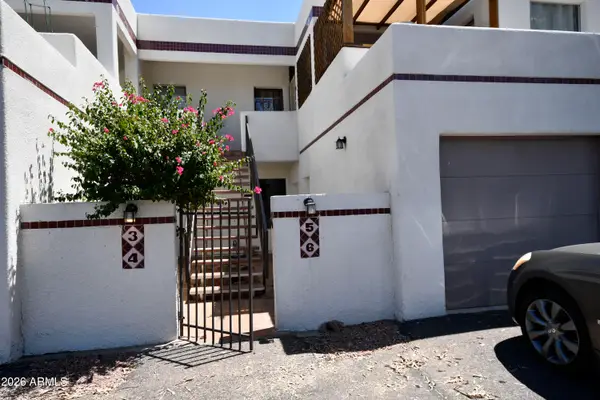 $299,000Active2 beds 2 baths1,150 sq. ft.
1125 W Pasadena Avenue #6, Phoenix, AZ 85013
MLS# 7083552Listed by: DELEX REALTY


Protect your home and budget from life's surprises with an Assurant Home Warranty, backed by a partner that supports you through every step of homeownership. Explore Plans.
© 2026 Better Homes and Gardens Real Estate LLC. An Anywhere Real Estate company. All rights reserved. Better Homes and Gardens® Real Estate is a registered trademark owned by Meredith Operations Corporation, licensed to Better Homes and Gardens Real Estate LLC and used with permission. Better Homes and Gardens Real Estate LLC fully supports the principles of the Fair Housing Act and the Equal Opportunity Act. Listing information is deemed reliable but is not guaranteed accurate.
Each office is independently owned and operated.
Any services or products provided by third parties are not provided by, affiliated with or related to Better Homes and Gardens Real Estate LLC, or its affiliated companies.