
26405 N 7th Avenue, Phoenix, AZ 85085
Local realty services provided by:Better Homes and Gardens Real Estate S.J. Fowler
26405 N 7th Avenue,Phoenix, AZ 85085
$950,000
- 3 Beds
- 3 Baths
- - sq. ft.
- Single family
- Active
Listed by: fransisco h jurado
Office: a.z. & associates
MLS#:7104093
Source:ARMLS
Price summary
- Price:$950,000
About this home
Situated on a HUGE 1-acre lot! Enjoy your next chapter in this gorgeous home packed w/upgrades you'll love. From the moment you enter, you'll find an impressive open floor plan showcasing fresh paint, high ceilings, & multi-sliding glass doors leading to the back patio for seamless indoor-outdoor living. Upscale kitchen offers gleaming SS appliances, plenty of cabinets & shelves, subway tile backsplash, quartz counters, recessed/pendant lighting, & a large island w/a breakfast bar. In the serene primary retreat, you'll have direct outdoor access, a modern ensuite w/a garden tub, & a walk-in closet. The secondary bedrooms share a convenient Jack & Jill bathroom. Don't miss the den that easily serves as an office, playroom, or hobby space. Tranquility awaits in the relaxing backyard! Start your mornings with a cup of coffee under the covered patio while taking in the beautiful mountain views. Hurry! This gem is ready to welcome you home!
Contact an agent
Home facts
- Year built:2020
- Subdivision & Development:N/A
- Listing ID #:7104093
- Updated:November 09, 2026 at 02:18 PM
Rooms and interior
- Bedrooms:3
- Total bathrooms:3
- Flooring:Concrete
Heating and cooling
- Cooling:Ceiling Fan(s)
- Central air:Yes
Structure and exterior
- Year built:2020
- Lot area:1.1 Acres
- Lot Features:East/West Exposure, Gravel/Stone Back, Gravel/Stone Front
- Architectural Style:Ranch
- Construction Materials:Painted, Stucco
Schools
- High school:Barry Goldwater High School
- Middle school:Deer Valley Middle School
- Elementary school:Esperanza Elementary School
Utilities
- Water:Hauled
Finances and disclosures
- Price:$950,000
- Tax amount:$3,232 (2025)
Parking
- Garage:Yes
- Garage spaces:3
 All information should be verified by the recipient and none is guaranteed as accurate by ARMLS. Copyright 2020 Arizona Regional Multiple Listing Service, Inc. All rights reserved.
New listings near 26405 N 7th Avenue
- New
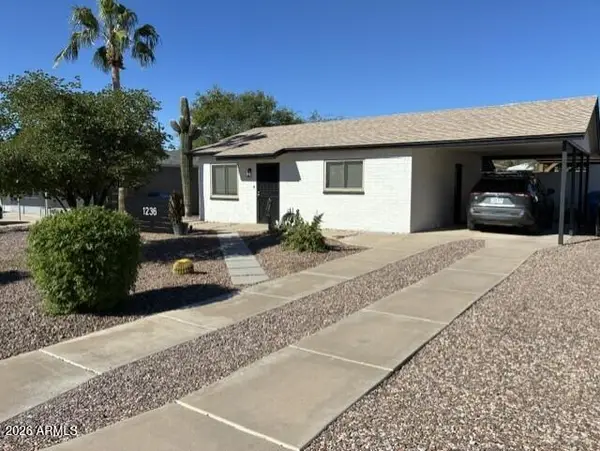 $475,000Active3 beds 2 baths
1236 E Mission Lane, Phoenix, AZ 85020
MLS# 7104205Listed by: HOMESMART - New
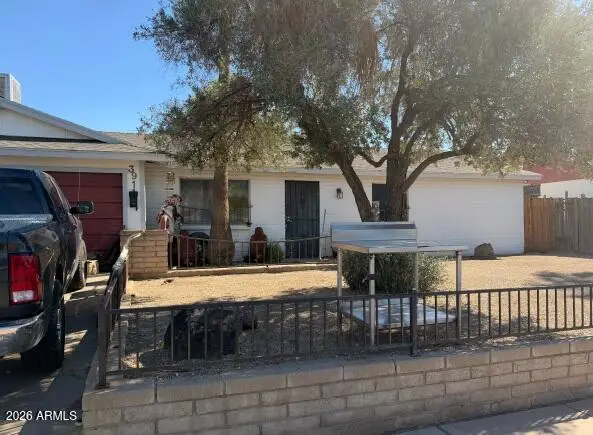 $299,999Active3 beds 2 baths
3911 N 84th Lane, Phoenix, AZ 85037
MLS# 7104207Listed by: SELL YOUR HOME SERVICES - New
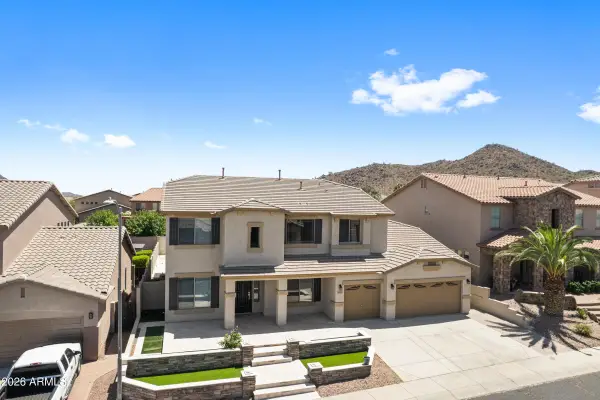 $815,000Active6 beds 4 baths
6535 W Brookhart Way, Phoenix, AZ 85083
MLS# 7104190Listed by: ASHBY REALTY GROUP, LLC - New
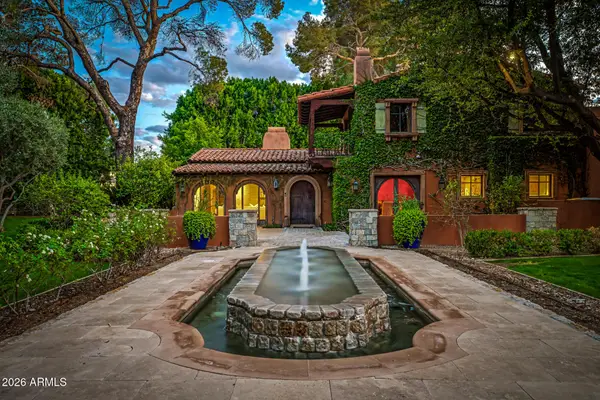 $4,800,000Active4 beds 6 baths
62 Biltmore Estates Drive, Phoenix, AZ 85016
MLS# 7102762Listed by: THE FIRM RE - New
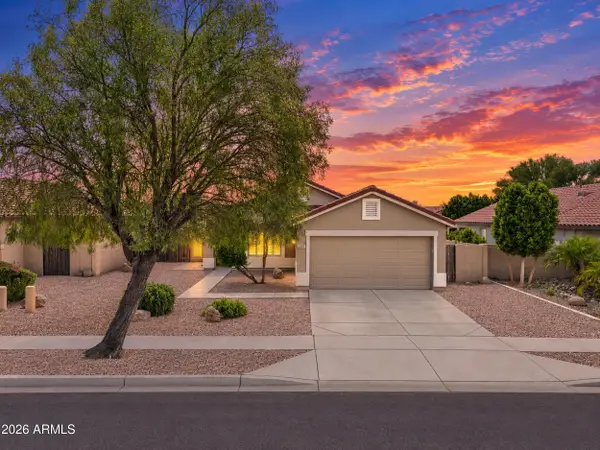 $435,000Active4 beds 2 baths
3131 W Mark Lane, Phoenix, AZ 85083
MLS# 7104178Listed by: REAL BROKER - New
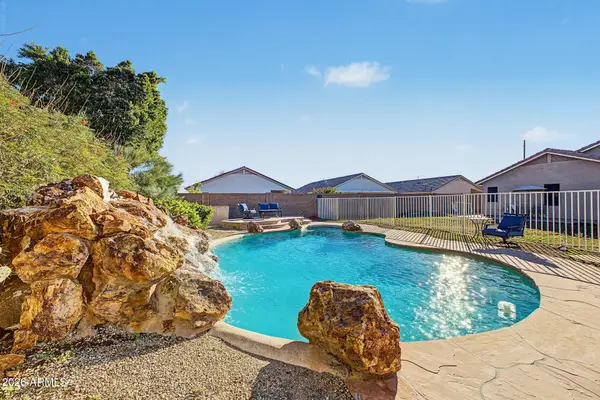 $465,000Active5 beds 2 baths
25841 N 66th Drive, Phoenix, AZ 85083
MLS# 7104180Listed by: NEXTHOME ALLIANCE - New
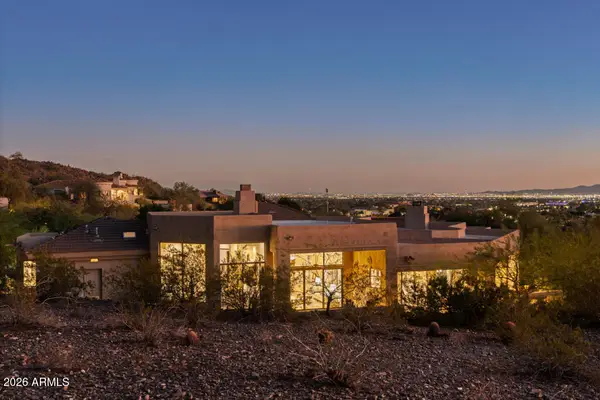 $2,975,000Active4 beds 5 baths
6622 N 31st Place, Phoenix, AZ 85016
MLS# 7104172Listed by: RETSY - New
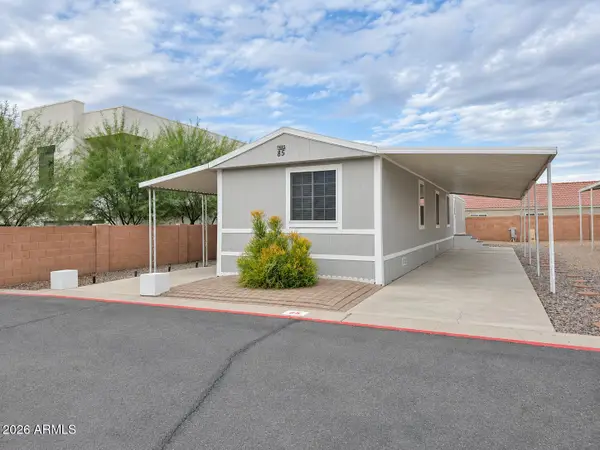 $74,900Active3 beds 2 baths
18240 N 21st Street #85, Phoenix, AZ 85022
MLS# 7104165Listed by: EXP REALTY - New
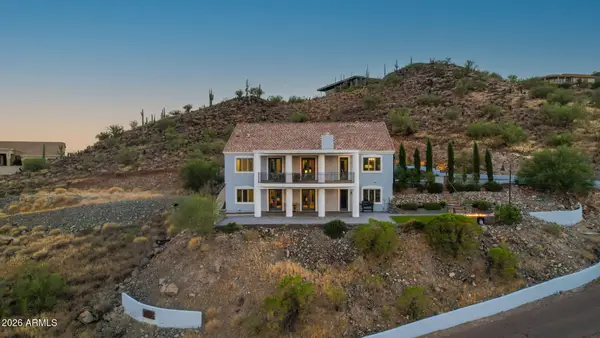 $1,279,000Active6 beds 5 baths
37325 N 29th Avenue, Phoenix, AZ 85086
MLS# 7104127Listed by: W AND PARTNERS, LLC - New
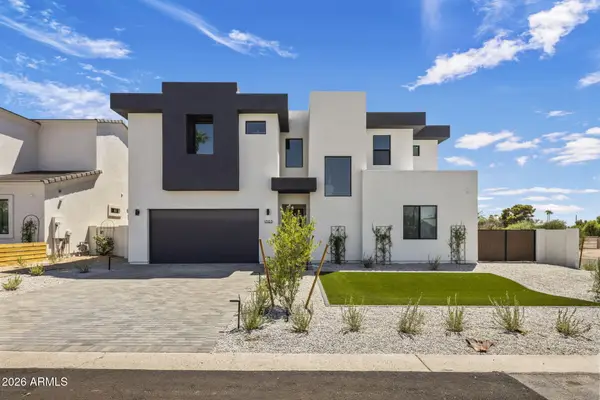 $995,000Active4 beds 4 baths
1303 E Orangewood Avenue, Phoenix, AZ 85020
MLS# 7104130Listed by: REALTY ONE GROUP


Protect your home and budget from life's surprises with an Assurant Home Warranty, backed by a partner that supports you through every step of homeownership. Explore Plans.
© 2026 Better Homes and Gardens Real Estate LLC. An Anywhere Real Estate company. All rights reserved. Better Homes and Gardens® Real Estate is a registered trademark owned by Meredith Operations Corporation, licensed to Better Homes and Gardens Real Estate LLC and used with permission. Better Homes and Gardens Real Estate LLC fully supports the principles of the Fair Housing Act and the Equal Opportunity Act. Listing information is deemed reliable but is not guaranteed accurate.
Each office is independently owned and operated.
Any services or products provided by third parties are not provided by, affiliated with or related to Better Homes and Gardens Real Estate LLC, or its affiliated companies.