
26904 N 24th Lane, Phoenix, AZ 85085
Local realty services provided by:Better Homes and Gardens Real Estate BloomTree Realty
Listed by: cesar maldonado
Office: networth realty of phoenix
MLS#:7078722
Source:ARMLS
Price summary
- Price:$735,000
- Price per sq. ft.:$319.01
- Monthly HOA dues:$70
About this home
Get into one of North Phoenix's hottest growth areas while you still can! Ideally located near the expanding TSMC Arizona campus, I-17, shopping, dining, schools, and multiple freeways, this beautifully updated 4-bedroom plus den, 2-bath home offers exceptional value among surrounding neighborhoods featuring million-dollar homes.
A private paver courtyard welcomes you into a spacious living area with vaulted ceilings, an electric fireplace, and a custom media wall. The open eat-in kitchen features granite countertops, painted cabinetry, stainless steel appliances, updated lighting, a pantry, and a center island with breakfast bar.
The bright primary suite includes dual sinks, a tub and shower combination, and a walk-in closet with built-in organizers. Outside, enjoy the covered patio lush lawn, sparkling PebbleTec pool, updated lighting, and storage shed.
Additional highlights include wood-laminate flooring throughout, updated interior and exterior paint, a hardwired security system, a spacious three-car garage, and a Tesla charger already installed and ready for your electric vehicle. The property also features an RV gate with updated slats and additional paved RV parking. The HVAC system was replaced in 2017.
With major employment growth and continued development surrounding the TSMC campus, this is your opportunity to own a move-in-ready home in one of Phoenix's most exciting areas. Priced to sell, come see it before it is gone!...
Contact an agent
Home facts
- Year built:2010
- Subdivision & Development:VALLEY VISTA
- Listing ID #:7078722
- Updated:September 24, 2026 at 03:53 PM
Rooms and interior
- Bedrooms:4
- Total bathrooms:2
- Flooring:Carpet, Laminate
- Living area:2,304 sq. ft.
Heating and cooling
- Cooling:Ceiling Fan(s), Programmable Thermostat
- Heating:Natural Gas
- Central air:Yes
Structure and exterior
- Year built:2010
- Building area:2,304 sq. ft.
- Lot area:0.24 Acres
- Lot Features:Auto Timer H2O Back, Auto Timer H2O Front, Desert Front, East/West Exposure, Grass Back, Sprinklers In Front, Sprinklers In Rear
- Architectural Style:Ranch
- Construction Materials:Painted, Stone, Stucco
- Exterior Features:Private Yard, Storage
Schools
- High school:Barry Goldwater High School
- Middle school:Norterra Canyon School
- Elementary school:Norterra Canyon School
Finances and disclosures
- Price:$735,000
- Price per sq. ft.:$319.01
- Tax amount:$2,930 (2025)
Parking
- Garage:Yes
- Garage spaces:3
 All information should be verified by the recipient and none is guaranteed as accurate by ARMLS. Copyright 2020 Arizona Regional Multiple Listing Service, Inc. All rights reserved.
New listings near 26904 N 24th Lane
- New
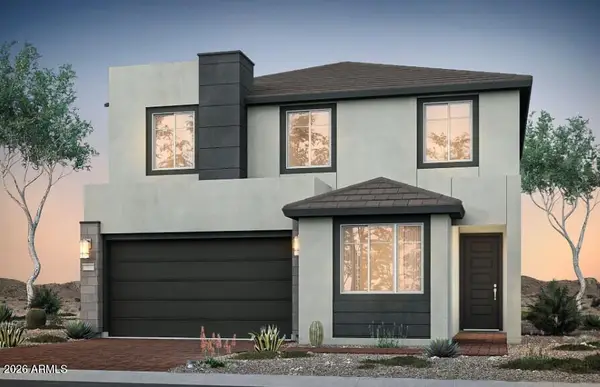 $819,990Active3 beds 3 baths2,205 sq. ft.
2428 W Silver Fox Way, Phoenix, AZ 85045
MLS# 7081665Listed by: PCD REALTY, LLC - New
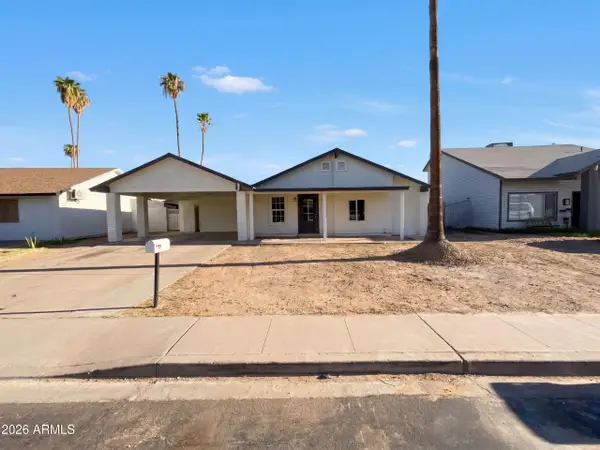 $355,000Active3 beds 2 baths1,608 sq. ft.
4253 E Vineyard Road, Phoenix, AZ 85042
MLS# 7084413Listed by: OPENDOOR BROKERAGE, LLC - New
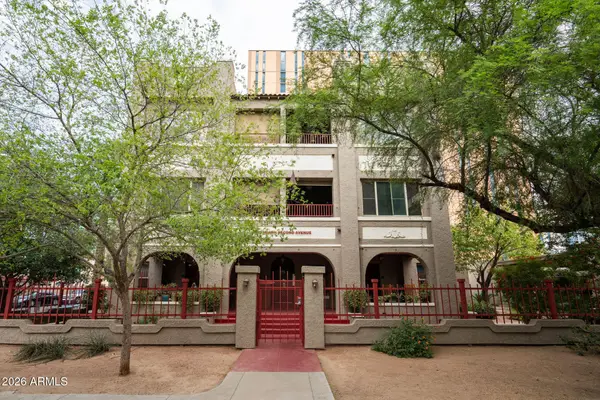 $580,000Active2 beds 3 baths1,358 sq. ft.
387 N 2nd Avenue #1C, Phoenix, AZ 85003
MLS# 7084415Listed by: RUSS LYON SOTHEBY'S INTERNATIONAL REALTY - New
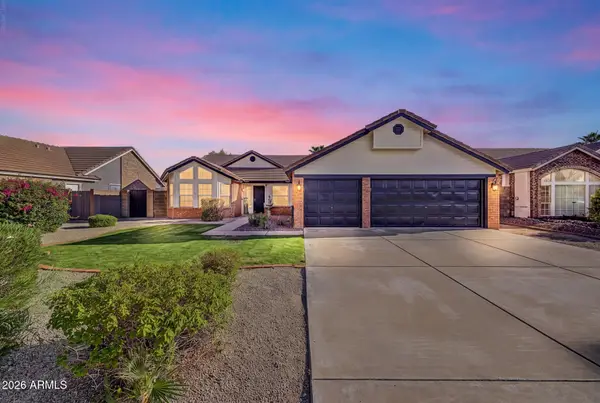 $484,900Active3 beds 2 baths1,743 sq. ft.
4219 W Alameda Road, Glendale, AZ 85310
MLS# 7084418Listed by: DELEX REALTY - New
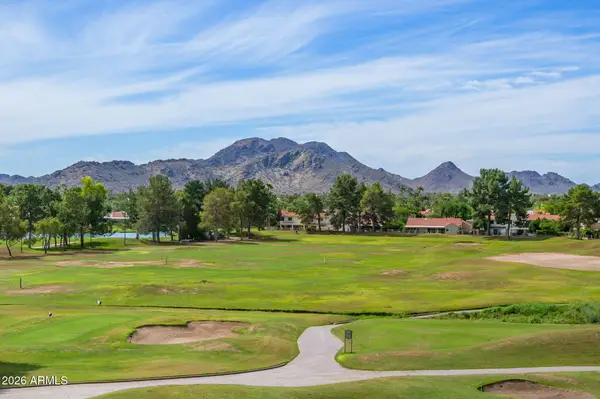 $315,000Active1 beds 1 baths850 sq. ft.
12212 N Paradise Village Parkway S #452, Phoenix, AZ 85032
MLS# 7084433Listed by: HOMESMART - New
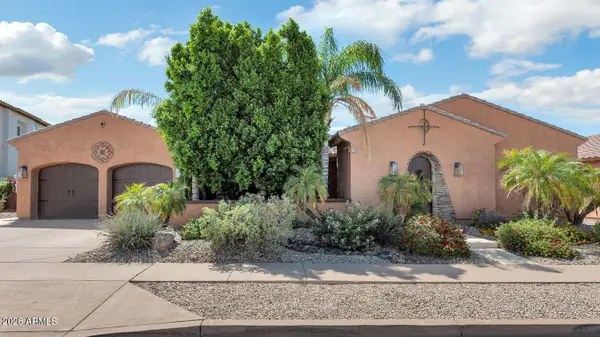 $750,000Active4 beds 3 baths3,207 sq. ft.
2703 W Languid Lane, Phoenix, AZ 85086
MLS# 7084436Listed by: R.O.I. PROPERTIES - New
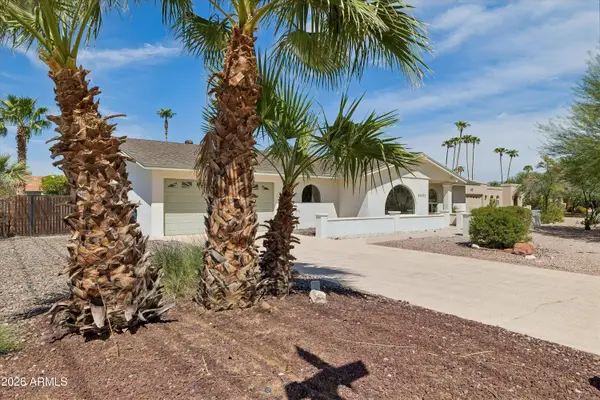 $1,275,000Active4 beds 3 baths2,292 sq. ft.
5602 E Justine Road, Scottsdale, AZ 85254
MLS# 7084437Listed by: WEST USA REALTY - New
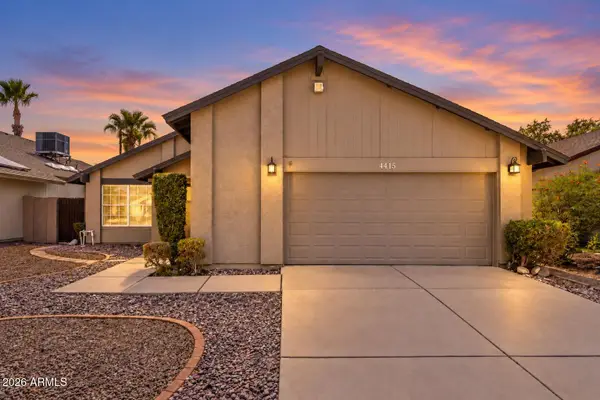 $414,900Active3 beds 2 baths1,736 sq. ft.
4415 W Marrow Drive, Glendale, AZ 85308
MLS# 7084438Listed by: REALTY ONE GROUP - New
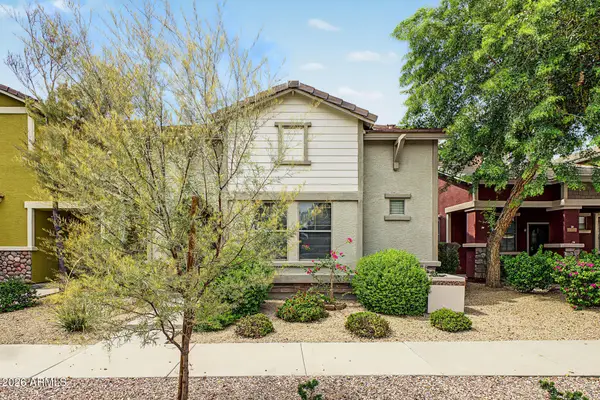 $369,000Active3 beds 3 baths1,343 sq. ft.
20024 N 49th Drive, Glendale, AZ 85308
MLS# 7084469Listed by: AZ FLAT FEE - New
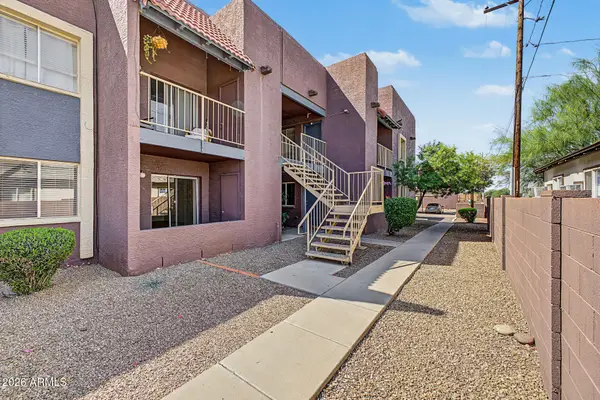 $149,500Active2 beds 2 baths825 sq. ft.
16602 N 25th Street #107, Phoenix, AZ 85032
MLS# 7084476Listed by: OPULENT REAL ESTATE GROUP


Protect your home and budget from life's surprises with an Assurant Home Warranty, backed by a partner that supports you through every step of homeownership. Explore Plans.
© 2026 Better Homes and Gardens Real Estate LLC. An Anywhere Real Estate company. All rights reserved. Better Homes and Gardens® Real Estate is a registered trademark owned by Meredith Operations Corporation, licensed to Better Homes and Gardens Real Estate LLC and used with permission. Better Homes and Gardens Real Estate LLC fully supports the principles of the Fair Housing Act and the Equal Opportunity Act. Listing information is deemed reliable but is not guaranteed accurate.
Each office is independently owned and operated.
Any services or products provided by third parties are not provided by, affiliated with or related to Better Homes and Gardens Real Estate LLC, or its affiliated companies.