
2823 E Blackhawk Drive, Phoenix, AZ 85050
Local realty services provided by:Better Homes and Gardens Real Estate BloomTree Realty
2823 E Blackhawk Drive,Phoenix, AZ 85050
$550,000
- 3 Beds
- 2 Baths
- - sq. ft.
- Single family
- Active
Listed by: debbie sinagoga, kris l lacroix
Office: russ lyon sotheby's international realty
MLS#:7091265
Source:ARMLS
Price summary
- Price:$550,000
About this home
Don't miss this opportunity to own a single-level home, with pool, in the highly desirable 85050 zip code--with no HOA! Perfectly situated near Desert Ridge Marketplace, City North, PV Community College, and local parks, this location offers seamless access to the Loop 101 and Route 51.
The home features a bright, open-concept great room floor plan with 3 bedrooms and 2 bathrooms. The spacious primary suite includes a large walk-in closet and an en-suite bath complete with dual sinks, a soaking tub, and a separate shower. The kitchen boasts ample counter space & center island & overlooks the great room and with direct access to a large covered patio. Step outside to a huge, private backyard
Contact an agent
Home facts
- Year built:1994
- Subdivision & Development:AUTUMN HILLS WEST
- Listing ID #:7091265
- Updated:October 09, 2026 at 05:50 PM
Rooms and interior
- Bedrooms:3
- Total bathrooms:2
- Flooring:Carpet, Tile
Heating and cooling
- Heating:Electric
- Central air:Yes
Structure and exterior
- Year built:1994
- Lot area:0.13 Acres
- Lot Features:Desert Back, Desert Front, Grass Back, Sprinklers In Rear
- Construction Materials:Painted, Stucco
Schools
- High school:Pinnacle High School
- Middle school:Explorer Middle School
- Elementary school:Eagle Ridge Elementary School
Finances and disclosures
- Price:$550,000
- Tax amount:$2,053 (2025)
Features and amenities
- Amenities:Skylight(s)
- Pool features:Play Pool
Parking
- Parking description:Electric Vehicle Charging Station(s)
- Garage:Yes
- Garage spaces:2
 All information should be verified by the recipient and none is guaranteed as accurate by ARMLS. Copyright 2020 Arizona Regional Multiple Listing Service, Inc. All rights reserved.
New listings near 2823 E Blackhawk Drive
- Coming Soon
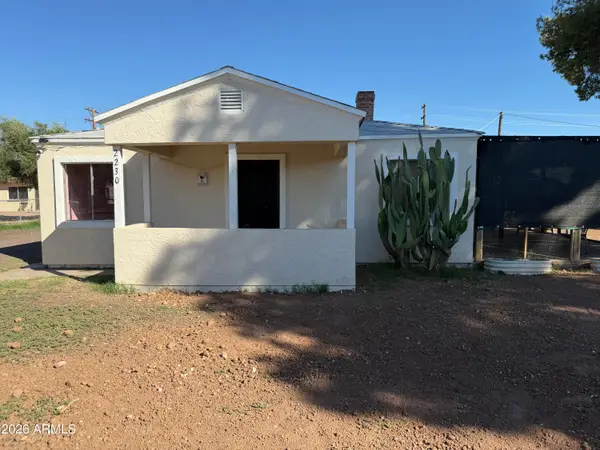 $355,000Coming Soon5 beds 5 baths
2230 W Morten Avenue, Phoenix, AZ 85021
MLS# 7092105Listed by: COLDWELL BANKER REALTY - New
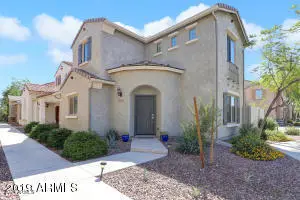 $375,000Active2 beds 3 baths
16115 N 21st Lane, Phoenix, AZ 85023
MLS# 7092084Listed by: AIR ONE REALTY LLC - New
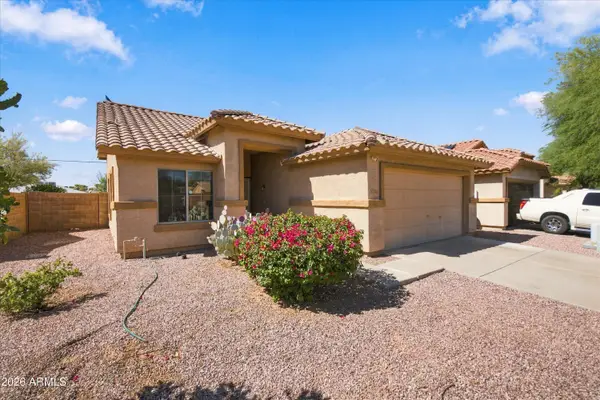 $379,900Active3 beds 2 baths
5306 S 15th Street, Phoenix, AZ 85040
MLS# 7092096Listed by: MY HOME GROUP REAL ESTATE - New
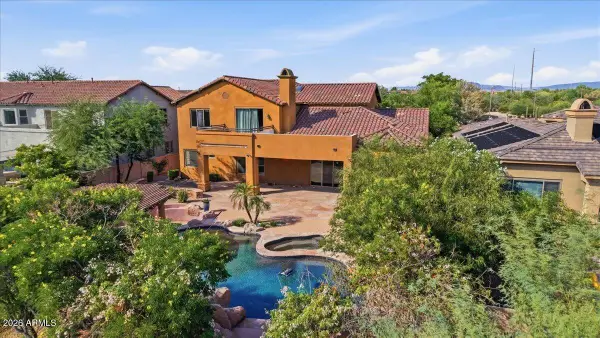 $1,750,000Active6 beds 5 baths
3741 E Adobe Drive, Phoenix, AZ 85050
MLS# 7092098Listed by: JASON MITCHELL REAL ESTATE - New
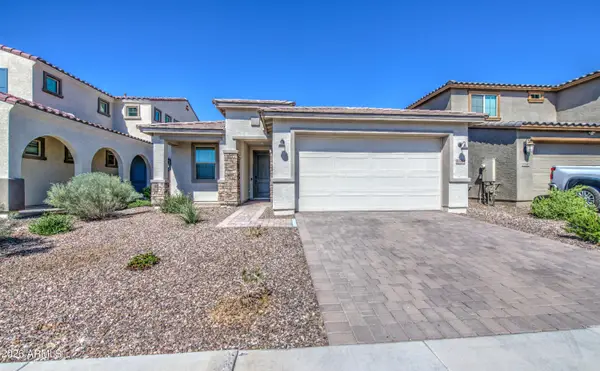 $445,000Active3 beds 2 baths
5544 W Hardtack Trail, Laveen, AZ 85339
MLS# 7092102Listed by: BARRETT REAL ESTATE - New
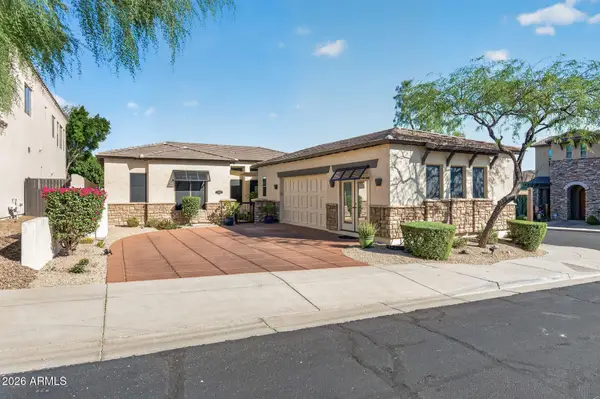 $750,000Active4 beds 3 baths
11419 N 12th Place, Phoenix, AZ 85020
MLS# 7092106Listed by: LOVE PHX - New
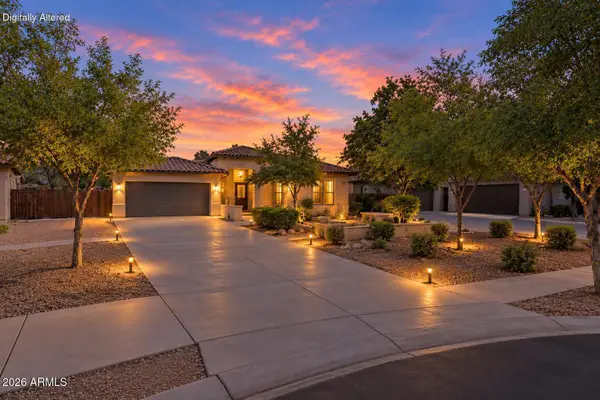 $599,000Active5 beds 3 baths
7805 S 21st Drive, Phoenix, AZ 85041
MLS# 7092110Listed by: REAL BROKER - New
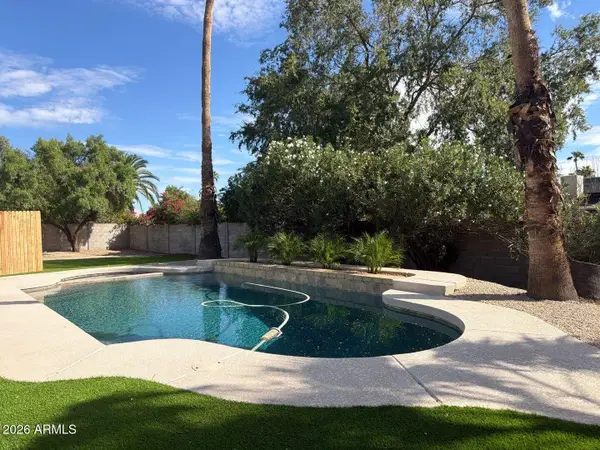 $1,099,999Active4 beds 2 baths
4939 E Sweetwater Avenue, Scottsdale, AZ 85254
MLS# 7092112Listed by: AIG REALTY LLC - New
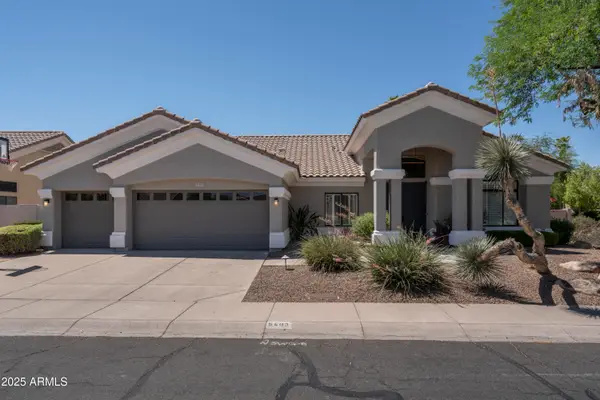 $1,500,000Active4 beds 3 baths
5403 E Cannon Drive, Paradise Valley, AZ 85253
MLS# 7092061Listed by: RETSY - New
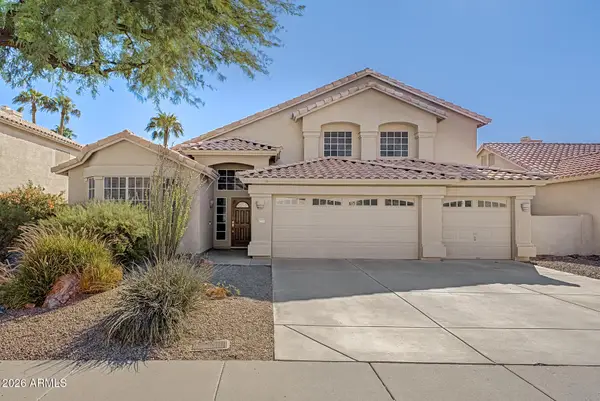 $745,000Active5 beds 3 baths
15819 S 27th Street, Phoenix, AZ 85048
MLS# 7092064Listed by: THE GALLOW GROUP


Protect your home and budget from life's surprises with an Assurant Home Warranty, backed by a partner that supports you through every step of homeownership. Explore Plans.
© 2026 Better Homes and Gardens Real Estate LLC. An Anywhere Real Estate company. All rights reserved. Better Homes and Gardens® Real Estate is a registered trademark owned by Meredith Operations Corporation, licensed to Better Homes and Gardens Real Estate LLC and used with permission. Better Homes and Gardens Real Estate LLC fully supports the principles of the Fair Housing Act and the Equal Opportunity Act. Listing information is deemed reliable but is not guaranteed accurate.
Each office is independently owned and operated.
Any services or products provided by third parties are not provided by, affiliated with or related to Better Homes and Gardens Real Estate LLC, or its affiliated companies.