
2922 W Fillmore Street, Phoenix, AZ 85009
Local realty services provided by:Better Homes and Gardens Real Estate S.J. Fowler
2922 W Fillmore Street,Phoenix, AZ 85009
$299,900
- 4 Beds
- 3 Baths
- 1,570 sq. ft.
- Single family
- Active
Listed by: richard harless, jessica c lowe
Office: az flat fee
MLS#:7066933
Source:ARMLS
Price summary
- Price:$299,900
- Price per sq. ft.:$191.02
About this home
Fantastic investment opportunity! Seize the chance to own this charming home that welcomes you with an inviting living room and durable tile flooring. The eat-in kitchen comes with white cabinets, tile counters, and built-in appliances. The main bedroom includes a private bathroom for added comfort. You'll be delighted by the guest quarters with separate access, perfect for hosting visiting loved ones. Outside, you'll find storage sheds and ample space for outdoor relaxation. You'll also find a detached garage for secure parking. With a bit of TLC, you'll be able to turn this property into your dream home. This value won't disappoint!
Contact an agent
Home facts
- Year built:1953
- Subdivision & Development:WILLOW SQUARE
- Listing ID #:7066933
- Updated:August 14, 2026 at 10:40 PM
Rooms and interior
- Bedrooms:4
- Total bathrooms:3
- Flooring:Tile, Vinyl
- Living area:1,570 sq. ft.
Heating and cooling
- Cooling:Evaporative Cooling, Mini Split
- Heating:Electric
Structure and exterior
- Year built:1953
- Building area:1,570 sq. ft.
- Lot area:0.14 Acres
- Lot Features:Alley, East/West Exposure
- Architectural Style:Ranch
- Construction Materials:Block, Painted
- Exterior Features:Storage
Schools
- High school:Carl Hayden High School
- Middle school:Isaac Middle School
- Elementary school:J B Sutton Elementary School
Utilities
- Water:City Water
- Sewer:Sewer in & Connected
Finances and disclosures
- Price:$299,900
- Price per sq. ft.:$191.02
- Tax amount:$724 (2025)
Features and amenities
- Laundry features:Washer/Dryer Hook-up Only
Parking
- Garage:Yes
- Garage spaces:2
- Carport spaces:1
 All information should be verified by the recipient and none is guaranteed as accurate by ARMLS. Copyright 2020 Arizona Regional Multiple Listing Service, Inc. All rights reserved.
New listings near 2922 W Fillmore Street
- New
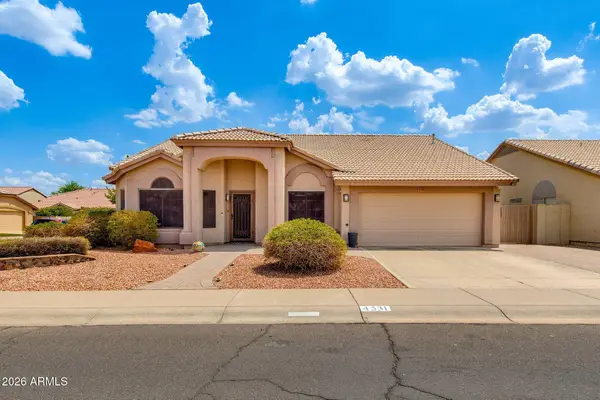 $680,000Active4 beds 2 baths2,361 sq. ft.
4531 E Danbury Road, Phoenix, AZ 85032
MLS# 7066802Listed by: APEX RESIDENTIAL - New
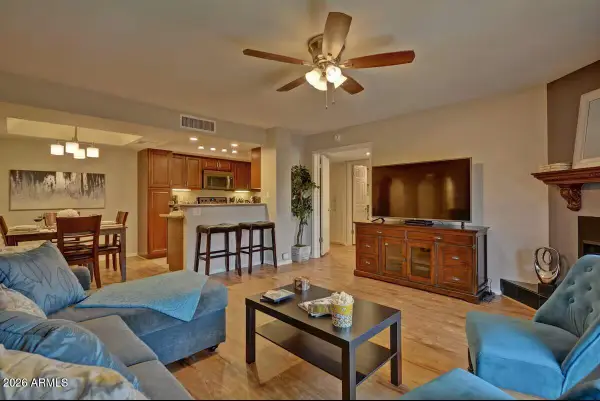 $279,000Active2 beds 2 baths1,038 sq. ft.
10410 N Cave Creek Road #1071, Phoenix, AZ 85020
MLS# 7066822Listed by: HOMESMART - New
 $615,000Active3 beds 2 baths1,996 sq. ft.
1607 W Nighthawk Way, Phoenix, AZ 85045
MLS# 7066830Listed by: COLDWELL BANKER REALTY  $400,990Active3 beds 2 baths1,313 sq. ft.
8028 W Berkeley Road, Phoenix, AZ 85035
MLS# 7047980Listed by: MATTAMY ARIZONA, LLC- New
 $368,000Active3 beds 2 baths1,717 sq. ft.
6910 S 75th Drive, Laveen, AZ 85339
MLS# 7066763Listed by: CENTURY 21 NORTHWEST - New
 $420,000Active3 beds 3 baths1,408 sq. ft.
2725 E Mine Creek Road #1072, Phoenix, AZ 85024
MLS# 7066764Listed by: OFFERPAD BROKERAGE, LLC - New
 $294,900Active3 beds 2 baths1,376 sq. ft.
4545 N 67th Avenue #1086, Phoenix, AZ 85033
MLS# 7066779Listed by: ARIZONA ELITE PROPERTIES - New
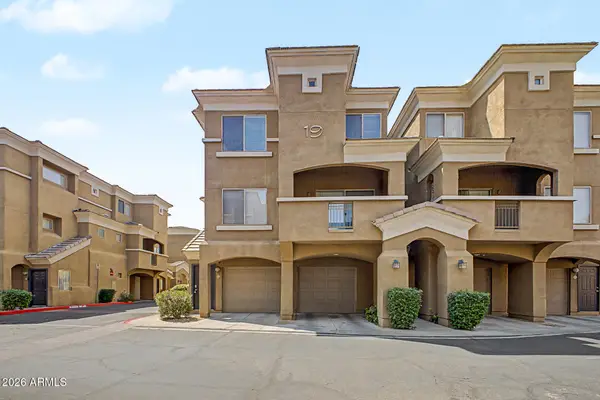 $379,000Active2 beds 3 baths1,274 sq. ft.
4644 N 22nd Street #2117, Phoenix, AZ 85016
MLS# 7066796Listed by: HOMESMART - New
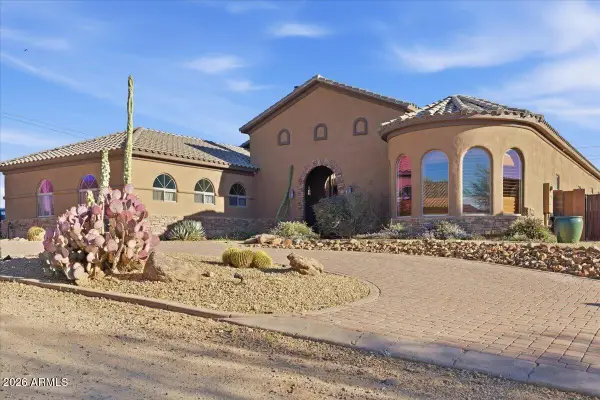 $1,249,900Active4 beds 4 baths3,647 sq. ft.
39410 N 7th Street, Phoenix, AZ 85086
MLS# 7066798Listed by: ESCAPE AZ - New
 $445,000Active3 beds 3 baths1,882 sq. ft.
2378 W Jake Haven, Phoenix, AZ 85085
MLS# 7066627Listed by: MY HOME GROUP REAL ESTATE


Protect your home and budget from life's surprises with an Assurant Home Warranty, backed by a partner that supports you through every step of homeownership. Explore Plans.
© 2026 Better Homes and Gardens Real Estate LLC. An Anywhere Real Estate company. All rights reserved. Better Homes and Gardens® Real Estate is a registered trademark owned by Meredith Operations Corporation, licensed to Better Homes and Gardens Real Estate LLC and used with permission. Better Homes and Gardens Real Estate LLC fully supports the principles of the Fair Housing Act and the Equal Opportunity Act. Listing information is deemed reliable but is not guaranteed accurate.
Each office is independently owned and operated.
Any services or products provided by third parties are not provided by, affiliated with or related to Better Homes and Gardens Real Estate LLC, or its affiliated companies.