
2936 W Glendale Avenue, Phoenix, AZ 85051
Local realty services provided by:Better Homes and Gardens Real Estate BloomTree Realty
Listed by: sonia silva
Office: my home group real estate
MLS#:7050662
Source:ARMLS
Price summary
- Price:$449,900
- Price per sq. ft.:$222.72
About this home
Move-in ready 5-bedroom, 2-bath home with a desirable split floor plan, perfect for growing or multi-generational families! Features include new tile flooring, an updated kitchen, refreshed bathroom vanities, ceiling fans throughout, and a bright family room with sliding glass doors leading to the backyard. The spacious primary suite offers a walk-in closet, updated bath, and private patio access. Enjoy the screened-in patio for year-round entertaining, plus a large backyard with endless possibilities. Additional features include an inside laundry room and 2-car garage. Conveniently located near I-17, GCU, Downtown Phoenix, Downtown Glendale, shopping, dining, parks, and entertainment.
Contact an agent
Home facts
- Year built:1971
- Listing ID #:7050662
- Updated:July 10, 2026 at 04:31 AM
Rooms and interior
- Bedrooms:5
- Total bathrooms:2
- Flooring:Carpet, Tile
- Living area:2,020 sq. ft.
Heating and cooling
- Cooling:Ceiling Fan(s)
- Heating:Electric
- Central air:Yes
Structure and exterior
- Year built:1971
- Building area:2,020 sq. ft.
- Lot area:0.23 Acres
- Lot Features:Alley, Dirt Back, Dirt Front, Grass Back, North/South Exposure
- Architectural Style:Ranch
- Construction Materials:Block, Painted
- Exterior Features:Private Yard, Screened in Patio(s), Storage
Schools
- High school:Washington High School
- Middle school:Washington Elementary School
- Elementary school:Washington Elementary School
Utilities
- Water:City Water
Finances and disclosures
- Price:$449,900
- Price per sq. ft.:$222.72
- Tax amount:$1,248 (2025)
Features and amenities
- Laundry features:Washer/Dryer Hook-up Only
Parking
- Garage:Yes
- Garage spaces:2
 All information should be verified by the recipient and none is guaranteed as accurate by ARMLS. Copyright 2020 Arizona Regional Multiple Listing Service, Inc. All rights reserved.
New listings near 2936 W Glendale Avenue
- New
 $350,000Active3 beds 3 baths1,188 sq. ft.
4332 W Clarendon Avenue, Phoenix, AZ 85031
MLS# 7052281Listed by: REALTY EXECUTIVES ARIZONA TERRITORY - New
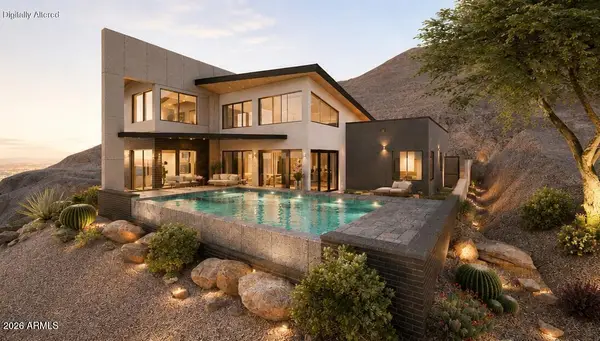 $1,400,000Active3 beds 3 baths2,380 sq. ft.
10253 N Central Avenue, Phoenix, AZ 85020
MLS# 7052262Listed by: EXP REALTY - New
 $510,000Active4 beds 2 baths1,538 sq. ft.
4502 N 17 Th Drive, Phoenix, AZ 85015
MLS# 7052264Listed by: THE BROKERY - New
 $350,950Active2 beds 2 baths1,513 sq. ft.
4033 W Griswold Road, Phoenix, AZ 85051
MLS# 7052248Listed by: HOMESMART - New
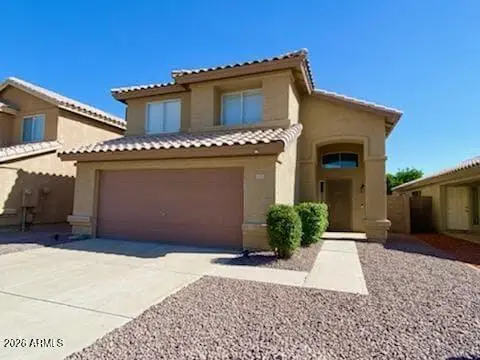 $449,000Active3 beds 3 baths1,593 sq. ft.
4939 W Tonto Road, Glendale, AZ 85308
MLS# 7052252Listed by: REALTY ONE GROUP - New
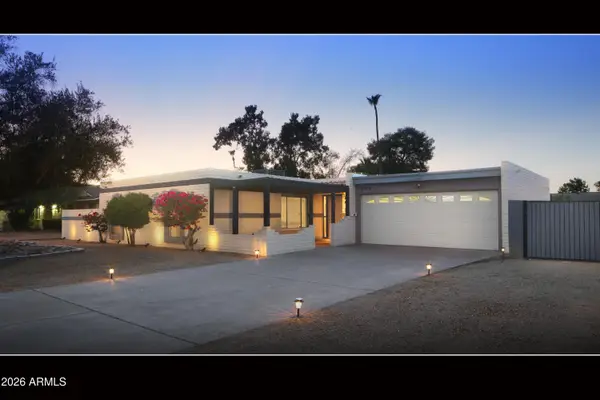 $610,000Active3 beds 2 baths1,590 sq. ft.
2934 E Beryl Avenue, Phoenix, AZ 85028
MLS# 7052254Listed by: HOMESMART - New
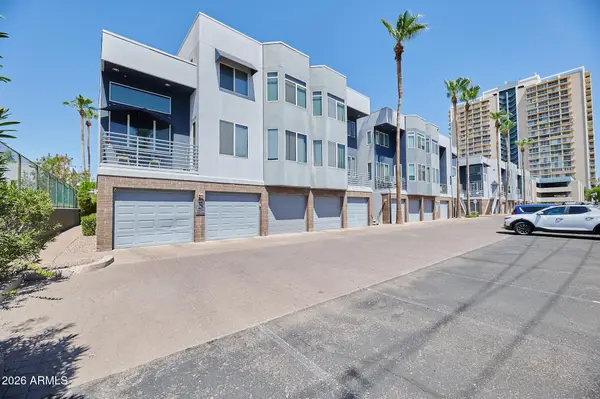 $299,900Active2 beds 2 baths938 sq. ft.
3633 N 3rd Avenue #2037, Phoenix, AZ 85013
MLS# 7052255Listed by: HOMESMART - New
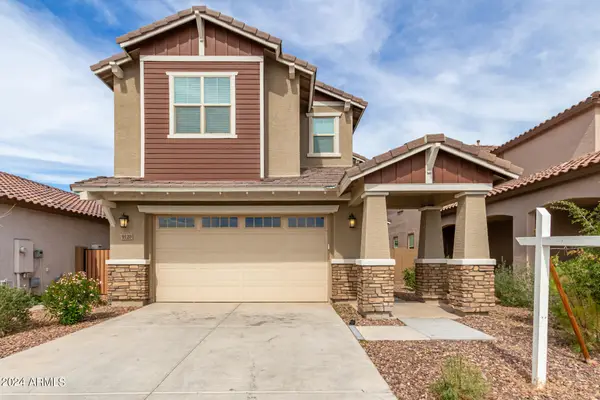 $529,900Active4 beds 3 baths2,579 sq. ft.
9120 W Roma Avenue, Phoenix, AZ 85037
MLS# 7052210Listed by: HOMESMART - New
 $915,000Active3 beds 2 baths1,768 sq. ft.
4231 E Catalina Drive, Phoenix, AZ 85018
MLS# 7052212Listed by: VILLAS WEST - New
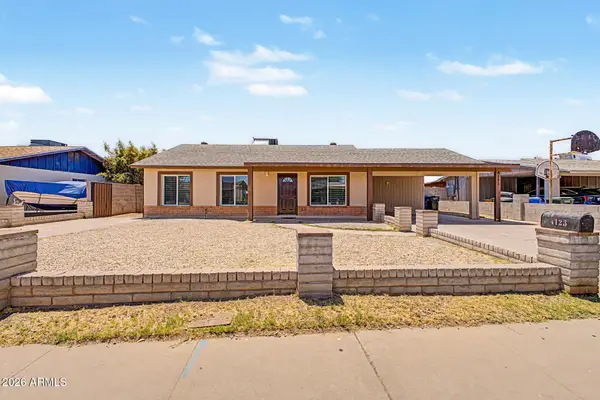 $488,000Active5 beds 4 baths2,100 sq. ft.
4123 W Holly Street, Phoenix, AZ 85009
MLS# 7052162Listed by: HOMESMART


Protect your home and budget from life's surprises with an Assurant Home Warranty, backed by a partner that supports you through every step of homeownership. Explore Plans.
© 2026 Better Homes and Gardens Real Estate LLC. An Anywhere Real Estate company. All rights reserved. Better Homes and Gardens® Real Estate is a registered trademark owned by Meredith Operations Corporation, licensed to Better Homes and Gardens Real Estate LLC and used with permission. Better Homes and Gardens Real Estate LLC fully supports the principles of the Fair Housing Act and the Equal Opportunity Act. Listing information is deemed reliable but is not guaranteed accurate.
Each office is independently owned and operated.
Any services or products provided by third parties are not provided by, affiliated with or related to Better Homes and Gardens Real Estate LLC, or its affiliated companies.