
2947 E Rose Lane, Phoenix, AZ 85016
Local realty services provided by:Better Homes and Gardens Real Estate S.J. Fowler
2947 E Rose Lane,Phoenix, AZ 85016
$649,900
- 2 Beds
- 2 Baths
- 1,185 sq. ft.
- Townhouse
- Active
Listed by: celeste mcivor, jephthah mcivor
Office: exp realty
MLS#:7029613
Source:ARMLS
Price summary
- Price:$649,900
- Price per sq. ft.:$548.44
- Monthly HOA dues:$675
About this home
Tucked inside the coveted Biltmore corridor, this residence captures the artistic, luxurious lifestyle this iconic area is known for. Fully redesigned in 2025 by its interior designer owner, the home blends elevated finishes, custom details and a bold yet sophisticated palette that feels refined and welcoming. Rich textures, designer tile work, statement fireplace, curated lighting and artistic details create a home that feels straight out of a boutique resort. Open living spaces flow effortlessly for entertaining while serene bedrooms and spa-inspired baths offer a peaceful retreat. Located within a gated community near the best of everything, this is the perfect lock-and-leave, seasonal escape or full-time residence for someone who appreciates design, lifestyle and effortless luxury. Tucked within the gates of Biltmore Courts, this residence feels like something discovered in a private boutique resort tucked quietly into the heart of the Biltmore luxury corridor. Completely redesigned in 2025 by its interior designer owner, every space was intentionally curated to create a home that feels elevated, artistic and effortlessly livable. Rich textures, layered materials, designer lighting, custom tilework and carefully selected finishes blend warmth and sophistication in a way that feels both timeless and fresh. Hand-carved quartzite natural stone was thoughtfully incorporated into both bathroom countertops and backsplashes, while Moroccan tile in the primary bath and private patio adds texture, artistry and an unmistakable sense of character throughout the home.
The living spaces were designed for connection and entertaining, with an open flow that feels inviting from the moment you walk through the door. The statement fireplace anchors the main living area while oversized windows and natural light soften the bold design palette. The kitchen and dining spaces feel intimate yet refined, creating an atmosphere equally suited for quiet mornings, dinner with friends or a lock-and-leave weekend retreat in the city.
The bedrooms and baths continue the experience with spa-inspired finishes and a calm, restorative feel rarely found in condominium living. Every room carries its own personality while still maintaining a cohesive designer aesthetic throughout the home.
Beyond the walls of the residence, Biltmore Courts offers one of the most desirable lifestyles in Phoenix. Residents enjoy gated privacy, lush landscaping, heated pool and spa, tennis courts, fitness center and clubhouse amenities, all just moments from the Arizona Biltmore Resort, Biltmore Fashion Park, upscale dining and walkable neighborhood restaurants and cafés. The location places you near the best of the Valley, with quick access to Arcadia, Piestewa Peak hiking and biking trails, Scottsdale Fashion Square, Sky Harbor Airport and major commute corridors including SR-51 and Loop 202.
Whether used as a full-time residence, seasonal escape or luxury lock-and-leave, this is a home for someone who values design, lifestyle and the experience of living somewhere truly special....
Contact an agent
Home facts
- Year built:1983
- Subdivision & Development:BILTMORE COURTS 2
- Listing ID #:7029613
- Updated:September 24, 2026 at 03:53 PM
Rooms and interior
- Bedrooms:2
- Total bathrooms:2
- Rooms Total:3
- Flooring:Tile, Vinyl
- Living area:1,185 sq. ft.
Heating and cooling
- Cooling:Ceiling Fan(s)
- Heating:Electric
- Central air:Yes
Structure and exterior
- Year built:1983
- Building area:1,185 sq. ft.
- Lot area:0.03 Acres
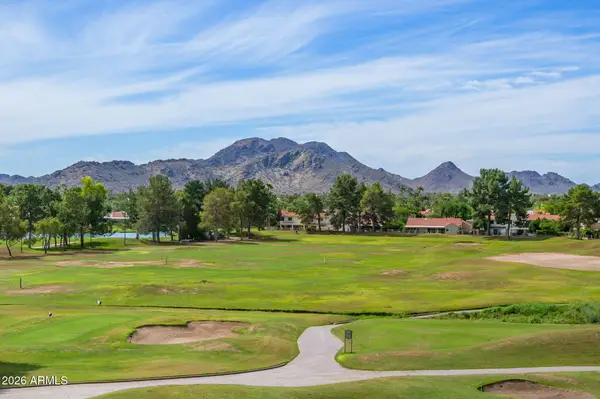
- Lot Features:Borders Common Area, Desert Front, North/South Exposure, On Golf Course
- Construction Materials:Painted, Stucco
- Exterior Features:Balcony, Storage
Schools
- High school:Camelback High School
- Middle school:Madison #1 Elementary School
- Elementary school:Madison #1 Elementary School
Finances and disclosures
- Price:$649,900
- Price per sq. ft.:$548.44
- Tax amount:$3,689 (2025)
Parking
- Parking description:Attached Garage Cabinets, Shared Driveway
- Garage:Yes
- Garage spaces:1
 All information should be verified by the recipient and none is guaranteed as accurate by ARMLS. Copyright 2020 Arizona Regional Multiple Listing Service, Inc. All rights reserved.
New listings near 2947 E Rose Lane
- New
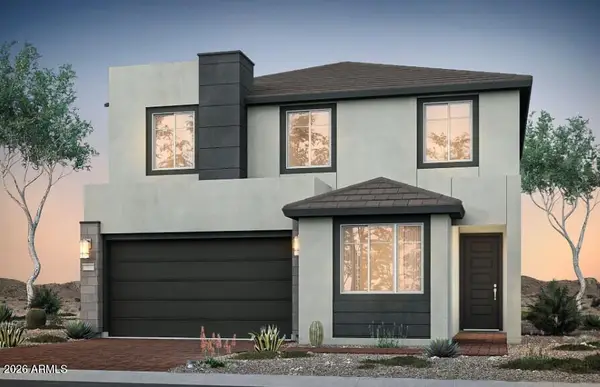 $819,990Active3 beds 3 baths2,205 sq. ft.
2428 W Silver Fox Way, Phoenix, AZ 85045
MLS# 7081665Listed by: PCD REALTY, LLC - New
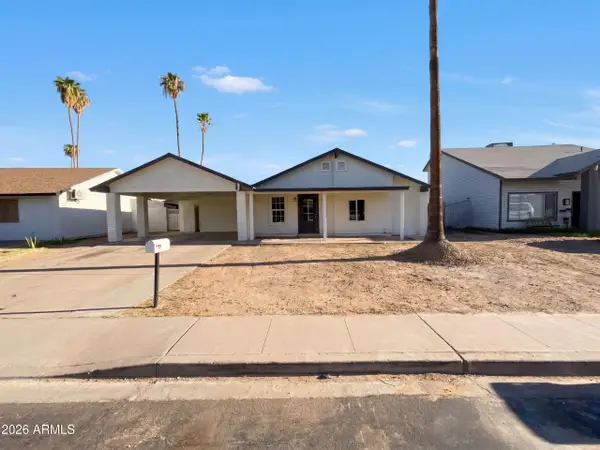 $355,000Active3 beds 2 baths1,608 sq. ft.
4253 E Vineyard Road, Phoenix, AZ 85042
MLS# 7084413Listed by: OPENDOOR BROKERAGE, LLC - New
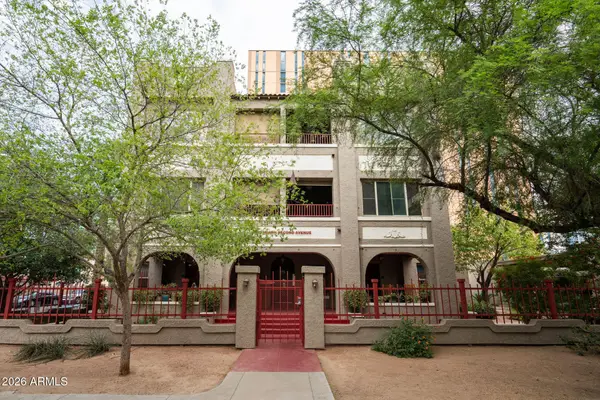 $580,000Active2 beds 3 baths1,358 sq. ft.
387 N 2nd Avenue #1C, Phoenix, AZ 85003
MLS# 7084415Listed by: RUSS LYON SOTHEBY'S INTERNATIONAL REALTY - New
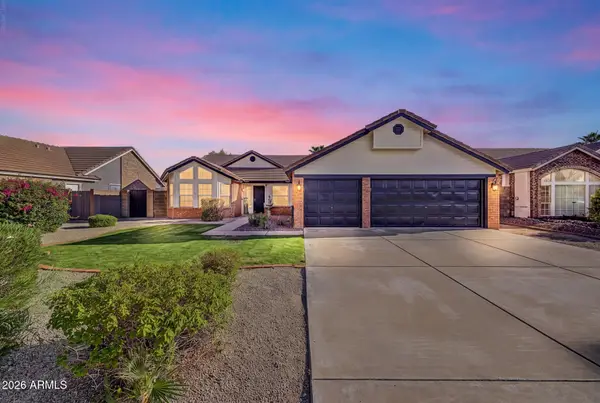 $484,900Active3 beds 2 baths1,743 sq. ft.
4219 W Alameda Road, Glendale, AZ 85310
MLS# 7084418Listed by: DELEX REALTY - New
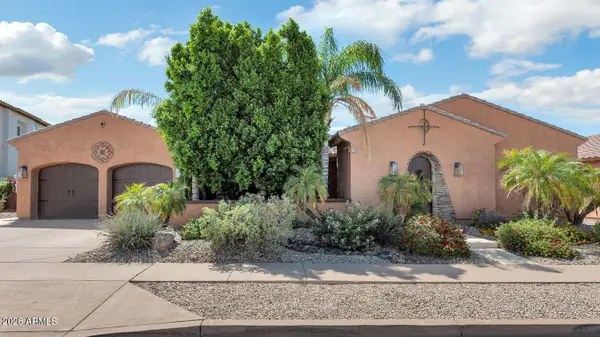
 $315,000Active1 beds 1 baths850 sq. ft.
12212 N Paradise Village Parkway S #452, Phoenix, AZ 85032
MLS# 7084433Listed by: HOMESMART - New
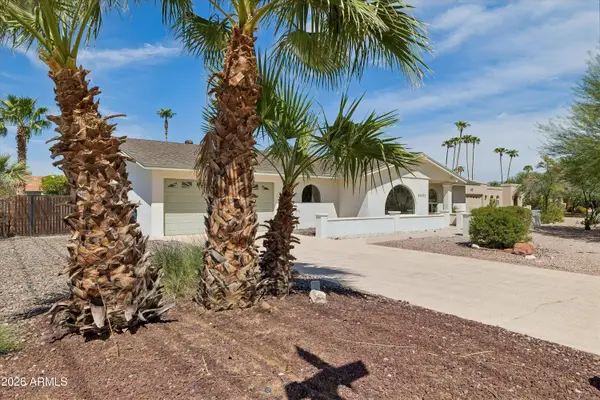
 $750,000Active4 beds 3 baths3,207 sq. ft.
2703 W Languid Lane, Phoenix, AZ 85086
MLS# 7084436Listed by: R.O.I. PROPERTIES - New
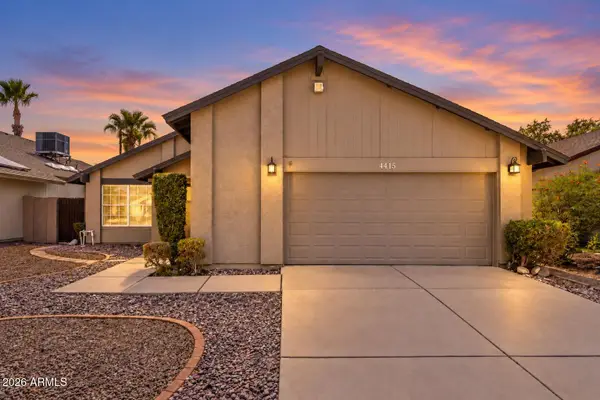
 $1,275,000Active4 beds 3 baths2,292 sq. ft.
5602 E Justine Road, Scottsdale, AZ 85254
MLS# 7084437Listed by: WEST USA REALTY - New
 $414,900Active3 beds 2 baths1,736 sq. ft.
4415 W Marrow Drive, Glendale, AZ 85308
MLS# 7084438Listed by: REALTY ONE GROUP - New
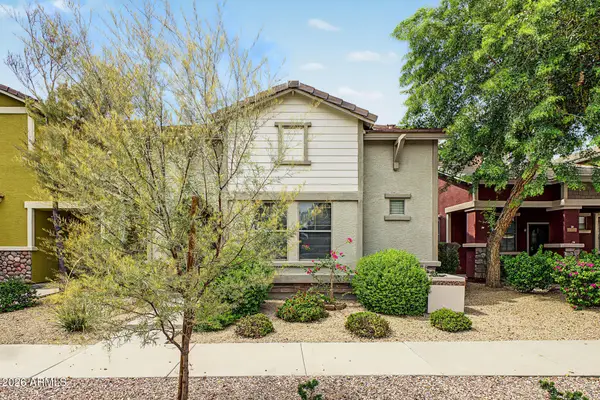 $369,000Active3 beds 3 baths1,343 sq. ft.
20024 N 49th Drive, Glendale, AZ 85308
MLS# 7084469Listed by: AZ FLAT FEE - New
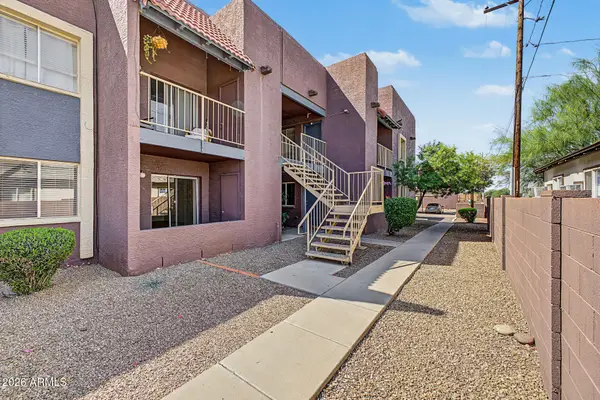 $149,500Active2 beds 2 baths825 sq. ft.
16602 N 25th Street #107, Phoenix, AZ 85032
MLS# 7084476Listed by: OPULENT REAL ESTATE GROUP


Protect your home and budget from life's surprises with an Assurant Home Warranty, backed by a partner that supports you through every step of homeownership. Explore Plans.
© 2026 Better Homes and Gardens Real Estate LLC. An Anywhere Real Estate company. All rights reserved. Better Homes and Gardens® Real Estate is a registered trademark owned by Meredith Operations Corporation, licensed to Better Homes and Gardens Real Estate LLC and used with permission. Better Homes and Gardens Real Estate LLC fully supports the principles of the Fair Housing Act and the Equal Opportunity Act. Listing information is deemed reliable but is not guaranteed accurate.
Each office is independently owned and operated.
Any services or products provided by third parties are not provided by, affiliated with or related to Better Homes and Gardens Real Estate LLC, or its affiliated companies.