
3046 W Casino Avenue, Phoenix, AZ 85083
Local realty services provided by:Better Homes and Gardens Real Estate S.J. Fowler
3046 W Casino Avenue,Phoenix, AZ 85083
$424,000
- 4 Beds
- 2 Baths
- 1,524 sq. ft.
- Single family
- Active
Listed by: kimberly king, xan m lapointe
Office: realty one group
MLS#:7065147
Source:ARMLS
Price summary
- Price:$424,000
- Price per sq. ft.:$278.22
- Monthly HOA dues:$51.67
About this home
Home, sweet home! Comfort meets convenience in this charming single-level residence. Providing 4 beds, 2 baths, 2-car garage, RV gate, and a low-care landscape. The inviting interior showcases tons of natural light, a neutral palette, and tile flooring throughout. You'll love the large formal living room paired with pre-wired surround sound! The eat-in kitchen boasts SS appliances, a pantry, recessed lighting, wood cabinetry, and sliding doors to the back. The main bedroom has backyard access, a walk-in closet, and a private bathroom w/tiled shower. The double-door 4th bedroom can be an office as well. Check out the backyard with an open patio to relax and a fenced-in area that can be a dog run or garden area! Easy freeway access, dining options, shopping, parks, and more. Make this yours!
Contact an agent
Home facts
- Year built:2002
- Subdivision & Development:I-17 AND DYNAMITE
- Listing ID #:7065147
- Updated:August 14, 2026 at 02:29 AM
Rooms and interior
- Bedrooms:4
- Total bathrooms:2
- Flooring:Tile
- Living area:1,524 sq. ft.
Heating and cooling
- Central air:Yes
Structure and exterior
- Year built:2002
- Building area:1,524 sq. ft.
- Lot area:0.14 Acres
- Lot Features:Gravel/Stone Back, Gravel/Stone Front, North/South Exposure
- Architectural Style:Ranch
- Construction Materials:Painted, Stucco
Schools
- High school:Sandra Day O'Connor High School
- Middle school:Stetson Hills School
- Elementary school:Stetson Hills School
Utilities
- Water:City Water
Finances and disclosures
- Price:$424,000
- Price per sq. ft.:$278.22
- Tax amount:$1,482 (2025)
Features and amenities
- Laundry features:Washer/Dryer Hook-up Only
Parking
- Parking description:RV Gate
- Garage:Yes
- Garage spaces:2
 All information should be verified by the recipient and none is guaranteed as accurate by ARMLS. Copyright 2020 Arizona Regional Multiple Listing Service, Inc. All rights reserved.
New listings near 3046 W Casino Avenue
- New
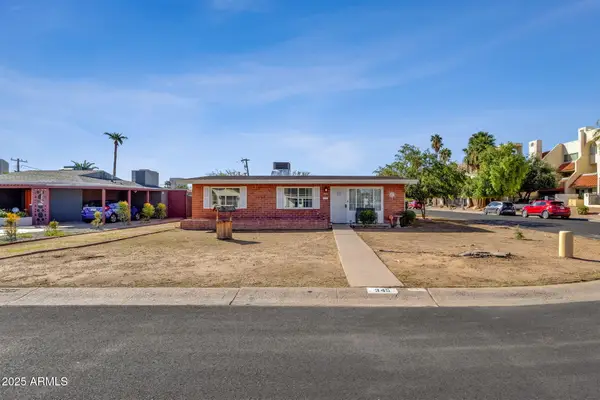 $459,990Active3 beds 1 baths1,120 sq. ft.
343 W Montecito Avenue, Phoenix, AZ 85013
MLS# 7066509Listed by: GOOD OAK REAL ESTATE - New
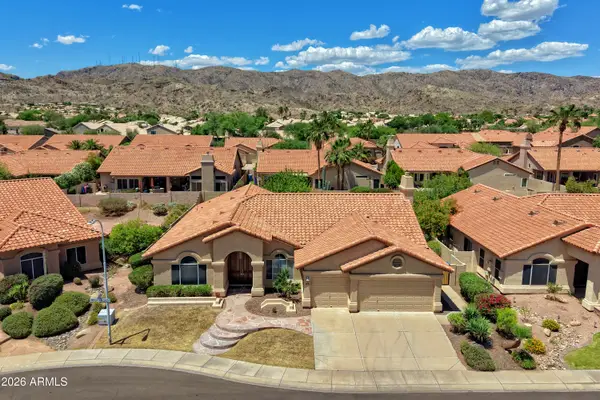 $699,900Active4 beds 3 baths2,592 sq. ft.
2542 E Mountain Sky Avenue, Phoenix, AZ 85048
MLS# 7066512Listed by: HOMESMART - New
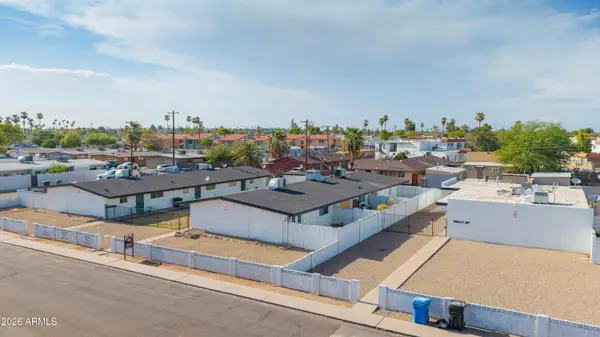 $1,380,000Active16 beds 9 baths
2140 W Heatherbrae Drive, Phoenix, AZ 85015
MLS# 7066520Listed by: ABI MULTIFAMILY - New
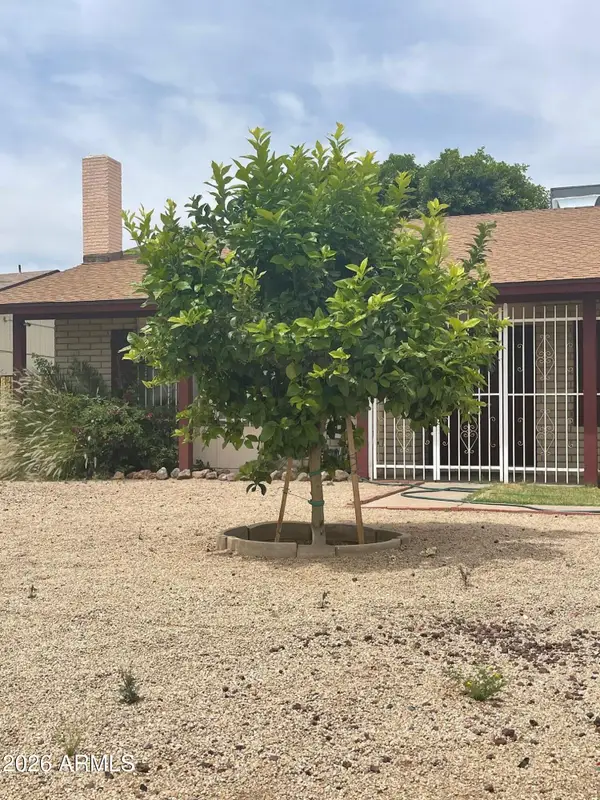 $349,800Active3 beds 2 baths1,892 sq. ft.
4850 N 63rd Lane, Phoenix, AZ 85033
MLS# 7066485Listed by: UNITED REAL ESTATE SPECIALISTS 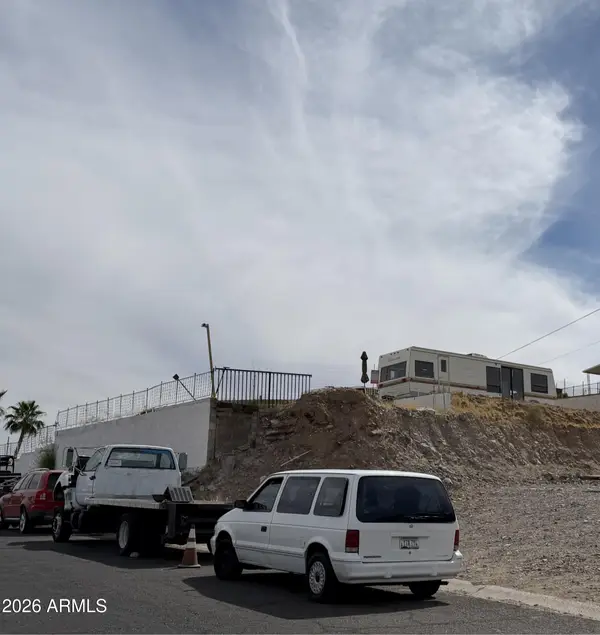 $127,000Active0.11 Acres
13050 N 19th Street #50, Phoenix, AZ 85022
MLS# 7020001Listed by: UNITED COUNTRYREAL ESTATE-ARIZONA PROPERTY & AUCTION- New
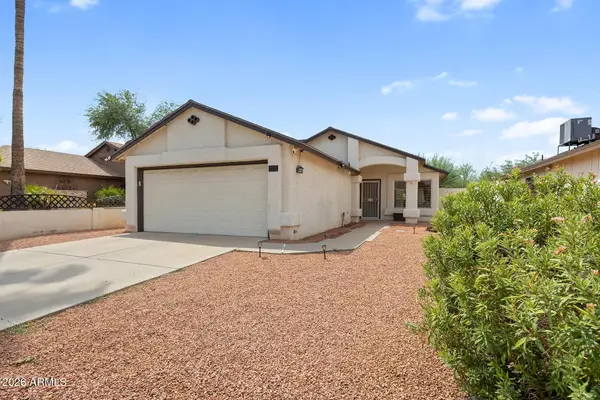 $389,900Active2 beds 2 baths1,078 sq. ft.
2111 E Paradise Lane, Phoenix, AZ 85022
MLS# 7066369Listed by: EVERYPLACE - New
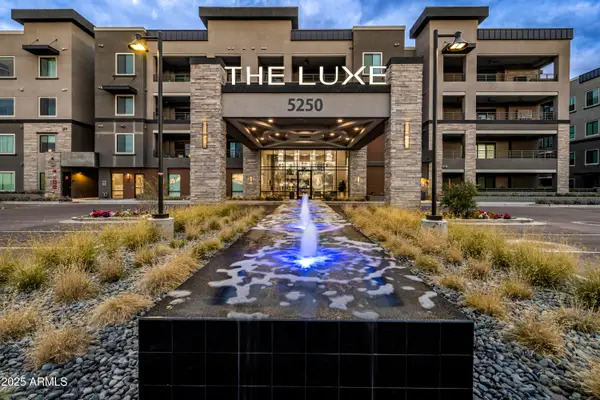 $1,236,000Active3 beds 6 baths2,320 sq. ft.
5250 E Deer Valley Drive #143, Phoenix, AZ 85054
MLS# 7066375Listed by: STATESMAN SALES AND MARKETING, LLC - New
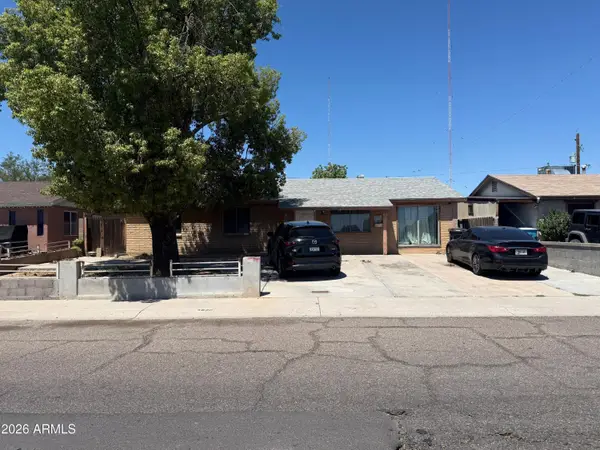 $325,000Active3 beds 2 baths1,528 sq. ft.
4820 N 73rd Avenue, Phoenix, AZ 85033
MLS# 7066394Listed by: ARIZONA ELITE PROPERTIES - New
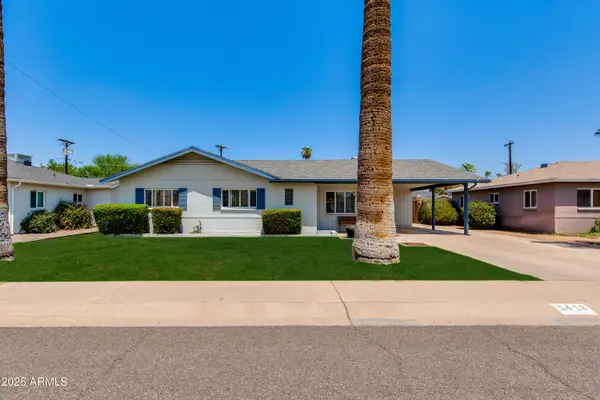 $750,000Active3 beds 2 baths1,582 sq. ft.
3418 E Roma Avenue, Phoenix, AZ 85018
MLS# 7066406Listed by: THE BROKERY - New
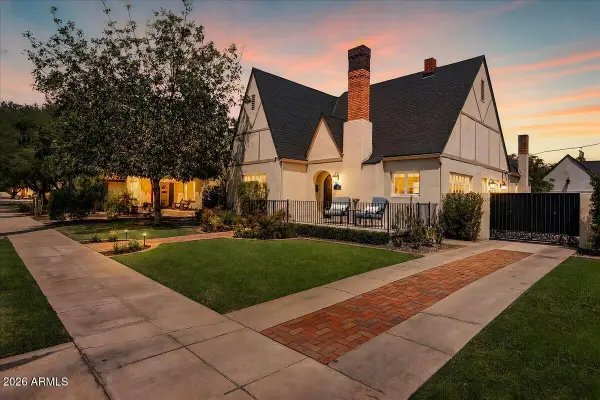 $1,750,000Active3 beds 3 baths2,260 sq. ft.
324 W Monte Vista Road, Phoenix, AZ 85003
MLS# 7066432Listed by: COMPASS


Protect your home and budget from life's surprises with an Assurant Home Warranty, backed by a partner that supports you through every step of homeownership. Explore Plans.
© 2026 Better Homes and Gardens Real Estate LLC. An Anywhere Real Estate company. All rights reserved. Better Homes and Gardens® Real Estate is a registered trademark owned by Meredith Operations Corporation, licensed to Better Homes and Gardens Real Estate LLC and used with permission. Better Homes and Gardens Real Estate LLC fully supports the principles of the Fair Housing Act and the Equal Opportunity Act. Listing information is deemed reliable but is not guaranteed accurate.
Each office is independently owned and operated.
Any services or products provided by third parties are not provided by, affiliated with or related to Better Homes and Gardens Real Estate LLC, or its affiliated companies.