
3060 E Dunbar Drive, Phoenix, AZ 85042
Local realty services provided by:Better Homes and Gardens Real Estate S.J. Fowler
3060 E Dunbar Drive,Phoenix, AZ 85042
$350,000
- 3 Beds
- 3 Baths
- - sq. ft.
- Townhouse
- Pending
Listed by: jesse scheel
Office: exp realty
MLS#:7051745
Source:ARMLS
Price summary
- Price:$350,000
- Monthly HOA dues:$340
About this home
Check out this PRIME Phoenix property just off Baseline Road in the gated community of Hunter Ridge! You'll be hard-pressed to find another 3-bedroom, 2.5-bath home with a two-car garage, this location, and these amenities anywhere in the Valley at this price point.
Step inside this tastefully updated home and enjoy the open-concept floor plan featuring a custom color palette, abundant natural light, wood-look flooring, and tile in all the high-traffic areas. The kitchen is a chef's delight with abundant cabinetry, stainless steel appliances, granite countertops, and plenty of workspace. A convenient half bath is located just off the kitchen near the garage entry.
Step outside and unwind on your private patio overlooking the canal, complete with low-maintenance turf and a partitioned gate for added privacy.
Upstairs, you'll find all three bedrooms, two full bathrooms, brand new water heater and a conveniently located laundry closet. The secondary bedrooms are generously sized with ample closet space, while the spacious primary suite features a walk-in closet and a private en suite bathroom.
Residents enjoy outstanding community amenities, including two sparkling pools with relaxing spa, playground, and ample guest parking.
The location is hard to beat--just minutes from South Mountain hiking and biking trails, championship golf courses, shopping, dining, downtown Phoenix, Sky Harbor International Airport, and I-10, putting the entire Valley within easy reach.
Whether you're searching for your next home or a great investment opportunity, this property delivers.
See it today!...
Contact an agent
Home facts
- Year built:2007
- Subdivision & Development:HUNTER RIDGE PHASE 2 CONDOMINIUM
- Listing ID #:7051745
- Updated:October 10, 2026 at 09:19 AM
Rooms and interior
- Bedrooms:3
- Total bathrooms:3
Heating and cooling
- Cooling:Ceiling Fan(s)
- Heating:Electric
- Central air:Yes
Structure and exterior
- Year built:2007
- Lot area:0.02 Acres
- Lot Features:Synthetic Grass Back
- Construction Materials:Stucco
- Exterior Features:Screened in Patio(s)
Schools
- High school:South Mountain High School
- Middle school:T G Barr School
- Elementary school:T G Barr School
Utilities
- Sewer:Sewer in & Connected
Finances and disclosures
- Price:$350,000
- Tax amount:$1,997 (2025)
Parking
- Garage:Yes
- Garage spaces:2
 All information should be verified by the recipient and none is guaranteed as accurate by ARMLS. Copyright 2020 Arizona Regional Multiple Listing Service, Inc. All rights reserved.
New listings near 3060 E Dunbar Drive
- New
 $539,000Active4 beds 2 baths
4319 E Tether Trail, Phoenix, AZ 85050
MLS# 7092165Listed by: WEST USA REALTY - New
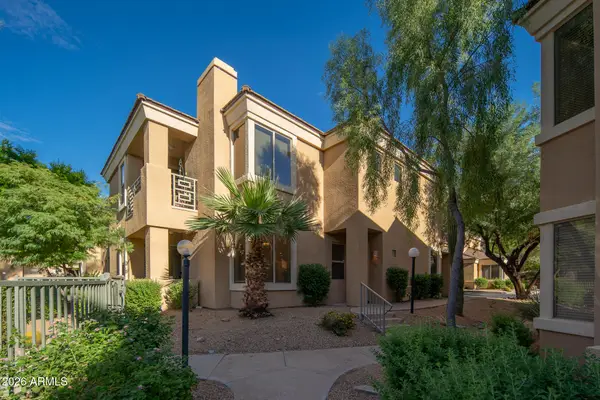 $399,900Active2 beds 2 baths
7887 N 16th Street #125, Phoenix, AZ 85020
MLS# 7092183Listed by: PHOENIX PROPERTY GROUP - New
 $479,000Active3 beds 3 baths
17629 N 14th Street, Phoenix, AZ 85022
MLS# 7092186Listed by: HOMESMART - New
 $705,000Active3 beds 3 baths
8031 W Encinas Lane, Phoenix, AZ 85043
MLS# 7092188Listed by: REALTY ONE GROUP - New
 $360,000Active4 beds 2 baths
8941 W Monterey Way, Phoenix, AZ 85037
MLS# 7092194Listed by: REALTY ONE GROUP - New
 $649,000Active4 beds 4 baths
5238 W El Cortez Trail, Phoenix, AZ 85083
MLS# 7092197Listed by: THE BROKERY - New
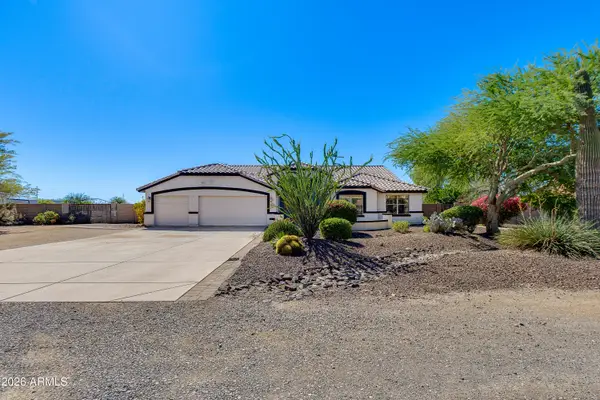 $1,050,000Active7 beds 3 baths
38414 N 12th Street, Phoenix, AZ 85086
MLS# 7092158Listed by: THE BROKERY - New
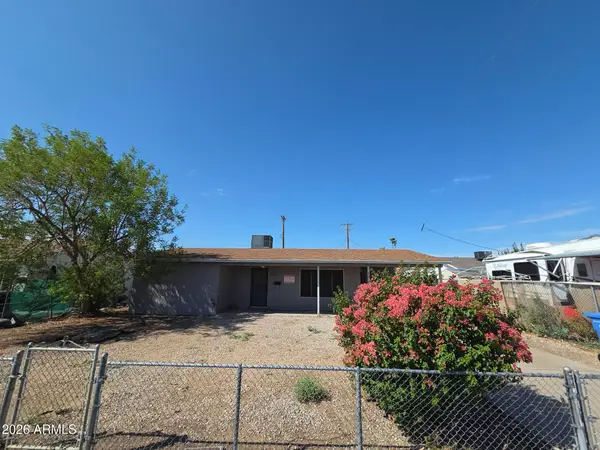 $205,000Active2 beds 1 baths
5210 W Windsor Avenue, Phoenix, AZ 85035
MLS# 7092138Listed by: LISTED SIMPLY - New
 $395,000Active0.18 Acres
2647 W Marshall Avenue #40, Phoenix, AZ 85017
MLS# 7092152Listed by: VICSDALE - New
 $375,000Active2 beds 3 baths
16115 N 21st Lane, Phoenix, AZ 85023
MLS# 7092084Listed by: AIR ONE REALTY LLC


Protect your home and budget from life's surprises with an Assurant Home Warranty, backed by a partner that supports you through every step of homeownership. Explore Plans.
© 2026 Better Homes and Gardens Real Estate LLC. An Anywhere Real Estate company. All rights reserved. Better Homes and Gardens® Real Estate is a registered trademark owned by Meredith Operations Corporation, licensed to Better Homes and Gardens Real Estate LLC and used with permission. Better Homes and Gardens Real Estate LLC fully supports the principles of the Fair Housing Act and the Equal Opportunity Act. Listing information is deemed reliable but is not guaranteed accurate.
Each office is independently owned and operated.
Any services or products provided by third parties are not provided by, affiliated with or related to Better Homes and Gardens Real Estate LLC, or its affiliated companies.