
309 E Pierson Street, Phoenix, AZ 85012
Local realty services provided by:Better Homes and Gardens Real Estate S.J. Fowler
309 E Pierson Street,Phoenix, AZ 85012
$799,000
- 3 Beds
- 2 Baths
- 2,089 sq. ft.
- Single family
- Active
Listed by:
 Cass Stephens(602) 672 - 3526Better Homes and Gardens Real Estate S.J. Fowler
Office: better homes & gardens real estate sj fowler
MLS#:7078333
Source:ARMLS
Price summary
- Price:$799,000
- Price per sq. ft.:$382.48
About this home
Sought after ''St. Francis Place'' location for this gem. 1st time since the early '90s this has been for sale. Close to Uptown Plaza, Brophy/Xavier High Schools & perfectly positioned between the ''7's''. Quiet pocket with many long-term owners. Only four closed sales in this neighborhood over the last few years. Close to 2100 sq ft with a generous 20 x 15 main bedroom that has an in-suite full bathroom. Full 2nd bathroom as well. Separate great/dining room from the living room. Large pantry & laundry. Gorgeous pool & decking with a private fenced yard. Ideal northern/southern facing property. Quality upgrades over the last 10+ years, including the kitchen, bathrooms, roof, HVAC unit, water heater, windows flooring & much more. Offered at only $382/sf. Uptown is calling!
Contact an agent
Home facts
- Year built:1951
- Subdivision & Development:ST FRANCIS MANORS
- Listing ID #:7078333
- Updated:September 24, 2026 at 03:54 PM
Rooms and interior
- Bedrooms:3
- Total bathrooms:2
- Rooms Total:7
- Flooring:Laminate, Tile
- Living area:2,089 sq. ft.
Heating and cooling
- Cooling:Ceiling Fan(s)
- Heating:Heat Pump
- Central air:Yes
Structure and exterior
- Year built:1951
- Building area:2,089 sq. ft.
- Lot area:0.21 Acres
- Lot Features:Alley, Grass Back, Grass Front, North/South Exposure, Sprinklers In Front, Sprinklers In Rear
- Architectural Style:Ranch
- Construction Materials:Block
- Exterior Features:Private Street(s), Storage
Schools
- High school:Central High School
- Middle school:Osborn Middle School
- Elementary school:Encanto School
Finances and disclosures
- Price:$799,000
- Price per sq. ft.:$382.48
- Tax amount:$4,216 (2025)
Features and amenities
- Amenities:Vinyl Frame
Parking
- Carport spaces:1
All information should be verified by the recipient and none is guaranteed as accurate by ARMLS. Copyright 2020 Arizona Regional Multiple Listing Service, Inc. All rights reserved.New listings near 309 E Pierson Street
- New
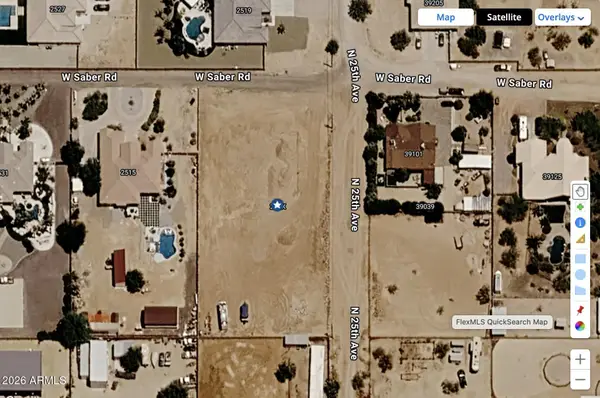 $275,000Active1.43 Acres
2507 W Saber Road, Phoenix, AZ 85086
MLS# 7084399Listed by: SUCCESS ONE REALTY - New
 $1,650,000Active4 beds 3 baths3,131 sq. ft.
12659 N 56th Way, Scottsdale, AZ 85254
MLS# 7084382Listed by: RUSS LYON SOTHEBY'S INTERNATIONAL REALTY - New
 $375,000Active1 beds 2 baths1,101 sq. ft.
1326 N Central Avenue #409, Phoenix, AZ 85004
MLS# 7084383Listed by: COMPASS - New
 $439,900Active3 beds 2 baths1,560 sq. ft.
18611 N 22nd Street #6, Phoenix, AZ 85024
MLS# 7084395Listed by: LONG REALTY UNLIMITED - New
 $335,000Active3 beds 2 baths1,485 sq. ft.
8610 N 42nd Drive, Phoenix, AZ 85051
MLS# 7084358Listed by: REALTY ONE GROUP - New
 $139,900Active0.14 Acres
2202 E Alta Vista Road #1, Phoenix, AZ 85042
MLS# 7084363Listed by: LANIER REAL ESTATE, LLC - New
 $450,000Active2 beds 2 baths1,697 sq. ft.
3935 E Rough Rider Road #1106, Phoenix, AZ 85050
MLS# 7084345Listed by: COLDWELL BANKER REALTY - New
 $670,000Active3 beds 2 baths2,000 sq. ft.
4532 E Charleston Avenue, Phoenix, AZ 85032
MLS# 7084350Listed by: REALTY ONE GROUP - New
 $735,000Active2 beds 2 baths1,407 sq. ft.
2437 E Rancho Drive, Phoenix, AZ 85016
MLS# 7084330Listed by: THE BROKERY - New
 Listed by BHGRE$469,500Active3 beds 2 baths2,014 sq. ft.
7416 S 34th Lane, Phoenix, AZ 85041
MLS# 7084331Listed by: BETTER HOMES & GARDENS REAL ESTATE SJ FOWLER


Protect your home and budget from life's surprises with an Assurant Home Warranty, backed by a partner that supports you through every step of homeownership. Explore Plans.
© 2026 Better Homes and Gardens Real Estate LLC. An Anywhere Real Estate company. All rights reserved. Better Homes and Gardens® Real Estate is a registered trademark owned by Meredith Operations Corporation, licensed to Better Homes and Gardens Real Estate LLC and used with permission. Better Homes and Gardens Real Estate LLC fully supports the principles of the Fair Housing Act and the Equal Opportunity Act. Listing information is deemed reliable but is not guaranteed accurate.
Each office is independently owned and operated.
Any services or products provided by third parties are not provided by, affiliated with or related to Better Homes and Gardens Real Estate LLC, or its affiliated companies.