
3110 E Louise Drive, Phoenix, AZ 85050
Local realty services provided by:Better Homes and Gardens Real Estate S.J. Fowler
3110 E Louise Drive,Phoenix, AZ 85050
$979,000
- 3 Beds
- 3 Baths
- 2,036 sq. ft.
- Single family
- Active
Listed by: gary fitzpatrick
Office: russ lyon sotheby's international realty
MLS#:7084106
Source:ARMLS
Price summary
- Price:$979,000
- Price per sq. ft.:$480.84
- Monthly HOA dues:$157
About this home
At last, one of the coveted and exclusive Springfield models comes to market. And this one is truly exceptional.
Built in 2021 and thoughtfully upgraded throughout, this stunning home offers turn-key accessibility with an impressive list of enhancements that include an expanded home extension, pool with loungers, owned solar, loft, tinted windows, fireplace, cabinet built-ins in dining and living rooms, plantation shutters, custom walk-in shower, no-salt water softener, and so much more...
Whether you are searching for the perfect lock & leave residence, a seasonal retreat, or a beautiful well appointed home for year round living, this property delivers. Homes of this caliber and with this combination of upgrades rarely become available in Sky Crossing or nearby. A rare offering in a community known for it's world-class amenities which include a state of the art clubhouse right around the corner with meeting and lounge areas, large, impressive and gorgeous gym, pool and outdoor area, basketball courts and multiple parks, paths, and recreational areas.
Schools are highly rated and close by with Sky Crossing Elementary very close within the community, Pinnacle Peak High School right around the corner. Access to world class shopping just moments away in Desert Ridge and Scottsdale.
A must see! Please come see for yourself. Welcome to Sky Crossing! Book an appt today! Hurry!...
Contact an agent
Home facts
- Year built:2021
- Subdivision & Development:SKY CROSSING
- Listing ID #:7084106
- Updated:September 28, 2026 at 04:52 PM
Rooms and interior
- Bedrooms:3
- Total bathrooms:3
- Flooring:Carpet, Tile
- Living area:2,036 sq. ft.
Heating and cooling
- Cooling:Ceiling Fan(s), ENERGY STAR Qualified Equipment, Programmable Thermostat
- Heating:Natural Gas
- Central air:Yes
Structure and exterior
- Year built:2021
- Building area:2,036 sq. ft.
- Lot area:0.09 Acres
- Lot Features:Adjacent To Wash, Auto Timer H2O Back, Auto Timer H2O Front, Borders Common Area, Desert Front, North/South Exposure, Sprinklers In Front, Sprinklers In Rear, Synthetic Grass Back
- Architectural Style:Contemporary
- Construction Materials:Block, Painted, Stucco
Schools
- High school:Pinnacle High School
- Middle school:Mountain Trail Middle School
- Elementary school:Sky Crossing Elementary School
Finances and disclosures
- Price:$979,000
- Price per sq. ft.:$480.84
- Tax amount:$2,766 (2025)
Features and amenities
- Laundry features:Gas Dryer Hookup, Upstairs Laundry
- Amenities:ENERGY STAR Qualified Windows, Tinted Windows, Vinyl Frame
- Pool features:Variable Speed Pump
Parking
- Garage:Yes
- Garage spaces:2
 All information should be verified by the recipient and none is guaranteed as accurate by ARMLS. Copyright 2020 Arizona Regional Multiple Listing Service, Inc. All rights reserved.
New listings near 3110 E Louise Drive
- New
 $389,900Active3 beds 2 baths1,273 sq. ft.
4738 W Villa Maria Drive, Glendale, AZ 85308
MLS# 7086157Listed by: ENTERA REALTY LLC - New
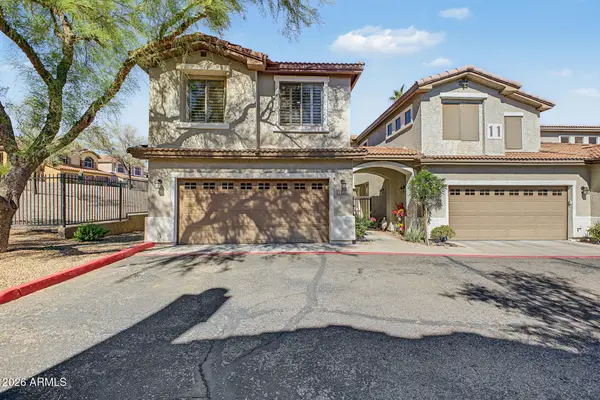 $435,000Active3 beds 3 baths1,967 sq. ft.
1024 E Frye Road #1038, Phoenix, AZ 85048
MLS# 7086158Listed by: BARRETT REAL ESTATE - New
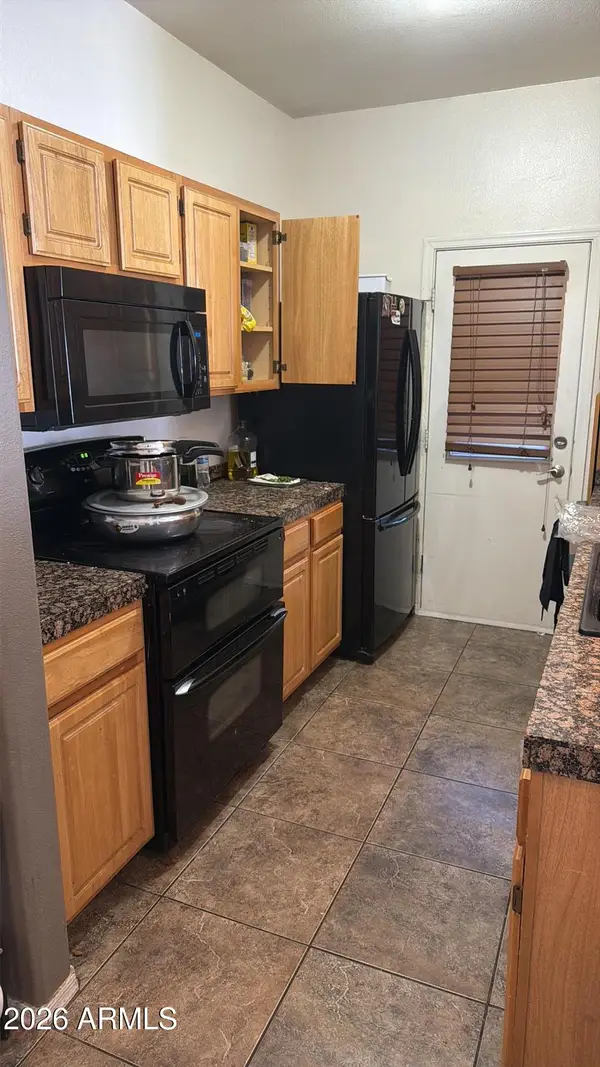 $175,000Active2 beds 2 baths872 sq. ft.
2929 W Yorkshire Drive #2022, Phoenix, AZ 85027
MLS# 7086180Listed by: R.O.I. PROPERTIES - New
 $195,000Active2 beds 2 baths1,019 sq. ft.
2929 W Yorkshire Drive #1086, Phoenix, AZ 85027
MLS# 7086182Listed by: R.O.I. PROPERTIES - New
 $447,610Active3 beds 3 baths1,713 sq. ft.
5663 S 35th Way, Phoenix, AZ 85040
MLS# 7086092Listed by: K. HOVNANIAN GREAT WESTERN HOMES, LLC - New
 $475,000Active3 beds 2 baths1,422 sq. ft.
3538 E South Fork Drive, Phoenix, AZ 85044
MLS# 7086115Listed by: WEST USA REALTY - New
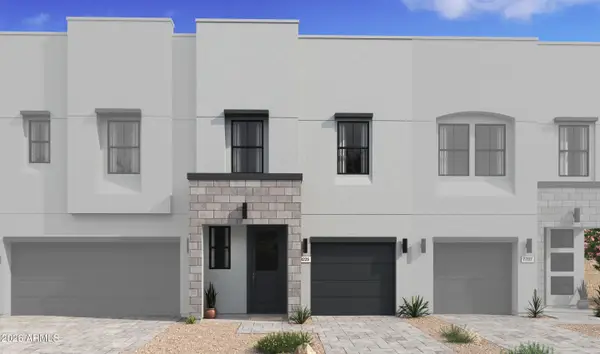 $420,380Active3 beds 3 baths1,582 sq. ft.
5647 S 35th Way, Phoenix, AZ 85040
MLS# 7086116Listed by: K. HOVNANIAN GREAT WESTERN HOMES, LLC - New
 $389,900Active3 beds 2 baths1,340 sq. ft.
2110 W Washington Street, Phoenix, AZ 85009
MLS# 7086126Listed by: HOMESMART - New
 $481,010Active3 beds 3 baths1,880 sq. ft.
5828 S 35th Way, Phoenix, AZ 85040
MLS# 7086132Listed by: K. HOVNANIAN GREAT WESTERN HOMES, LLC - New
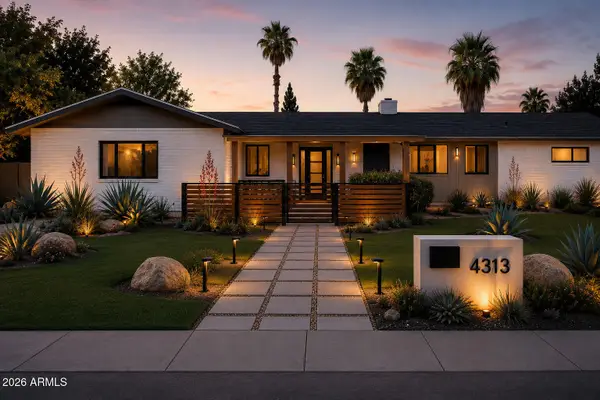 $1,100,000Active4 beds 3 baths1,740 sq. ft.
7827 N 4th Place, Phoenix, AZ 85020
MLS# 7086137Listed by: TRELORA REALTY


Protect your home and budget from life's surprises with an Assurant Home Warranty, backed by a partner that supports you through every step of homeownership. Explore Plans.
© 2026 Better Homes and Gardens Real Estate LLC. An Anywhere Real Estate company. All rights reserved. Better Homes and Gardens® Real Estate is a registered trademark owned by Meredith Operations Corporation, licensed to Better Homes and Gardens Real Estate LLC and used with permission. Better Homes and Gardens Real Estate LLC fully supports the principles of the Fair Housing Act and the Equal Opportunity Act. Listing information is deemed reliable but is not guaranteed accurate.
Each office is independently owned and operated.
Any services or products provided by third parties are not provided by, affiliated with or related to Better Homes and Gardens Real Estate LLC, or its affiliated companies.