
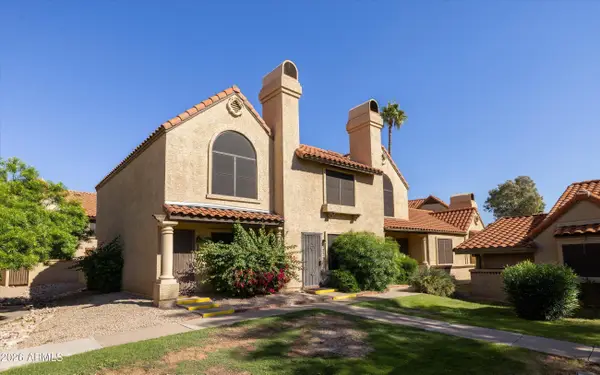
3121 E Oraibi Drive, Phoenix, AZ 85050
Local realty services provided by:Better Homes and Gardens Real Estate BloomTree Realty
3121 E Oraibi Drive,Phoenix, AZ 85050
$724,000
- 4 Beds
- 2 Baths
- - sq. ft.
- Single family
- Active
Listed by: deandre a wright, morgan caro hawes
Office: the order
MLS#:7102676
Source:ARMLS
Price summary
- Price:$724,000
About this home
Prime North Phoenix location minutes from Desert Ridge Marketplace, High Street dining, Reach 11 Sports Complex, Loop 101 & SR-51. Extensively renovated with a designer kitchen featuring a Blue Tahoe quartzite waterfall island, white cabinetry, glass subway tile, gas cooking, 2026 appliances & app-controlled lighting. 2024 remodeled baths with Taj Mahal quartzite and Kohler/Moen fixtures. LVP flooring, California shutters & two stone fireplace feature walls. Resort-style backyard with sandblasted marble decking, new turf & a 2025 refinished pool with black pebble-and-glass aggregate, new tile & app-controlled LEDs. Major upgrades: whole-home PEX repipe, 200-amp panel & subpanel, attic insulation, Trane HVAC with Nest, 2022 Ruud water heater & 28 leased solar panels. Best of all, NO HOA! Beyond the interiors, the entertainer's backyard holds its own charm! Promising year-round enjoyment with a covered patio, well-laid travertine, pergola, artificial turf, and a fenced sparkling pool. Conveniently located near the Loop 101 & SR 51 freeways, with easy access to shopping, dining, schools, and major commuter routes. Don't miss this opportunity!...
Contact an agent
Home facts
- Year built:1997
- Subdivision & Development:NORTH COLONY 4
- Listing ID #:7102676
- Updated:November 11, 2026 at 05:16 PM
Rooms and interior
- Bedrooms:4
- Total bathrooms:2
- Flooring:Tile, Vinyl
Heating and cooling
- Cooling:Ceiling Fan(s), Programmable Thermostat
- Heating:ENERGY STAR Qualified Equipment, Natural Gas
- Central air:Yes
Structure and exterior
- Year built:1997
- Lot area:0.14 Acres
- Lot Features:Gravel/Stone Front, North/South Exposure, Synthetic Grass Back
- Architectural Style:Ranch
- Construction Materials:Painted, Stucco
Schools
- High school:Pinnacle High School
- Middle school:Mountain Trail Middle School
- Elementary school:Sunset Canyon School
Finances and disclosures
- Price:$724,000
- Tax amount:$2,322 (2025)
Features and amenities
- Laundry features:Gas Dryer Hookup, Washer/Dryer Hook-up Only
- Amenities:ENERGY STAR Qualified Windows
Parking
- Garage:Yes
- Garage spaces:2
 All information should be verified by the recipient and none is guaranteed as accurate by ARMLS. Copyright 2020 Arizona Regional Multiple Listing Service, Inc. All rights reserved.
New listings near 3121 E Oraibi Drive
- Coming Soon
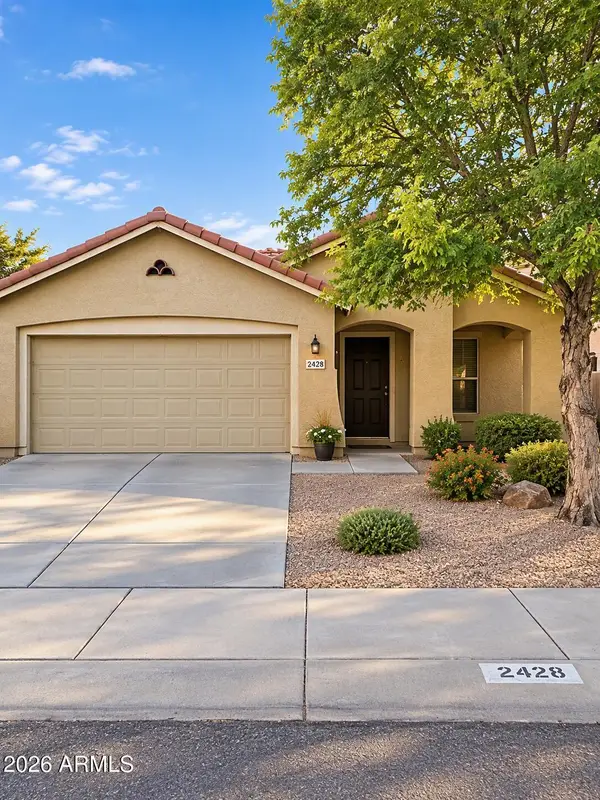 $370,000Coming Soon3 beds 2 baths
2428 W Romley Road, Phoenix, AZ 85041
MLS# 7097552Listed by: COLDWELL BANKER REALTY - New
 $625,000Active3 beds 2 baths
2827 E Paradise Drive, Phoenix, AZ 85028
MLS# 7105113Listed by: RUSS LYON SOTHEBY'S INTERNATIONAL REALTY - New
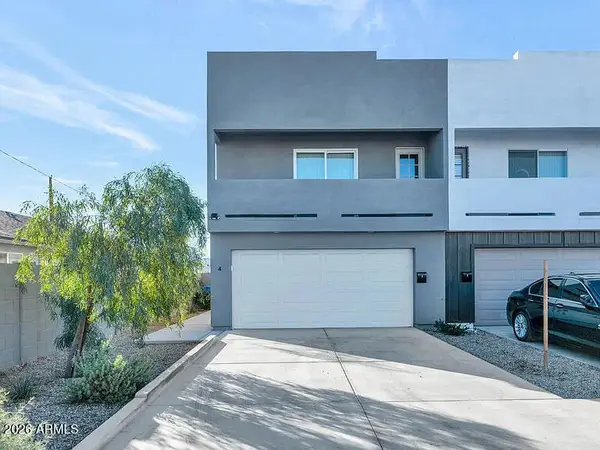 $375,000Active3 beds 3 baths
2509 E Broadway Road #4, Phoenix, AZ 85040
MLS# 7105120Listed by: MY HOME GROUP REAL ESTATE - New
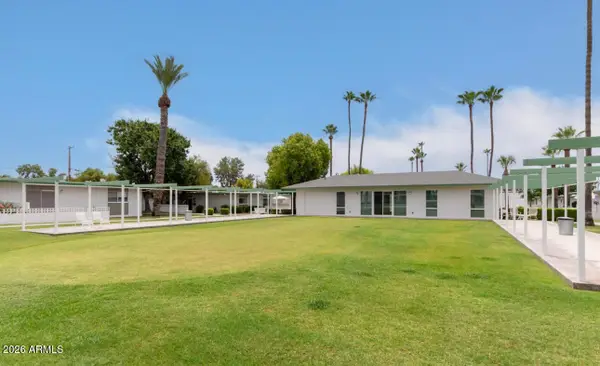 $285,000Active2 beds 2 baths
1251 E Maryland Avenue #A, Phoenix, AZ 85014
MLS# 7105126Listed by: HOMESMART - New
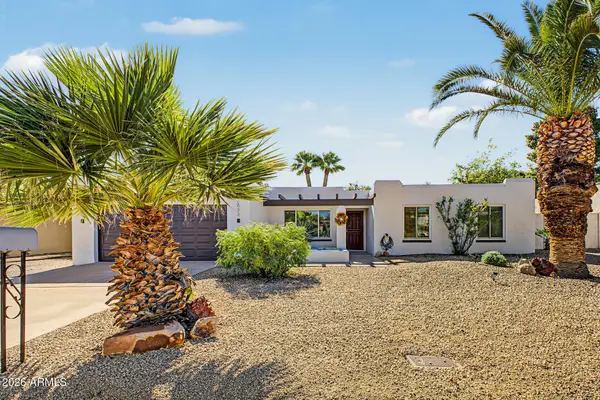 $645,000Active4 beds 2 baths
2833 E Sunnyside Drive, Phoenix, AZ 85028
MLS# 7105064Listed by: REALTY ONE GROUP - New
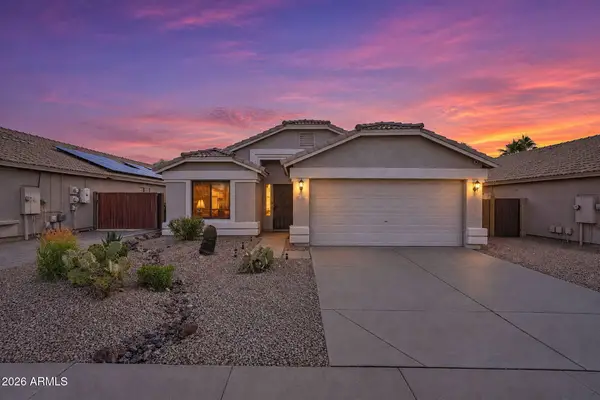 $549,900Active3 beds 2 baths
2227 E Ruby Lane, Phoenix, AZ 85024
MLS# 7105071Listed by: HOMESMART - New
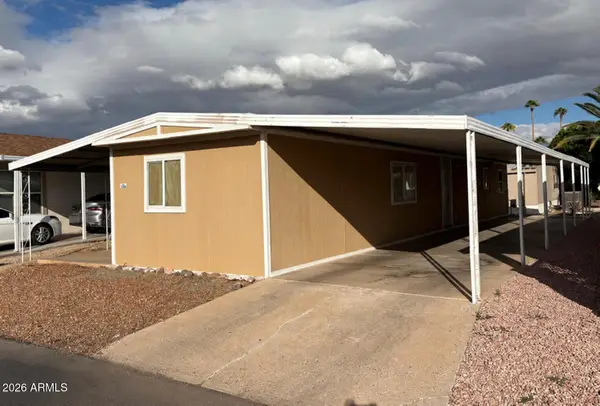 $52,800Active2 beds 2 baths
429 N 68th Lane #186, Phoenix, AZ 85043
MLS# 7105076Listed by: HOMESMART - New
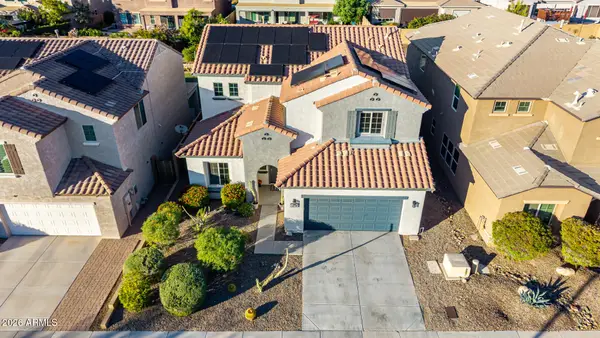 $799,000Active4 beds 3 baths
1236 W Spur Drive, Phoenix, AZ 85085
MLS# 7105079Listed by: REDFIN CORPORATION - New
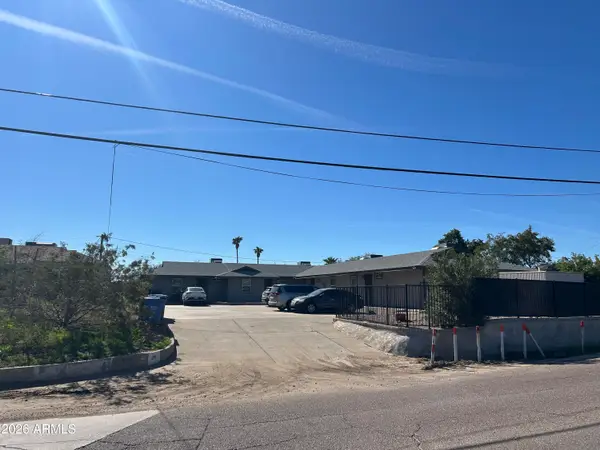 Listed by BHGRE$795,000Active8 beds 4 baths
1241 E Hatcher Road, Phoenix, AZ 85020
MLS# 7105080Listed by: BETTER HOMES & GARDENS REAL ESTATE SJ FOWLER - New
 $315,000Active2 beds 2 baths
5704 E Aire Libre Avenue #1239, Scottsdale, AZ 85254
MLS# 7105084Listed by: WEST USA REALTY


Protect your home and budget from life's surprises with an Assurant Home Warranty, backed by a partner that supports you through every step of homeownership. Explore Plans.
© 2026 Better Homes and Gardens Real Estate LLC. An Anywhere Real Estate company. All rights reserved. Better Homes and Gardens® Real Estate is a registered trademark owned by Meredith Operations Corporation, licensed to Better Homes and Gardens Real Estate LLC and used with permission. Better Homes and Gardens Real Estate LLC fully supports the principles of the Fair Housing Act and the Equal Opportunity Act. Listing information is deemed reliable but is not guaranteed accurate.
Each office is independently owned and operated.
Any services or products provided by third parties are not provided by, affiliated with or related to Better Homes and Gardens Real Estate LLC, or its affiliated companies.