
3124 N 32nd Way, Phoenix, AZ 85018
Local realty services provided by:Better Homes and Gardens Real Estate BloomTree Realty
3124 N 32nd Way,Phoenix, AZ 85018
$849,900
- 4 Beds
- 3 Baths
- - sq. ft.
- Single family
- Active
Listed by: michael a castaneda
Office: keller williams realty sonoran living
MLS#:7091311
Source:ARMLS
Price summary
- Price:$849,900
- Monthly HOA dues:$154
About this home
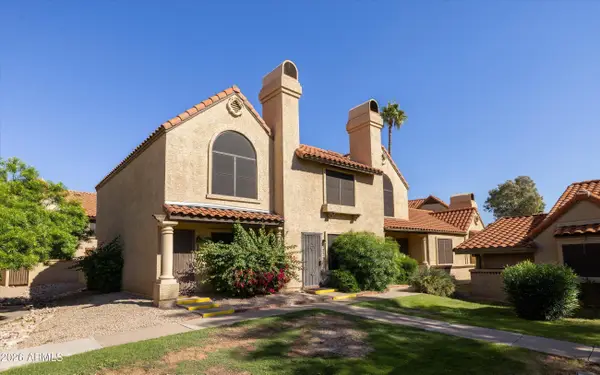
An exceptionally unique hidden gem, situated in Arcadia Lite's famous ''chicken district''. This 10-year old home presents a modern interior and lush landscaping, with a beautiful water creek feature accenting mature pomegranate, mulberry, moringa, orange, tangelo, fig and kumquat trees. All on the largest lot in a private 12-home gated community. Ideally located at the end of a private cul-de-sac, the mornings are exciting as free-roaming peacocks and chickens roam the area! Fully owned solar panels, new AC (2025), upgraded tankless hot water heater, quartz countertops - as part of an extensive interior remodel - and a whole-home water softener. An oversized 5th bedroom upstairs can easily be a loft, game room, office/study room, or whatever suits your needs.. plus the option for a 6th bedroom in the closeted downstairs den. Outdoor workshop and covered outdoor dog kennel with interior access door as well, and a 50-volt 240-amp receptacle in the garage for Level 2 EV charging. Come see this unique and stunning home for yourself!...
Contact an agent
Home facts
- Year built:2015
- Subdivision & Development:HARMONY 12
- Listing ID #:7091311
- Updated:November 11, 2026 at 05:16 PM
Rooms and interior
- Bedrooms:4
- Total bathrooms:3
- Flooring:Tile, Vinyl
Heating and cooling
- Cooling:Ceiling Fan(s)
- Heating:Natural Gas
- Central air:Yes
Structure and exterior
- Year built:2015
- Lot area:0.2 Acres
- Lot Features:Auto Timer H2O Back, Auto Timer H2O Front, Corner, Cul-De-Sac, Desert Back, Desert Front, East/West Exposure, Gravel/Stone Front, Sprinklers In Front, Sprinklers In Rear
- Architectural Style:Contemporary
- Construction Materials:Painted, Stucco
- Exterior Features:Storage
Schools
- High school:Camelback High School
- Middle school:Monte Vista Elementary School
- Elementary school:Monte Vista Elementary School
Finances and disclosures
- Price:$849,900
- Tax amount:$3,831 (2025)
Features and amenities
- Laundry features:Washer/Dryer Hook-up Only
- Amenities:Vinyl Frame
Parking
- Garage:Yes
- Garage spaces:2
 All information should be verified by the recipient and none is guaranteed as accurate by ARMLS. Copyright 2020 Arizona Regional Multiple Listing Service, Inc. All rights reserved.
New listings near 3124 N 32nd Way
- Coming Soon
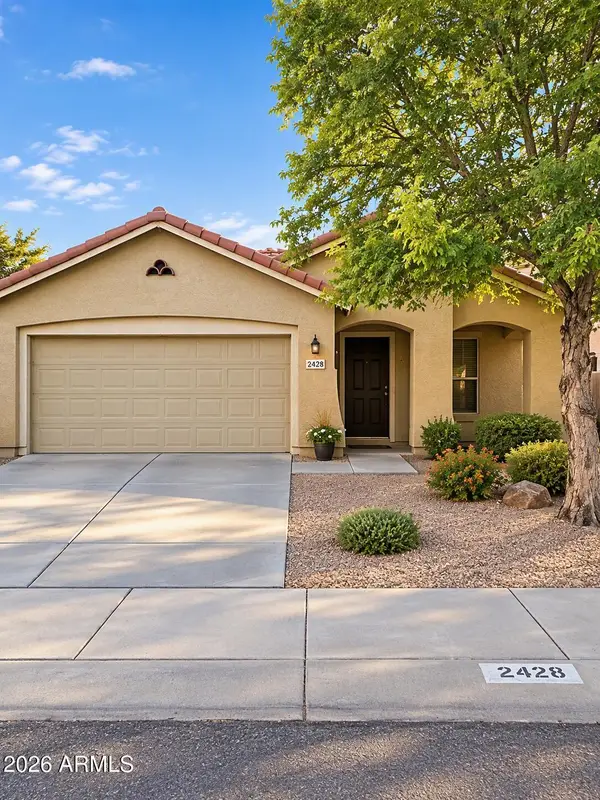 $370,000Coming Soon3 beds 2 baths
2428 W Romley Road, Phoenix, AZ 85041
MLS# 7097552Listed by: COLDWELL BANKER REALTY - New
 $625,000Active3 beds 2 baths
2827 E Paradise Drive, Phoenix, AZ 85028
MLS# 7105113Listed by: RUSS LYON SOTHEBY'S INTERNATIONAL REALTY - New
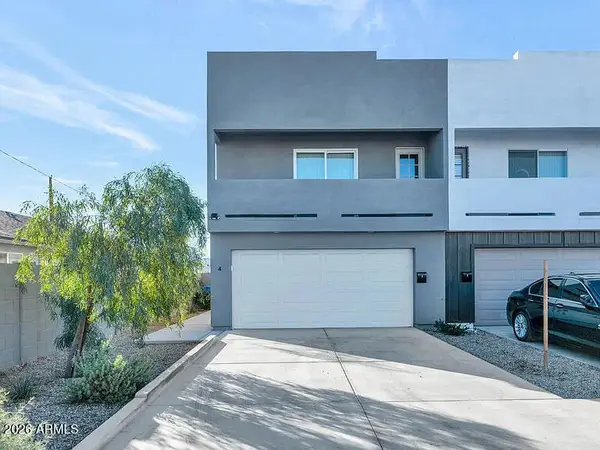 $375,000Active3 beds 3 baths
2509 E Broadway Road #4, Phoenix, AZ 85040
MLS# 7105120Listed by: MY HOME GROUP REAL ESTATE - New
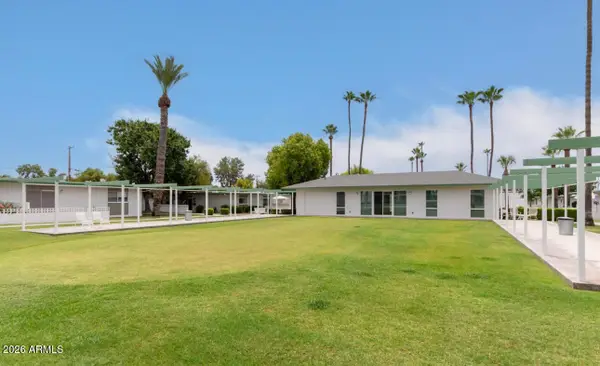 $285,000Active2 beds 2 baths
1251 E Maryland Avenue #A, Phoenix, AZ 85014
MLS# 7105126Listed by: HOMESMART - New
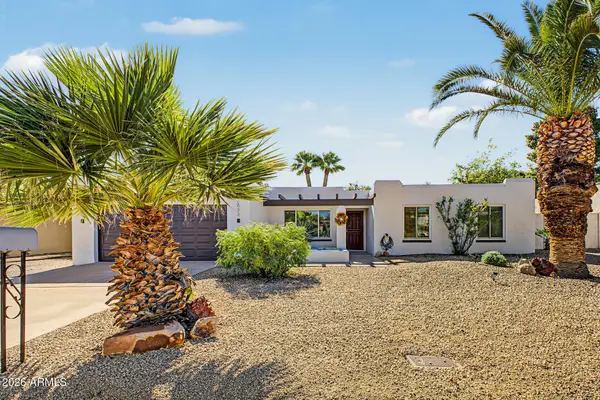 $645,000Active4 beds 2 baths
2833 E Sunnyside Drive, Phoenix, AZ 85028
MLS# 7105064Listed by: REALTY ONE GROUP - New
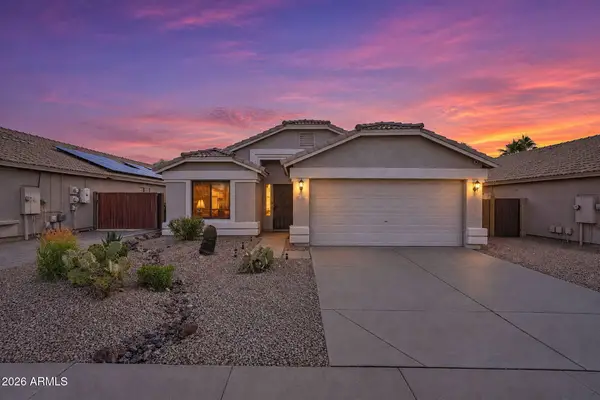 $549,900Active3 beds 2 baths
2227 E Ruby Lane, Phoenix, AZ 85024
MLS# 7105071Listed by: HOMESMART - New
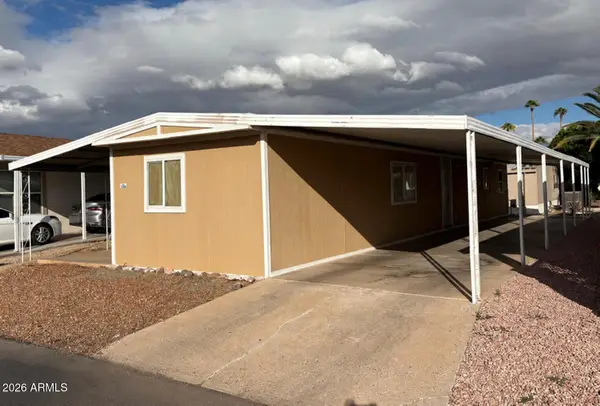 $52,800Active2 beds 2 baths
429 N 68th Lane #186, Phoenix, AZ 85043
MLS# 7105076Listed by: HOMESMART - New
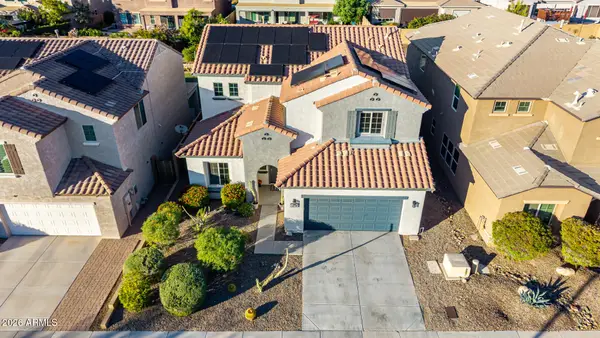 $799,000Active4 beds 3 baths
1236 W Spur Drive, Phoenix, AZ 85085
MLS# 7105079Listed by: REDFIN CORPORATION - New
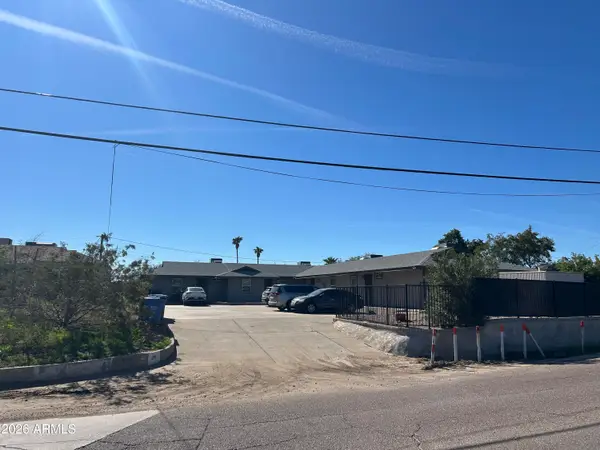 Listed by BHGRE$795,000Active8 beds 4 baths
1241 E Hatcher Road, Phoenix, AZ 85020
MLS# 7105080Listed by: BETTER HOMES & GARDENS REAL ESTATE SJ FOWLER - New
 $315,000Active2 beds 2 baths
5704 E Aire Libre Avenue #1239, Scottsdale, AZ 85254
MLS# 7105084Listed by: WEST USA REALTY


Protect your home and budget from life's surprises with an Assurant Home Warranty, backed by a partner that supports you through every step of homeownership. Explore Plans.
© 2026 Better Homes and Gardens Real Estate LLC. An Anywhere Real Estate company. All rights reserved. Better Homes and Gardens® Real Estate is a registered trademark owned by Meredith Operations Corporation, licensed to Better Homes and Gardens Real Estate LLC and used with permission. Better Homes and Gardens Real Estate LLC fully supports the principles of the Fair Housing Act and the Equal Opportunity Act. Listing information is deemed reliable but is not guaranteed accurate.
Each office is independently owned and operated.
Any services or products provided by third parties are not provided by, affiliated with or related to Better Homes and Gardens Real Estate LLC, or its affiliated companies.