
3127 W Yucca Street, Phoenix, AZ 85029
Local realty services provided by:Better Homes and Gardens Real Estate BloomTree Realty
3127 W Yucca Street,Phoenix, AZ 85029
$489,900
- 3 Beds
- 2 Baths
- 1,806 sq. ft.
- Single family
- Active
Listed by: stacey grandon, jason grandon(480) 276-2954
Office: my home group real estate
MLS#:7062269
Source:ARMLS
Price summary
- Price:$489,900
- Price per sq. ft.:$271.26
About this home
Stunningly remodeled 3-bedroom, 2-bath home in an outstanding Phoenix location! This late-1960s classic has been beautifully reimagined with today's modern finishes while maintaining its timeless character.
Step inside to discover new custom chevron-pattern porcelain tile throughout the main living areas, brand-new carpet in the bedrooms, fresh interior and exterior paint, upgraded lighting and ceiling fans, and dual-pane windows and doors for enhanced energy efficiency.
The designer kitchen is a true showpiece, featuring upgraded quartz countertops, custom tile backsplash, black stainless steel slate appliances, including a gas range, making it perfect for everyday living and entertaining. The spacious primary suite offers a beautifully remodeled bathroom with a custom-tiled walk-in shower and sleek glass enclosure. Even the iconic mid-century fireplace has been tastefully transformed into a stunning focal point.
Outside, you'll find an oversized backyard designed for Arizona living, complete with a sparkling pool featuring a large Baja shelf, expansive seating area, and plenty of space for entertaining family and friends.
Conveniently located near I-17 with easy access to shopping, dining, parks, schools, and major employers, this move-in-ready home combines style, comfort, and an unbeatable location. Don't miss your opportunity to own this incredible Phoenix home!...
Contact an agent
Home facts
- Year built:1969
- Subdivision & Development:KNOELL NORTH UNIT 3
- Listing ID #:7062269
- Updated:September 21, 2026 at 03:33 PM
Rooms and interior
- Bedrooms:3
- Total bathrooms:2
- Flooring:Carpet, Tile
- Living area:1,806 sq. ft.
Heating and cooling
- Heating:Natural Gas
- Central air:Yes
Structure and exterior
- Year built:1969
- Building area:1,806 sq. ft.
- Lot area:0.25 Acres
- Lot Features:Alley, Auto Timer H2O Back, Cul-De-Sac, Desert Back, Desert Front, North/South Exposure, Sprinklers In Rear
- Architectural Style:Ranch
- Construction Materials:Block, Painted
Schools
- High school:Moon Valley High School
- Middle school:Cholla Middle School
- Elementary school:Lakeview Elementary School
Finances and disclosures
- Price:$489,900
- Price per sq. ft.:$271.26
- Tax amount:$2,206 (2025)
Features and amenities
- Laundry features:Washer/Dryer Hook-up Only
- Pool features:Diving Pool
Parking
- Garage:Yes
- Garage spaces:2
 All information should be verified by the recipient and none is guaranteed as accurate by ARMLS. Copyright 2020 Arizona Regional Multiple Listing Service, Inc. All rights reserved.
New listings near 3127 W Yucca Street
- New
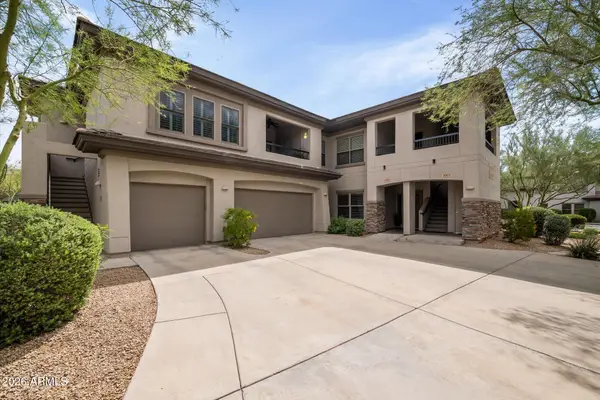 $515,000Active2 beds 2 baths1,702 sq. ft.
33550 N Dove Lakes Drive #1002, Cave Creek, AZ 85331
MLS# 7082970Listed by: RUSS LYON SOTHEBY'S INTERNATIONAL REALTY - New
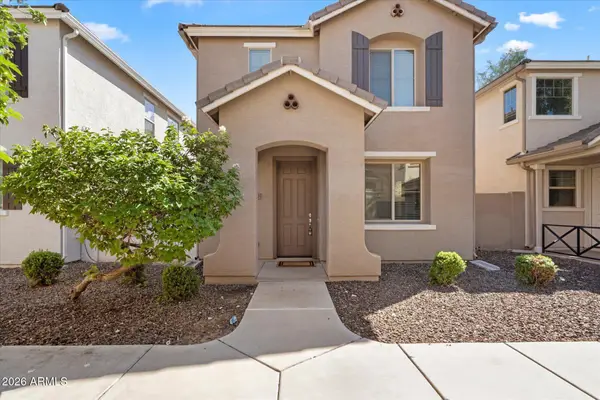 $329,000Active3 beds 3 baths1,579 sq. ft.
2680 N 73rd Gln Glen, Phoenix, AZ 85035
MLS# 7082982Listed by: RETSY - New
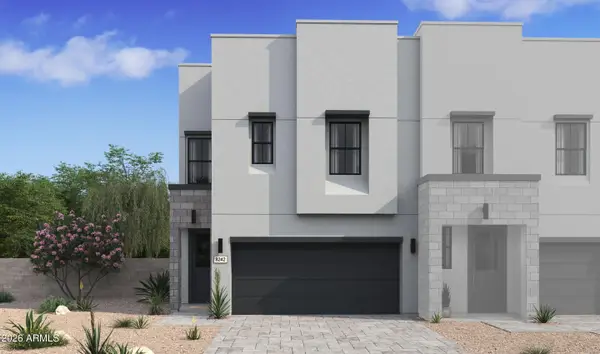 $481,320Active3 beds 3 baths1,880 sq. ft.
5844 S 35th Way, Phoenix, AZ 85040
MLS# 7082986Listed by: K. HOVNANIAN GREAT WESTERN HOMES, LLC - New
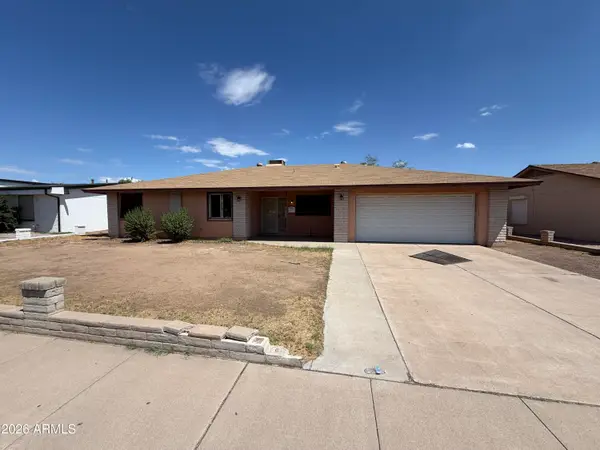 $350,900Active3 beds 2 baths1,806 sq. ft.
10037 N 43rd Avenue, Phoenix, AZ 85051
MLS# 7082994Listed by: WEST USA REALTY - New
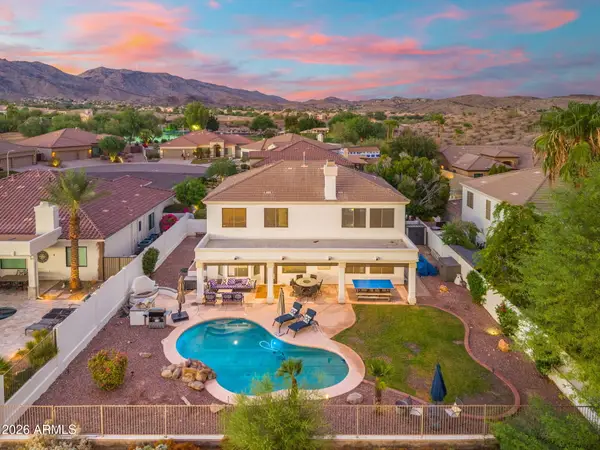 $1,100,000Active6 beds 4 baths3,415 sq. ft.
1427 W Saltsage Drive, Phoenix, AZ 85045
MLS# 7082995Listed by: EXP REALTY - New
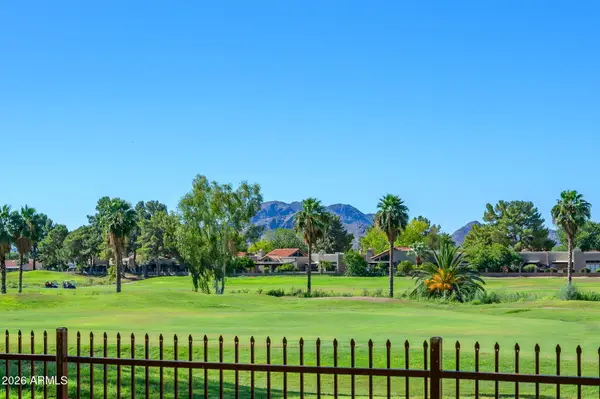 $300,000Active1 beds 1 baths850 sq. ft.
12212 N Paradise Village Parkway S #125, Phoenix, AZ 85032
MLS# 7083002Listed by: HOMESMART - New
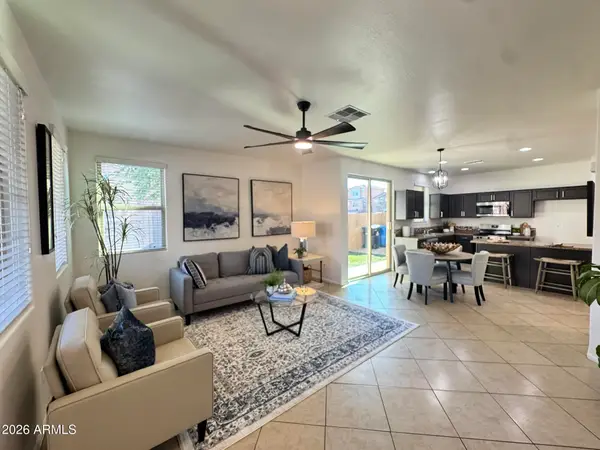 $330,000Active3 beds 3 baths1,486 sq. ft.
2132 N 77th Drive, Phoenix, AZ 85035
MLS# 7082930Listed by: PROPERTY HUB LLC - New
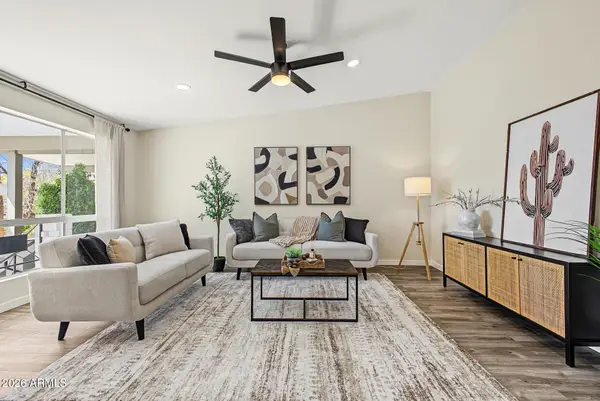 $400,000Active2 beds 2 baths972 sq. ft.
5226 N 20th Street #C10, Phoenix, AZ 85016
MLS# 7082903Listed by: HAMPTON HOMES - New
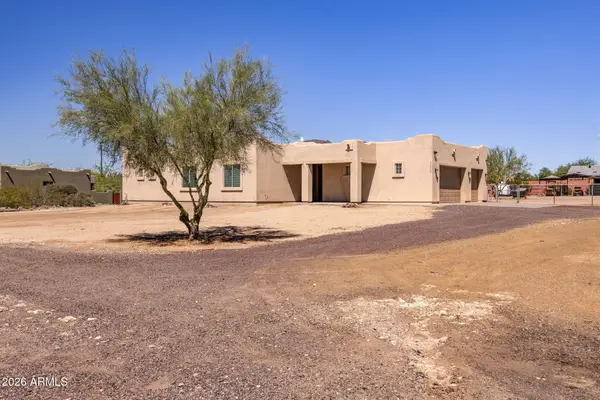 $735,000Active4 beds 2 baths2,119 sq. ft.
40712 N 3rd Avenue, Phoenix, AZ 85086
MLS# 7082911Listed by: LOCALITY HOMES - New
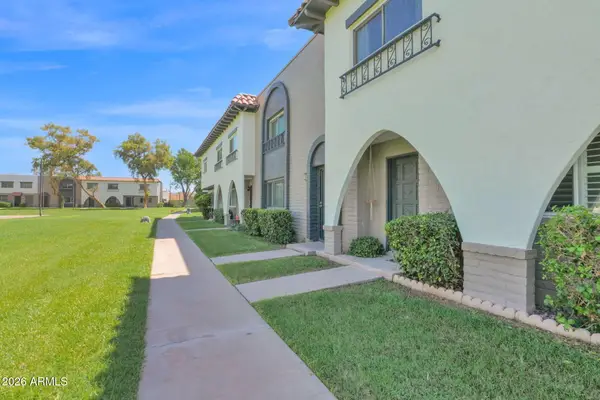 $379,000Active4 beds 3 baths1,632 sq. ft.
2930 E Clarendon Avenue, Phoenix, AZ 85016
MLS# 7082913Listed by: REALTY ONE GROUP


Protect your home and budget from life's surprises with an Assurant Home Warranty, backed by a partner that supports you through every step of homeownership. Explore Plans.
© 2026 Better Homes and Gardens Real Estate LLC. An Anywhere Real Estate company. All rights reserved. Better Homes and Gardens® Real Estate is a registered trademark owned by Meredith Operations Corporation, licensed to Better Homes and Gardens Real Estate LLC and used with permission. Better Homes and Gardens Real Estate LLC fully supports the principles of the Fair Housing Act and the Equal Opportunity Act. Listing information is deemed reliable but is not guaranteed accurate.
Each office is independently owned and operated.
Any services or products provided by third parties are not provided by, affiliated with or related to Better Homes and Gardens Real Estate LLC, or its affiliated companies.