
3131 N Central Avenue #7019, Phoenix, AZ 85012
Local realty services provided by:Better Homes and Gardens Real Estate S.J. Fowler
3131 N Central Avenue #7019,Phoenix, AZ 85012
$399,000
- 1 Beds
- 2 Baths
- - sq. ft.
- Condominium
- Active
Listed by: michael b poncher
Office: poncher realty of arizona, l.l.c.
MLS#:7105883
Source:ARMLS
Price summary
- Price:$399,000
- Monthly HOA dues:$446
About this home
Experience contemporary luxury living at Edison Midtown! This beautifully upgraded 1-bedroom, 1.5-bath residence features 10-foot ceilings, luxury vinyl plank flooring, and quartz countertops throughout. The chef-inspired kitchen showcases Bosch appliances, a spacious island, custom cabinet storage, and dimmable lighting. The primary suite offers custom closet shelving and a beautifully appointed bathroom. Additional features include a Nest thermostat, matching Electrolux washer and dryer, and a private patio with an electronic shade screen for added comfort and privacy. A rare 6' x 6' deeded storage unit, nearly three times the standard building size, and conveniently located assigned parking add exceptional value. Enjoy resort-style amenities including a heated lap pool, spa, relaxation deck, two-story fitness center, and resident lounge. Secure, gated parking and controlled building access provide added convenience. Ideally situated near the light rail, popular Midtown restaurants, shopping, and entertainment. Discover sophisticated, low-maintenance urban living at its best!...
Contact an agent
Home facts
- Year built:2024
- Subdivision & Development:EDISON MIDTOWN CONDOMINIUMS
- Listing ID #:7105883
- Updated:November 13, 2026 at 05:27 AM
Rooms and interior
- Bedrooms:1
- Total bathrooms:2
- Flooring:Vinyl
Heating and cooling
- Cooling:Ceiling Fan(s)
- Heating:Electric
- Central air:Yes
Structure and exterior
- Year built:2024
- Lot area:0.02 Acres
- Architectural Style:Contemporary
- Exterior Features:Balcony, Storage
Schools
- High school:Central High School
- Middle school:Osborn Middle School
- Elementary school:Clarendon School
Finances and disclosures
- Price:$399,000
- Tax amount:$2,145 (2025)
Parking
- Parking description:Additional Purchasable, Assigned
- Garage:Yes
- Garage spaces:1
 All information should be verified by the recipient and none is guaranteed as accurate by ARMLS. Copyright 2020 Arizona Regional Multiple Listing Service, Inc. All rights reserved.
New listings near 3131 N Central Avenue #7019
- Coming Soon
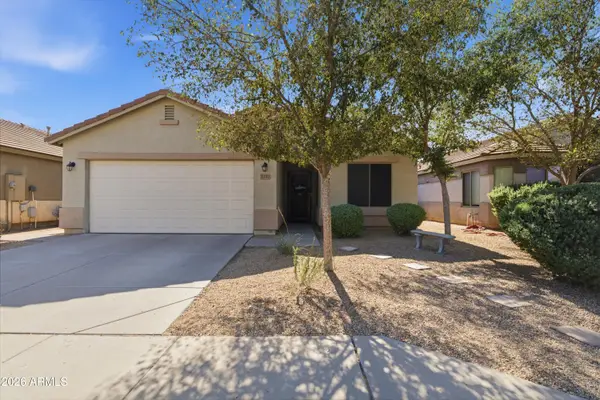 $385,000Coming Soon4 beds 2 baths
7217 W Fawn Drive, Laveen, AZ 85339
MLS# 7097915Listed by: COLDWELL BANKER REALTY - New
 $329,000Active2 beds 2 baths
29606 N Tatum Boulevard #140, Cave Creek, AZ 85331
MLS# 7105864Listed by: HOMESMART - New
 $325,000Active2 beds 2 baths
29606 N Tatum Boulevard #255, Cave Creek, AZ 85331
MLS# 7105878Listed by: HOMESMART - New
 $115,900Active2 beds 2 baths
2701 E Utopia Road #82, Phoenix, AZ 85050
MLS# 7105879Listed by: WEST USA REALTY - New
 $875,000Active8 beds 4 baths
3836 N 15th Avenue, Phoenix, AZ 85015
MLS# 7105881Listed by: GILE COMMERCIAL REAL ESTATE - New
 $485,000Active3 beds 3 baths
1416 E Rosemonte Drive, Phoenix, AZ 85024
MLS# 7105900Listed by: HOMESMART - New
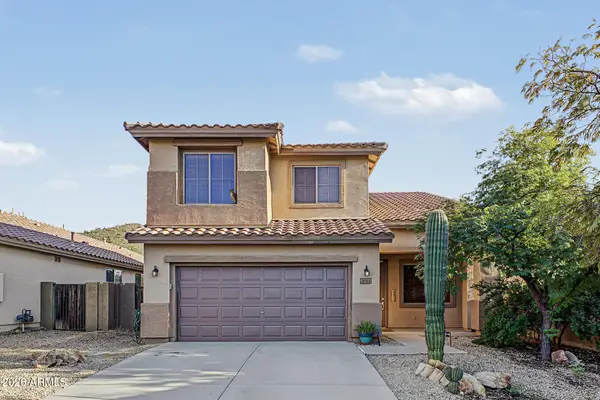 $470,000Active4 beds 3 baths
3811 W Adamanda Court, Phoenix, AZ 85086
MLS# 7105847Listed by: SUCCESS PROPERTY BROKERS - New
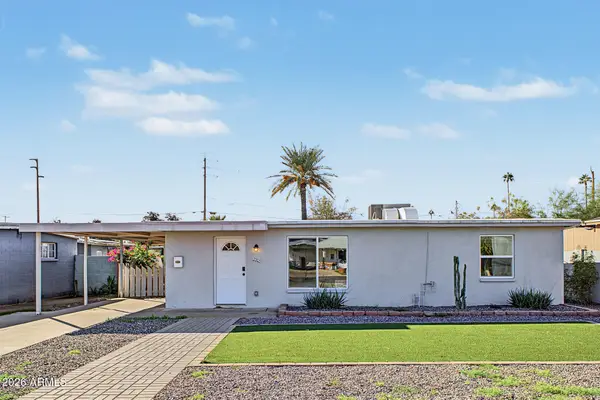 $359,900Active3 beds 1 baths
2205 W Cambridge Avenue, Phoenix, AZ 85009
MLS# 7105848Listed by: DELEX REALTY - New
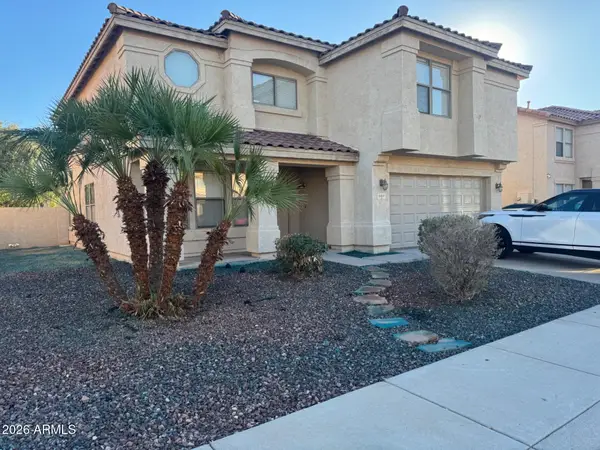 $399,900Active4 beds 3 baths
9401 W Coolidge Street, Phoenix, AZ 85037
MLS# 7105832Listed by: MAINSTAY BROKERAGE


Protect your home and budget from life's surprises with an Assurant Home Warranty, backed by a partner that supports you through every step of homeownership. Explore Plans.
© 2026 Better Homes and Gardens Real Estate LLC. An Anywhere Real Estate company. All rights reserved. Better Homes and Gardens® Real Estate is a registered trademark owned by Meredith Operations Corporation, licensed to Better Homes and Gardens Real Estate LLC and used with permission. Better Homes and Gardens Real Estate LLC fully supports the principles of the Fair Housing Act and the Equal Opportunity Act. Listing information is deemed reliable but is not guaranteed accurate.
Each office is independently owned and operated.
Any services or products provided by third parties are not provided by, affiliated with or related to Better Homes and Gardens Real Estate LLC, or its affiliated companies.