
320 W Bethany Home Road, Phoenix, AZ 85013
Local realty services provided by:Better Homes and Gardens Real Estate BloomTree Realty
320 W Bethany Home Road,Phoenix, AZ 85013
$1,298,000
- 4 Beds
- 5 Baths
- 4,000 sq. ft.
- Single family
- Active
Listed by: emily c helm, nolan hynes
Office: retsy
MLS#:7072507
Source:ARMLS
Price summary
- Price:$1,298,000
- Price per sq. ft.:$324.5
About this home
An exceptional 1934 Spanish Villa tucked into the heart of North Central Phoenix ''between the 7s.'' With nearly 4,000 square feet, four bedrooms, five bathrooms, and a location that speaks for itself, this is a rare opportunity to own a piece of Phoenix history. This unique home is for the most discerning of Buyers - one who appreciates old-world architecture and original character combined with thoughtful modern updates. A home this special must be seen in person to be fully appreciated.
As you pull in, you will immediately feel the difference. A paver motor court-style driveway sits set back from the street, offering seamless pull-through access and easy accommodation for up to 10 vehicles -- ideal for everyday life and for entertaining. (A gate could easily be added at the entran (A gate could easily be added at the entrance for added privacy.) From there, a courtyard entry welcomes you in with lush landscaping and a tranquil fountain, hinting at the distinctive charm waiting inside.
Throughout the home you will notice dramatic exposed wood-beamed ceilings with rich tongue-and-groove detail, cozy fireplaces, arched doorways, custom millwork, exposed brick, and Mediterranean accents, reflecting a level of craftsmanship you simply don't see in new construction and creating a home that feels more like a boutique estate than a typical residence.
The large floor to ceiling windows not only create a bright and welcoming space, they also invite you to enjoy the thoughtfully designed outdoor living areas, which Arizona is known for. A sparkling pool anchors the backyard, framed by a covered patio built for year-round entertaining. A second outdoor living area is centered around a third fireplace, a built-in bbq and ambient lighting. Above it all, a rooftop deck offers a private perch to take in Arizona sunsets.
Homes like this don't come up often. Buyers fall for properties like this one because of the lifestyle they offer. Distinctive character, historical charm, resort-style outdoor living, and one of North Central Phoenix's most sought-after locations make this a truly one-of-a-kind property.
What a great place to call home!...
Contact an agent
Home facts
- Year built:1934
- Subdivision & Development:ORANGEWOOD LOT 20 BLOCK 5
- Listing ID #:7072507
- Updated:September 23, 2026 at 03:27 AM
Rooms and interior
- Bedrooms:4
- Total bathrooms:5
- Flooring:Tile, Wood
- Living area:4,000 sq. ft.
Heating and cooling
- Cooling:Ceiling Fan(s), Programmable Thermostat
- Heating:Natural Gas
- Central air:Yes
Structure and exterior
- Year built:1934
- Building area:4,000 sq. ft.
- Lot area:0.26 Acres
- Lot Features:Desert Back, Desert Front, North/South Exposure
- Architectural Style:Spanish
- Construction Materials:Brick, Painted, Stucco
- Exterior Features:Balcony, Built-in Barbecue
Schools
- High school:Central High School
- Middle school:Madison Meadows School
- Elementary school:Madison Meadows School
Finances and disclosures
- Price:$1,298,000
- Price per sq. ft.:$324.5
- Tax amount:$4,643 (2025)
Features and amenities
- Laundry features:Washer/Dryer Hook-up Only
- Amenities:Skylight(s)
Parking
- Parking description:Attached Garage Cabinets
- Garage:Yes
- Garage spaces:2
 All information should be verified by the recipient and none is guaranteed as accurate by ARMLS. Copyright 2020 Arizona Regional Multiple Listing Service, Inc. All rights reserved.
New listings near 320 W Bethany Home Road
- New
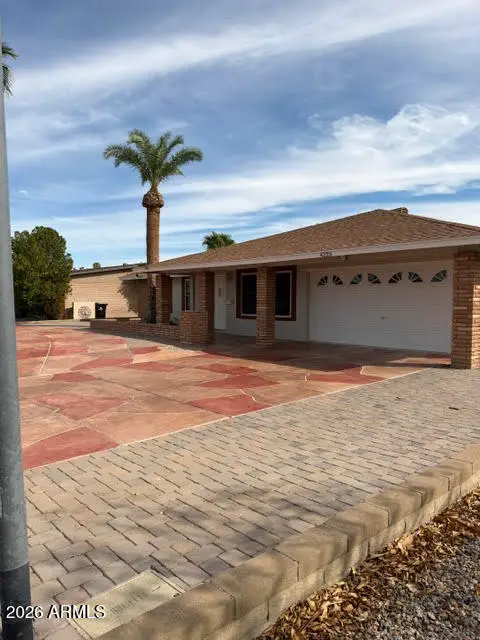 $450,000Active3 beds 2 baths1,545 sq. ft.
4223 W Eva Street, Phoenix, AZ 85051
MLS# 7083780Listed by: PRESTIGE REALTY - New
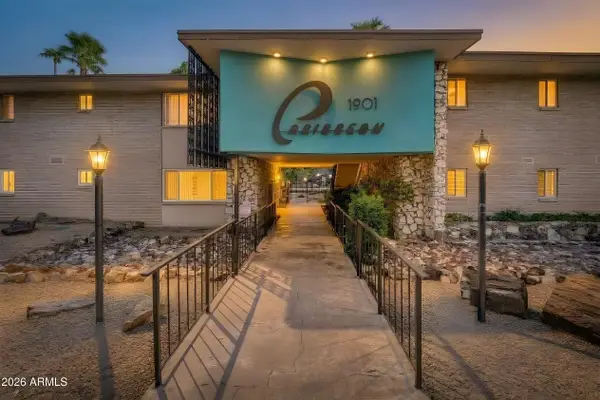 $299,900Active3 beds 2 baths1,358 sq. ft.
1901 E Missouri Avenue #204, Phoenix, AZ 85016
MLS# 7083788Listed by: OFFERPAD BROKERAGE, LLC - New
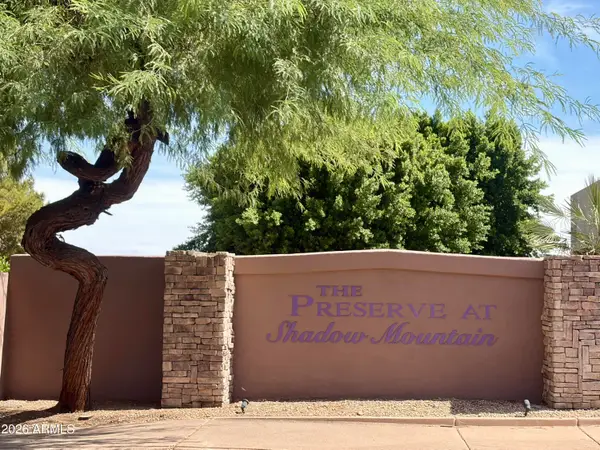 $765,000Active4 beds 2 baths1,982 sq. ft.
2621 E Acoma Drive, Phoenix, AZ 85032
MLS# 7083772Listed by: ALL STARR PROPERTY - New
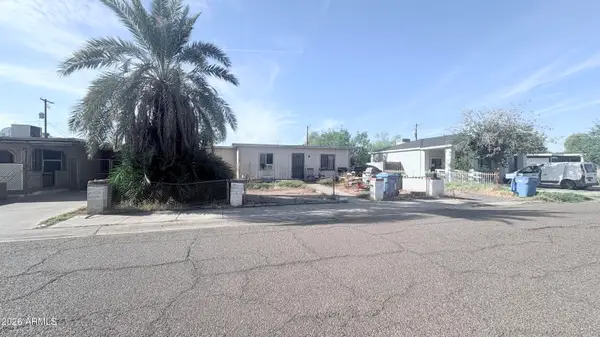 $65,000Active2 beds 1 baths1,382 sq. ft.
633 W Atlanta Avenue, Phoenix, AZ 85041
MLS# 7083768Listed by: WRANGLER REAL ESTATE - New
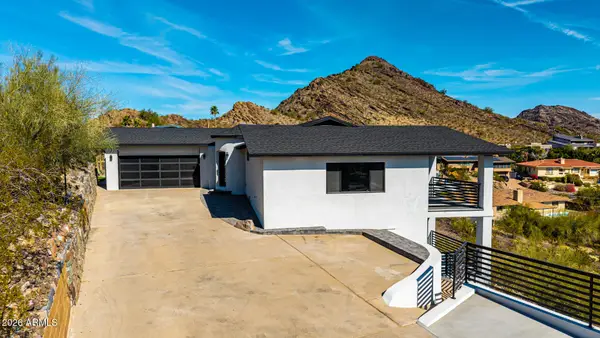 $1,800,000Active3 beds 4 baths3,010 sq. ft.
1402 E Las Palmaritas Drive, Phoenix, AZ 85020
MLS# 7083771Listed by: REALTY ONE GROUP - New
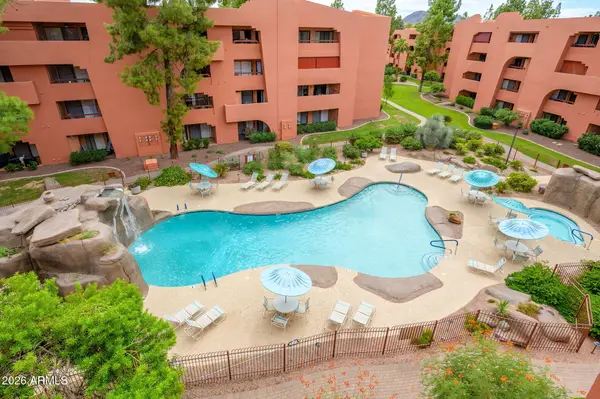 $300,000Active1 beds 1 baths850 sq. ft.
12222 N Paradise Village Parkway S #446, Phoenix, AZ 85032
MLS# 7083775Listed by: HOMESMART 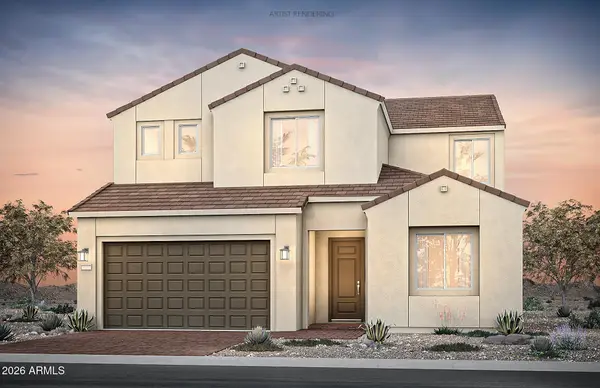 $1,009,990Active4 beds 4 baths3,332 sq. ft.
2441 W Nighthawk Way, Phoenix, AZ 85045
MLS# 7036846Listed by: PCD REALTY, LLC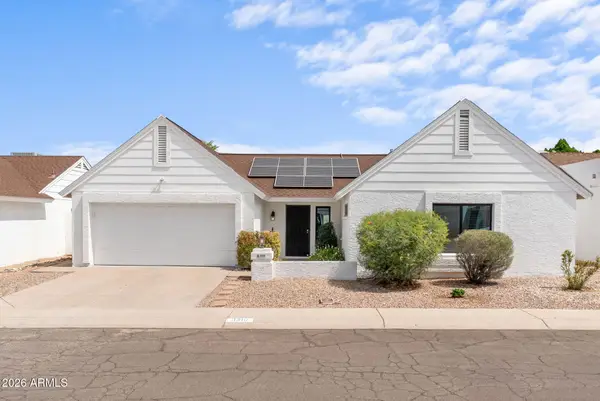 $449,900Pending2 beds 2 baths1,228 sq. ft.
3310 E Wescott Drive, Phoenix, AZ 85050
MLS# 7083723Listed by: REAL BROKER- New
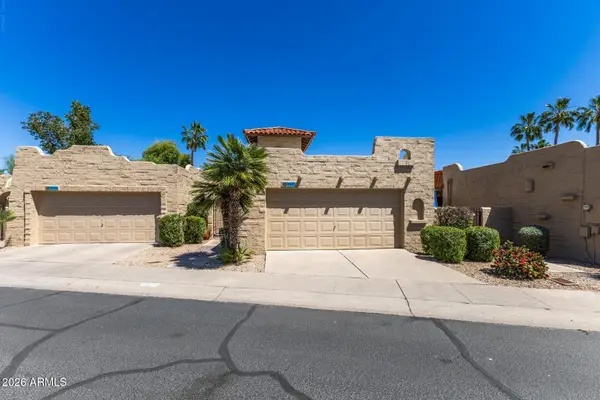 $350,000Active3 beds 2 baths1,630 sq. ft.
16637 N 30th Avenue, Phoenix, AZ 85053
MLS# 7083717Listed by: LONG REALTY OLD TOWN - New
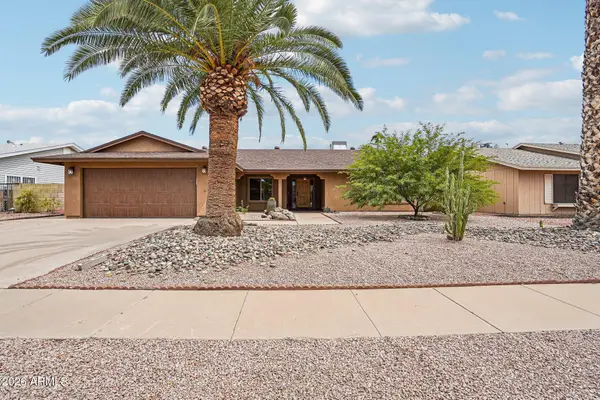 $495,000Active3 beds 2 baths1,950 sq. ft.
12103 S Tomi Drive, Phoenix, AZ 85044
MLS# 7083734Listed by: EXP REALTY


Protect your home and budget from life's surprises with an Assurant Home Warranty, backed by a partner that supports you through every step of homeownership. Explore Plans.
© 2026 Better Homes and Gardens Real Estate LLC. An Anywhere Real Estate company. All rights reserved. Better Homes and Gardens® Real Estate is a registered trademark owned by Meredith Operations Corporation, licensed to Better Homes and Gardens Real Estate LLC and used with permission. Better Homes and Gardens Real Estate LLC fully supports the principles of the Fair Housing Act and the Equal Opportunity Act. Listing information is deemed reliable but is not guaranteed accurate.
Each office is independently owned and operated.
Any services or products provided by third parties are not provided by, affiliated with or related to Better Homes and Gardens Real Estate LLC, or its affiliated companies.