
3226 W Alta Vista Road, Phoenix, AZ 85041
Local realty services provided by:Better Homes and Gardens Real Estate S.J. Fowler
3226 W Alta Vista Road,Phoenix, AZ 85041
$379,900
- 3 Beds
- 2 Baths
- 1,531 sq. ft.
- Single family
- Active
Listed by: amy wright
Office: homesmart
MLS#:7067035
Source:ARMLS
Price summary
- Price:$379,900
- Price per sq. ft.:$248.14
- Monthly HOA dues:$67
About this home
Welcome to this bright, move-in-ready Laveen Village home! This property features 3 bedrooms, 2 bathrooms with a versatile den for an office or playroom. A bright modern kitchen with durable quartz countertops provide plenty of workspace. Outdoor living with a covered patio for shaded seating. Hassle-free artificial turf for easy, low-maintenance upkeep. Recent 2026 updates include new water heater, interior and exterior paint and updated exterior light fixtures. Located in the heart of Laveen Village, this community offers many parks, walking trails, nearby shopping, and plenty of dining options.
Contact an agent
Home facts
- Year built:2005
- Subdivision & Development:LAVEEN VILLAGE 2
- Listing ID #:7067035
- Updated:August 15, 2026 at 02:33 AM
Rooms and interior
- Bedrooms:3
- Total bathrooms:2
- Flooring:Carpet, Tile
- Living area:1,531 sq. ft.
Heating and cooling
- Cooling:Ceiling Fan(s)
- Heating:Electric
- Central air:Yes
Structure and exterior
- Year built:2005
- Building area:1,531 sq. ft.
- Lot area:0.12 Acres
- Lot Features:Borders Common Area, Desert Back, Desert Front, Sprinklers In Front, Sprinklers In Rear, Synthetic Grass Back
- Construction Materials:Painted, Stucco
Schools
- High school:South Mountain High School
- Middle school:Ed & Verma Pastor Elementary School
- Elementary school:Bernard Black Elementary School
Utilities
- Water:City Water
Finances and disclosures
- Price:$379,900
- Price per sq. ft.:$248.14
- Tax amount:$1,733 (2025)
Features and amenities
- Laundry features:Washer/Dryer Hook-up Only
Parking
- Garage:Yes
- Garage spaces:2
 All information should be verified by the recipient and none is guaranteed as accurate by ARMLS. Copyright 2020 Arizona Regional Multiple Listing Service, Inc. All rights reserved.
New listings near 3226 W Alta Vista Road
- New
 $634,900Active3 beds 2 baths1,996 sq. ft.
30832 N 41st Place, Cave Creek, AZ 85331
MLS# 7067086Listed by: TUESDAY AUCTIONS - New
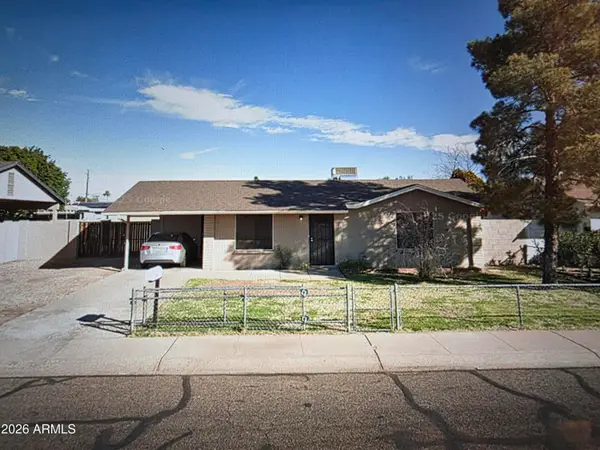 $328,000Active2 beds 1 baths852 sq. ft.
1650 W Campo Bello Drive, Phoenix, AZ 85023
MLS# 7066983Listed by: HOMESMART - New
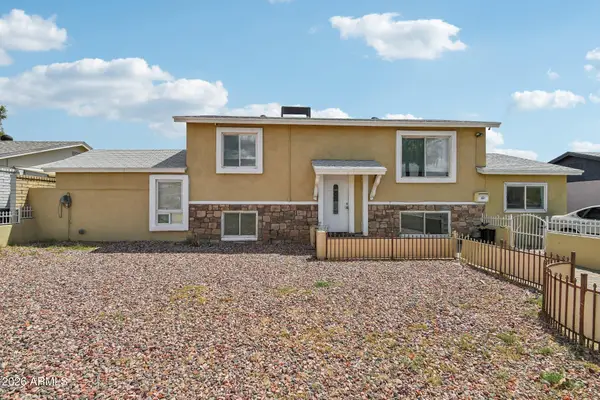 $339,000Active5 beds 2 baths1,889 sq. ft.
7607 W Osborn Road, Phoenix, AZ 85033
MLS# 7066985Listed by: ORCHARD BROKERAGE - New
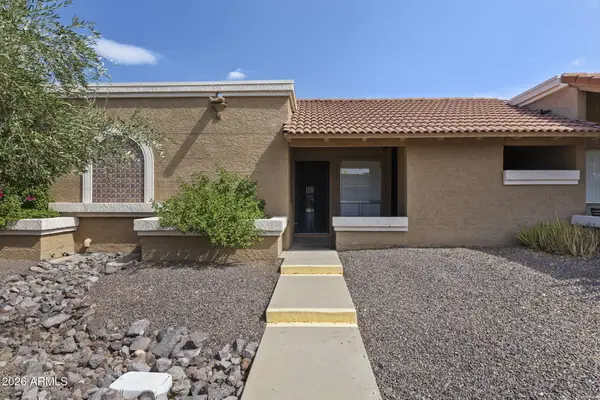 $236,000Active2 beds 2 baths863 sq. ft.
312 W Yukon Drive #2, Phoenix, AZ 85027
MLS# 7066994Listed by: 101 REALTY & MANAGEMENT LLC - New
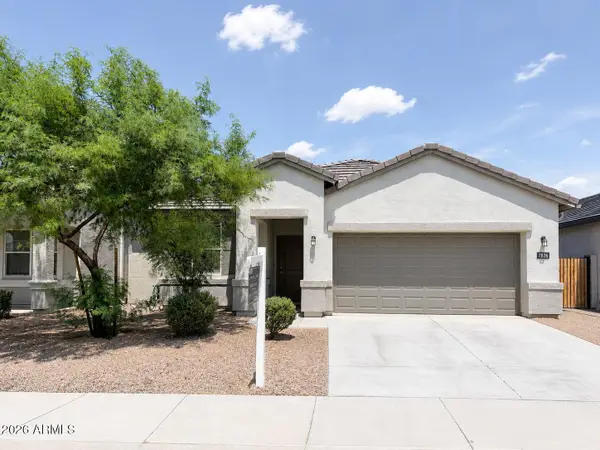 $384,900Active3 beds 2 baths1,318 sq. ft.
7836 W Riverside Avenue, Phoenix, AZ 85043
MLS# 7066995Listed by: REALTY ONE GROUP - New
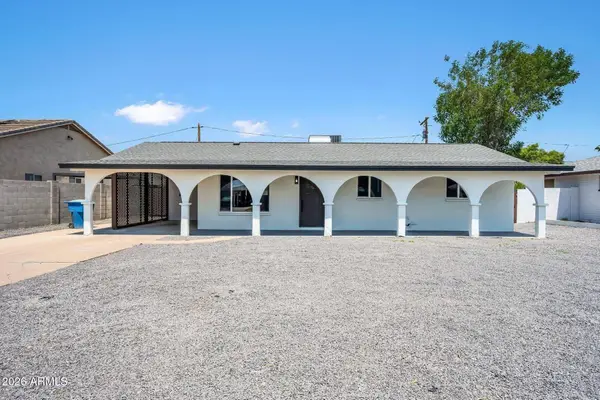 $499,900Active3 beds 2 baths1,288 sq. ft.
4902 E Granada Road, Phoenix, AZ 85008
MLS# 7066996Listed by: EXP REALTY - New
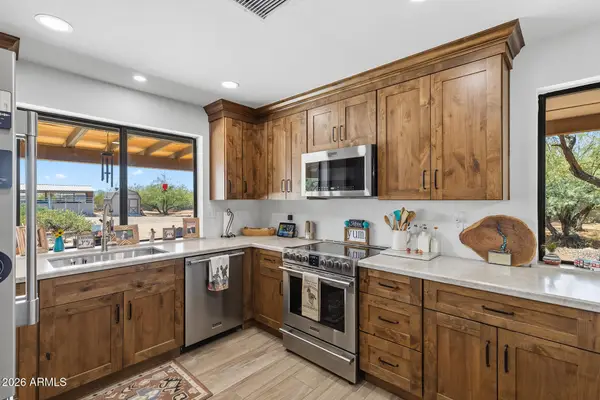 $750,000Active3 beds 3 baths1,917 sq. ft.
1011 E Maddock Road, Phoenix, AZ 85086
MLS# 7067023Listed by: EVERYPLACE - New
 $494,620Active4 beds 3 baths480,591 sq. ft.
9648 W Tamarisk Avenue, Tolleson, AZ 85353
MLS# 7067036Listed by: COMPASS - New
 $469,990Active4 beds 3 baths2,222 sq. ft.
9633 W Parkway Drive, Tolleson, AZ 85353
MLS# 7067050Listed by: COMPASS


Protect your home and budget from life's surprises with an Assurant Home Warranty, backed by a partner that supports you through every step of homeownership. Explore Plans.
© 2026 Better Homes and Gardens Real Estate LLC. An Anywhere Real Estate company. All rights reserved. Better Homes and Gardens® Real Estate is a registered trademark owned by Meredith Operations Corporation, licensed to Better Homes and Gardens Real Estate LLC and used with permission. Better Homes and Gardens Real Estate LLC fully supports the principles of the Fair Housing Act and the Equal Opportunity Act. Listing information is deemed reliable but is not guaranteed accurate.
Each office is independently owned and operated.
Any services or products provided by third parties are not provided by, affiliated with or related to Better Homes and Gardens Real Estate LLC, or its affiliated companies.