
3230 E Colter Street, Phoenix, AZ 85018
Local realty services provided by:Better Homes and Gardens Real Estate BloomTree Realty
3230 E Colter Street,Phoenix, AZ 85018
$1,895,000
- 4 Beds
- 4 Baths
- 2,822 sq. ft.
- Single family
- Active
Listed by: diane scott
Office: coldwell banker realty
MLS#:7064123
Source:ARMLS
Price summary
- Price:$1,895,000
- Price per sq. ft.:$671.51
About this home
This exceptional residence stands apart in the coveted Biltmore Heights neighborhood. Rebuilt in 2014, this 4 bed, 3.5 bath home blends contemporary industrial design with warm inviting elegance Soaring 18' ceilings,exposed ductwork,clerestory windows and walls of glass welcome the outdoors in. Expansive sliders open onto a entertainer's backyard with sparkling pool and mature lush landscape.The open concept floorplan is designed for both everyday living and effortless entertaining. The well apointed kitchen is the heart of the home with an oversized waterfall island. Your primary suite with spa- inspired bath,shower, WIC offers a perfect retreat. A second suite is ideal for guests or multigenerational living. Ideally located for premier shopping, hiking, restaurants, golf, airport access
Contact an agent
Home facts
- Year built:1952
- Subdivision & Development:BILTMORE HEIGHTS LOTS 1-5, 29-36
- Listing ID #:7064123
- Updated:September 28, 2026 at 03:33 PM
Rooms and interior
- Bedrooms:4
- Total bathrooms:4
- Flooring:Tile, Wood
- Living area:2,822 sq. ft.
Heating and cooling
- Cooling:Ceiling Fan(s), Programmable Thermostat
- Heating:Heat Pump, Natural Gas
- Central air:Yes
Structure and exterior
- Year built:1952
- Building area:2,822 sq. ft.
- Lot area:0.22 Acres
- Lot Features:Alley, Auto Timer H2O Back, Auto Timer H2O Front, Desert Front, Grass Back, North/South Exposure, Sprinklers In Front, Sprinklers In Rear, Synthetic Grass Back
- Architectural Style:Contemporary
- Construction Materials:Block, Blown Cellulose, Stucco
- Exterior Features:Misting System
Schools
- High school:Camelback High School
- Middle school:Biltmore Preparatory Academy
- Elementary school:Biltmore Preparatory Academy
Utilities
- Sewer:Sewer Available, Sewer in & Connected
Finances and disclosures
- Price:$1,895,000
- Price per sq. ft.:$671.51
- Tax amount:$8,079 (2025)
Features and amenities
- Amenities:Skylight(s), Wood Frames
Parking
- Parking description:Electric Vehicle Charging Station(s)
- Garage:Yes
- Garage spaces:2
 All information should be verified by the recipient and none is guaranteed as accurate by ARMLS. Copyright 2020 Arizona Regional Multiple Listing Service, Inc. All rights reserved.
New listings near 3230 E Colter Street
- New
 $447,610Active3 beds 3 baths1,713 sq. ft.
5663 S 35th Way, Phoenix, AZ 85040
MLS# 7086092Listed by: K. HOVNANIAN GREAT WESTERN HOMES, LLC - New
 $475,000Active3 beds 2 baths1,422 sq. ft.
3538 E South Fork Drive, Phoenix, AZ 85044
MLS# 7086115Listed by: WEST USA REALTY - New
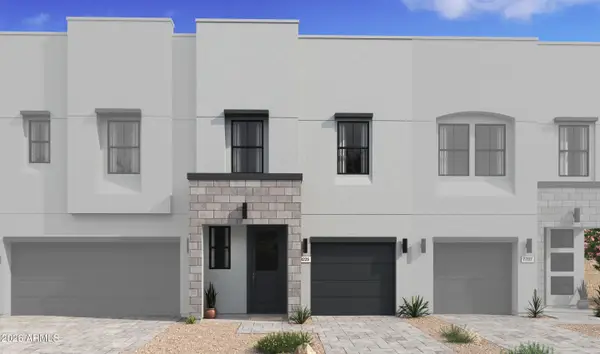 $420,380Active3 beds 3 baths1,582 sq. ft.
5647 S 35th Way, Phoenix, AZ 85040
MLS# 7086116Listed by: K. HOVNANIAN GREAT WESTERN HOMES, LLC - New
 $389,900Active3 beds 2 baths1,340 sq. ft.
2110 W Washington Street, Phoenix, AZ 85009
MLS# 7086126Listed by: HOMESMART - New
 $481,010Active3 beds 3 baths1,880 sq. ft.
5828 S 35th Way, Phoenix, AZ 85040
MLS# 7086132Listed by: K. HOVNANIAN GREAT WESTERN HOMES, LLC - New
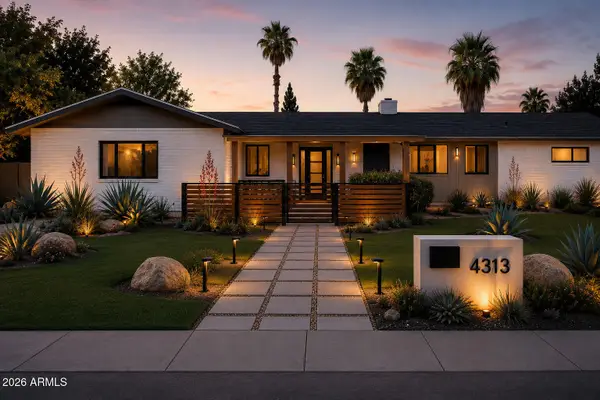 $1,100,000Active4 beds 3 baths1,740 sq. ft.
7827 N 4th Place, Phoenix, AZ 85020
MLS# 7086137Listed by: TRELORA REALTY - New
 $415,000Active3 beds 2 baths1,610 sq. ft.
2237 W Carolina Drive, Phoenix, AZ 85023
MLS# 7086147Listed by: HOMECOIN.COM - New
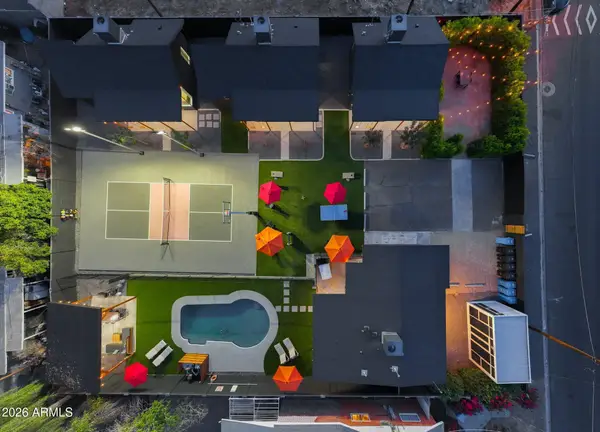 $2,600,000Active5 beds 5 baths
2635 E Clarendon Avenue, Phoenix, AZ 85016
MLS# 7086070Listed by: WEST USA REALTY - New
 $675,000Active4 beds 3 baths3,131 sq. ft.
6416 W Black Hill Road, Phoenix, AZ 85083
MLS# 7086074Listed by: CITIEA - New
 $340,000Active3 beds 2 baths2,177 sq. ft.
2026 W Newcastle Circle, Phoenix, AZ 85021
MLS# 7086041Listed by: FATHOM REALTY ELITE


Protect your home and budget from life's surprises with an Assurant Home Warranty, backed by a partner that supports you through every step of homeownership. Explore Plans.
© 2026 Better Homes and Gardens Real Estate LLC. An Anywhere Real Estate company. All rights reserved. Better Homes and Gardens® Real Estate is a registered trademark owned by Meredith Operations Corporation, licensed to Better Homes and Gardens Real Estate LLC and used with permission. Better Homes and Gardens Real Estate LLC fully supports the principles of the Fair Housing Act and the Equal Opportunity Act. Listing information is deemed reliable but is not guaranteed accurate.
Each office is independently owned and operated.
Any services or products provided by third parties are not provided by, affiliated with or related to Better Homes and Gardens Real Estate LLC, or its affiliated companies.