
3241 E Sunnyside Drive, Phoenix, AZ 85028
Local realty services provided by:Better Homes and Gardens Real Estate S.J. Fowler
3241 E Sunnyside Drive,Phoenix, AZ 85028
$469,900
- 3 Beds
- 2 Baths
- - sq. ft.
- Single family
- Active
Listed by: stacy buchheit
Office: real broker
MLS#:7088232
Source:ARMLS
Price summary
- Price:$469,900
About this home
Charming North Phoenix home offering 1,471 sq ft with 3 bedrooms and 2 bathrooms, built in 1974 and featuring a private diving pool. This inviting property offers a functional floor plan, stainless steel appliances, tile flooring, dual-pane windows, French doors, and a 2-car garage with additional workshop or storage space. The backyard is perfect for entertaining with an extended covered patio and pool. Conveniently located near shopping, dining, schools, and SR-51, this home offers a great combination of comfort, convenience, and Arizona outdoor living.
Contact an agent
Home facts
- Year built:1974
- Subdivision & Development:CACTUS PARK UNIT 3
- Listing ID #:7088232
- Updated:October 06, 2026 at 03:12 PM
Rooms and interior
- Bedrooms:3
- Total bathrooms:2
- Rooms Total:5
Heating and cooling
- Heating:Natural Gas
- Central air:Yes
Structure and exterior
- Year built:1974
- Lot area:0.18 Acres
- Lot Features:Gravel/Stone Front
- Construction Materials:Block, Painted, Stucco
Schools
- High school:Shadow Mountain High School
- Middle school:Shea Middle School
- Elementary school:Desert Cove Elementary School
Finances and disclosures
- Price:$469,900
- Tax amount:$1,707 (2025)
Features and amenities
- Laundry features:Washer/Dryer Hook-up Only
Parking
- Garage:Yes
- Garage spaces:2
 All information should be verified by the recipient and none is guaranteed as accurate by ARMLS. Copyright 2020 Arizona Regional Multiple Listing Service, Inc. All rights reserved.
New listings near 3241 E Sunnyside Drive
- New
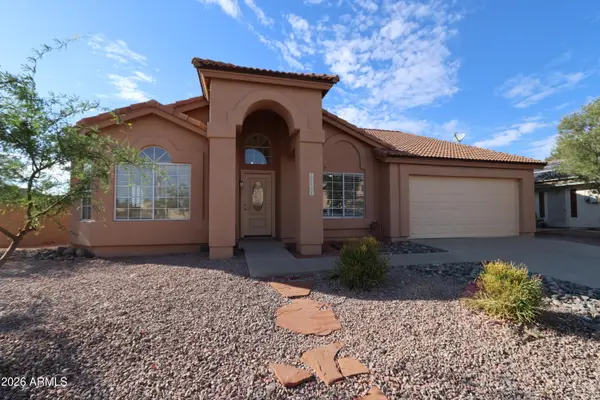 $480,000Active4 beds 2 baths
23802 N 39th Lane, Glendale, AZ 85310
MLS# 7089850Listed by: HOMESMART - New
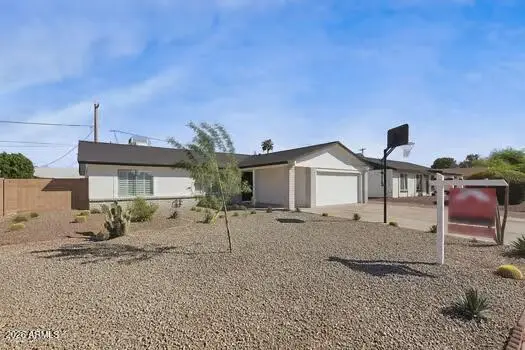 $419,900Active4 beds 2 baths
4218 W Grisworld Road, Phoenix, AZ 85051
MLS# 7089853Listed by: MY HOME GROUP REAL ESTATE - New
 $375,000Active3 beds 2 baths
7102 N 17th Drive, Phoenix, AZ 85021
MLS# 7089787Listed by: R.O.I. PROPERTIES - New
 $340,000Active4 beds 3 baths
3876 N 30th Street, Phoenix, AZ 85016
MLS# 7089788Listed by: THE BROKERY - New
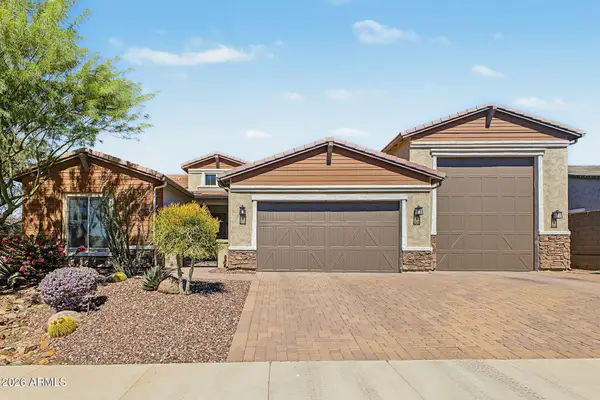 $1,150,000Active4 beds 4 baths
4052 E Via Caballo Blanco --, Cave Creek, AZ 85331
MLS# 7089789Listed by: OUR COMMUNITY REAL ESTATE LLC - New
 $499,000Active2 beds 2 baths
4850 E Paseo Way, Phoenix, AZ 85044
MLS# 7089796Listed by: HOMESMART - New
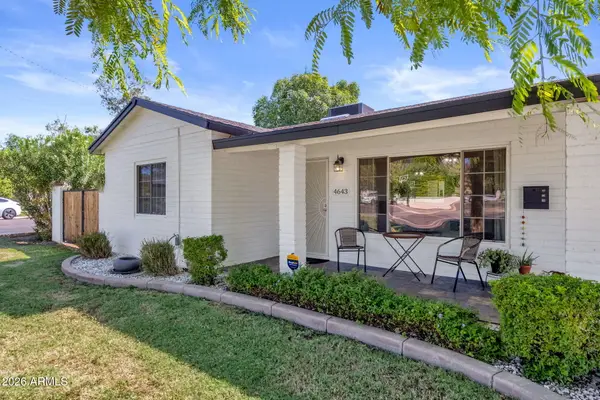 $795,000Active3 beds 2 baths
4643 E Monterosa Street, Phoenix, AZ 85018
MLS# 7089811Listed by: COMPASS - New
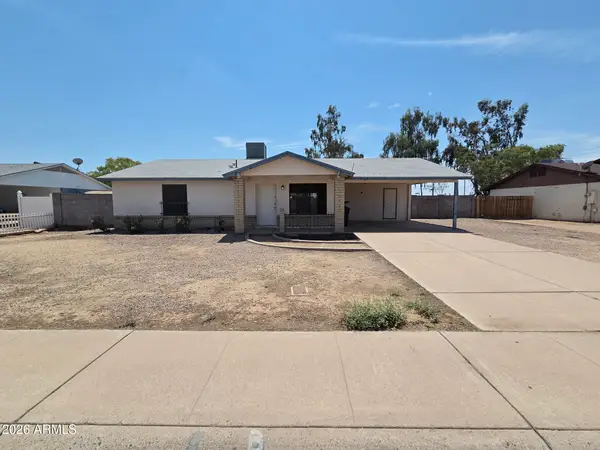 $275,000Active3 beds 2 baths
5049 W Columbine Drive, Glendale, AZ 85304
MLS# 7089812Listed by: LISTED SIMPLY - New
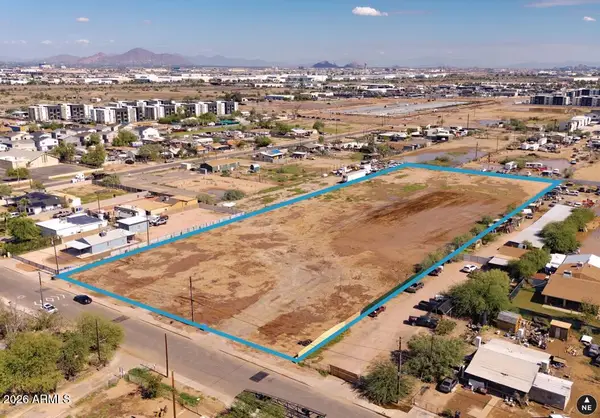 $2,000,000Active3.44 Acres
4035 S 9th Street #20/22, Phoenix, AZ 85040
MLS# 7089821Listed by: LEVROSE REAL ESTATE - New
 $339,999Active3 beds 2 baths
2809 W Lawrence Road, Phoenix, AZ 85017
MLS# 7089756Listed by: EXP REALTY


Protect your home and budget from life's surprises with an Assurant Home Warranty, backed by a partner that supports you through every step of homeownership. Explore Plans.
© 2026 Better Homes and Gardens Real Estate LLC. An Anywhere Real Estate company. All rights reserved. Better Homes and Gardens® Real Estate is a registered trademark owned by Meredith Operations Corporation, licensed to Better Homes and Gardens Real Estate LLC and used with permission. Better Homes and Gardens Real Estate LLC fully supports the principles of the Fair Housing Act and the Equal Opportunity Act. Listing information is deemed reliable but is not guaranteed accurate.
Each office is independently owned and operated.
Any services or products provided by third parties are not provided by, affiliated with or related to Better Homes and Gardens Real Estate LLC, or its affiliated companies.