
3244 E Weldon Avenue, Phoenix, AZ 85018
Local realty services provided by:Better Homes and Gardens Real Estate BloomTree Realty
3244 E Weldon Avenue,Phoenix, AZ 85018
$1,595,000
- 4 Beds
- 4 Baths
- 2,726 sq. ft.
- Single family
- Active
Listed by: elizabeth vasquez
Office: prime equity real estate
MLS#:7071712
Source:ARMLS
Price summary
- Price:$1,595,000
- Price per sq. ft.:$585.11
About this home
Set on a lush 0.41-acre lot on a beautiful tree-lined street in desirable Pomelo Park, this exceptional property offers an incredible combination of space, privacy, and outdoor living in a desirable Arcadia neighborhood surrounded by impressive luxury new construction and multi-million-dollar homes.
The expansive grounds are designed for both everyday enjoyment and entertaining, featuring a lighted pickleball/sport court, circular driveway, gated RV/boat parking, mature irrigated landscaping, and a private backyard with multiple gathering areas, fire pit, hot tub, and dog run. There is also plenty of room to add a pool and create your own backyard retreat.
The 2,225 SF main home offers 3 bedrooms, 2.5 baths, open-concept floor plan, vaulted ceilings, and abundant natural light. The chef's kitchen features Wolf and Sub-Zero appliances, custom cabinetry, and a large island that opens to the inviting great room. A pass-through window, fireplace, and wet bar make the great room ideal for both relaxed family living and entertaining. The split primary suite offers a spa-like bath, custom closet, and private patio access.
Additional highlights include wood-look porcelain flooring throughout with no carpet, skylights, a convenient mudroom/pantry, whole-house fan, 2020 roof, and no interior steps. A detached 501 SF 1-bedroom, 1-bath casita with its own private entrance provides a comfortable space for guests, extended family, home office, or potential rental/ADU use.
The oversized 600 SF garage includes EV pre-wiring, while the generous lot provides the flexibility and amenities that are increasingly hard to find in this sought-after neighborhood. Walk to local dining and enjoy easy access to some of the area's most respected private and public schools. A rare opportunity to enjoy a spacious, welcoming property in the heart of Arcadia, surrounded by the best of the neighborhood....
Contact an agent
Home facts
- Year built:2025
- Subdivision & Development:POMELO PARK
- Listing ID #:7071712
- Updated:August 26, 2026 at 10:47 PM
Rooms and interior
- Bedrooms:4
- Total bathrooms:4
- Flooring:Tile
- Living area:2,726 sq. ft.
Heating and cooling
- Cooling:Ceiling Fan(s)
- Heating:Natural Gas
- Central air:Yes
Structure and exterior
- Year built:2025
- Building area:2,726 sq. ft.
- Lot area:0.41 Acres
- Lot Features:Auto Timer H2O Back, Auto Timer H2O Front, Grass Back, Grass Front, North/South Exposure
- Construction Materials:Block, Painted, Stucco
- Exterior Features:Playground, Private Pickleball Court(s), Sport Court(s)
Schools
- High school:Camelback High School
- Middle school:Monte Vista Elementary School
- Elementary school:Monte Vista Elementary School
Utilities
- Water:City Water
Finances and disclosures
- Price:$1,595,000
- Price per sq. ft.:$585.11
- Tax amount:$4,119 (2025)
Parking
- Parking description:Electric Vehicle Charging Station(s), Extended Length Garage, RV Gate
- Garage:Yes
- Garage spaces:2
 All information should be verified by the recipient and none is guaranteed as accurate by ARMLS. Copyright 2020 Arizona Regional Multiple Listing Service, Inc. All rights reserved.
New listings near 3244 E Weldon Avenue
- New
 $337,500Active3 beds 3 baths1,275 sq. ft.
7826 S 64th Lane, Laveen, AZ 85339
MLS# 7071706Listed by: A.Z. & ASSOCIATES - New
 $335,000Active1.15 Acres
500 W Briles Road, Phoenix, AZ 85085
MLS# 7071710Listed by: MY HOME GROUP REAL ESTATE - New
 $780,000Active3 beds 2 baths1,353 sq. ft.
2851 E Turquoise Drive, Phoenix, AZ 85028
MLS# 7071717Listed by: EXP REALTY - New
 $278,000Active2 beds 2 baths1,034 sq. ft.
5345 E Van Buren Street #161, Phoenix, AZ 85008
MLS# 7071646Listed by: WEST USA REALTY - New
 $275,000Active2 beds 2 baths1,160 sq. ft.
1717 E Union Hills Drive #1032, Phoenix, AZ 85024
MLS# 7071648Listed by: BROKERS HUB REALTY, LLC - New
 $479,900Active4 beds 3 baths2,935 sq. ft.
6909 W Carter Road, Laveen, AZ 85339
MLS# 7071675Listed by: OFFERPAD BROKERAGE, LLC - New
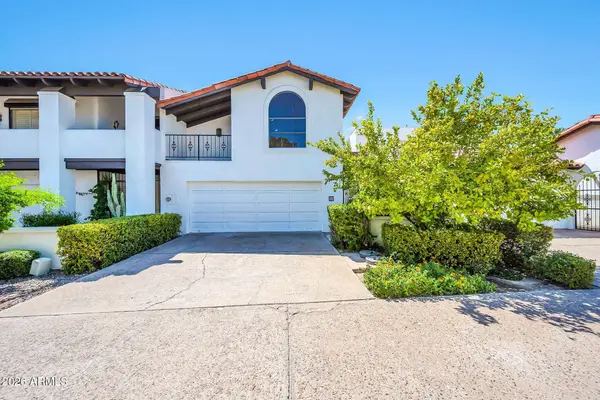 $809,000Active4 beds 3 baths3,184 sq. ft.
77 E Missouri Avenue #57, Phoenix, AZ 85012
MLS# 7071555Listed by: KELLER WILLIAMS REALTY SONORAN LIVING - New
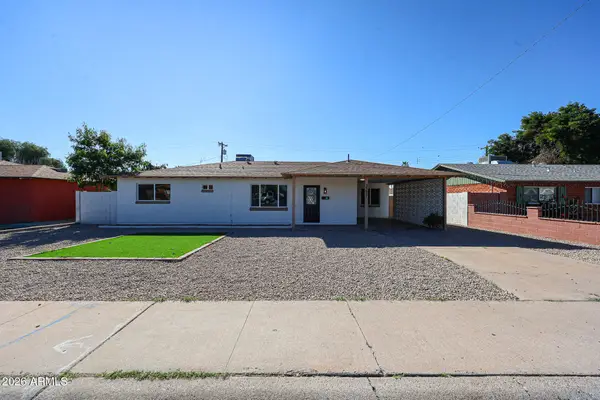 $395,000Active4 beds 2 baths1,626 sq. ft.
3337 W Ocotillo Road, Phoenix, AZ 85017
MLS# 7071558Listed by: WEST USA REALTY - New
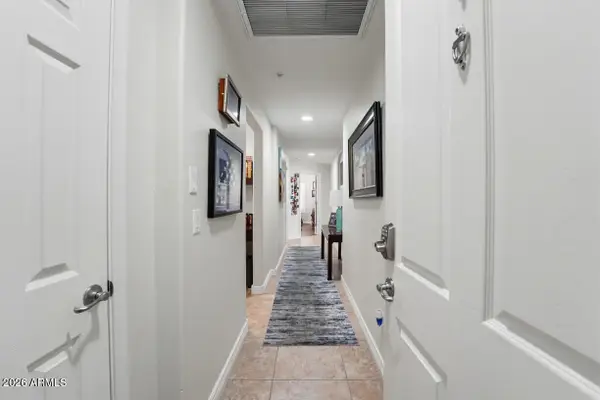 $499,000Active2 beds 2 baths1,467 sq. ft.
5350 E Deer Valley Drive #1416, Phoenix, AZ 85054
MLS# 7071569Listed by: CREEL MANAGEMENT LLC


Protect your home and budget from life's surprises with an Assurant Home Warranty, backed by a partner that supports you through every step of homeownership. Explore Plans.
© 2026 Better Homes and Gardens Real Estate LLC. An Anywhere Real Estate company. All rights reserved. Better Homes and Gardens® Real Estate is a registered trademark owned by Meredith Operations Corporation, licensed to Better Homes and Gardens Real Estate LLC and used with permission. Better Homes and Gardens Real Estate LLC fully supports the principles of the Fair Housing Act and the Equal Opportunity Act. Listing information is deemed reliable but is not guaranteed accurate.
Each office is independently owned and operated.
Any services or products provided by third parties are not provided by, affiliated with or related to Better Homes and Gardens Real Estate LLC, or its affiliated companies.