
3307 W Shaw Butte Drive, Phoenix, AZ 85029
Local realty services provided by:Better Homes and Gardens Real Estate BloomTree Realty
3307 W Shaw Butte Drive,Phoenix, AZ 85029
$425,000
- 3 Beds
- 2 Baths
- 1,870 sq. ft.
- Single family
- Active
Listed by: donna k street
Office: munro realty international
MLS#:7035137
Source:ARMLS
Price summary
- Price:$425,000
- Price per sq. ft.:$227.27
About this home
NO HOA! Far more than an investor special or Home Depot flip. Walking through the front door you're greeted with a huge open layout featuring gorgeous finished concrete floors centered around a beautifully updated kitchen that's perfect for everyday living and entertaining. Both bathrooms have been remodeled, while the primary suite now offers private patio access, a walk-in closet doubled in size with custom built-ins, and an obsidian microcement shower. The huge add-on is currently wide open to possibilities but could easily add a 4th or even 5th bedroom with an additional bathroom and still have room to spare. Major improvements include a new electrical panel, newer underground sewer line, new drip irrigation system, new mini-split system, roof replaced in 2019 and main HVAC in 2017. Outside you'll find multiple entertaining areas, convenient alley access, mature landscaping, producing fruit trees, and a charming stock tank pool that can remain or be removed if you prefer additional yard space.
This home offers the freedom of homeownership without HOA restrictions and the confidence of knowing important infrastructure updates have already been addressed. Move-in ready and conveniently located near freeways, dining and shopping, this property presents an exceptional opportunity for buyers seeking both charm and practical, long-term value....
Contact an agent
Home facts
- Year built:1961
- Subdivision & Development:WESTOWN 6 LOT 1085-1241 & TR C
- Listing ID #:7035137
- Updated:August 02, 2026 at 10:44 PM
Rooms and interior
- Bedrooms:3
- Total bathrooms:2
- Flooring:Concrete
- Living area:1,870 sq. ft.
Heating and cooling
- Cooling:Mini Split, Wall/Window Unit
- Heating:Electric, Heat Pump, Mini Split
- Central air:Yes
Structure and exterior
- Year built:1961
- Building area:1,870 sq. ft.
- Lot area:0.16 Acres
- Lot Features:Alley, Auto Timer H2O Back, Auto Timer H2O Front, Desert Back, Desert Front, Grass Back, North/South Exposure, Sprinklers In Front, Sprinklers In Rear
- Architectural Style:Ranch
- Construction Materials:Block, Brick, Brick Veneer, Painted
- Exterior Features:Private Yard
Schools
- High school:Moon Valley High School
- Middle school:Cholla Middle School
- Elementary school:Lakeview Elementary School
Utilities
- Water:City Water
- Sewer:Sewer in & Connected
Finances and disclosures
- Price:$425,000
- Price per sq. ft.:$227.27
- Tax amount:$1,019 (2025)
Features and amenities
- Laundry features:Gas Dryer Hookup
- Amenities:Skylight(s)
Parking
- Carport spaces:2
 All information should be verified by the recipient and none is guaranteed as accurate by ARMLS. Copyright 2020 Arizona Regional Multiple Listing Service, Inc. All rights reserved.
New listings near 3307 W Shaw Butte Drive
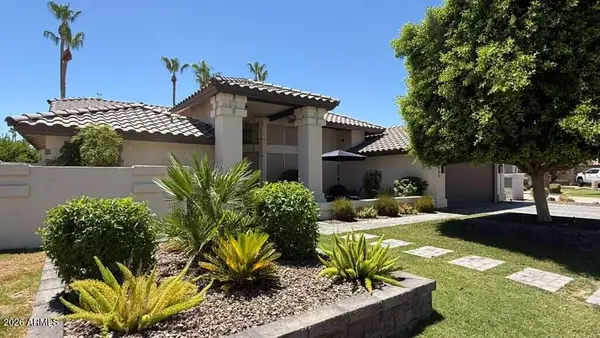 $1,300,000Pending3 beds 3 baths2,797 sq. ft.
3543 E Amberwood Drive, Phoenix, AZ 85048
MLS# 7061619Listed by: HOMESMART- $1,300,000Pending3 beds 3 baths2,797 sq. ft.
3543 E Amberwood Drive, Phoenix, AZ 85048
MLS# 7061619Listed by: HOMESMART - New
 $340,000Active4 beds 2 baths1,108 sq. ft.
2502 N 47th Lane, Phoenix, AZ 85035
MLS# 7061601Listed by: REALTY ONE GROUP - New
 $770,000Active3 beds 3 baths2,987 sq. ft.
521 E Mineral Road, Phoenix, AZ 85042
MLS# 7061525Listed by: HOMESMART - New
 $390,000Active3 beds 2 baths1,560 sq. ft.
3916 W Northern Avenue, Phoenix, AZ 85051
MLS# 7061532Listed by: HOMESMART - New
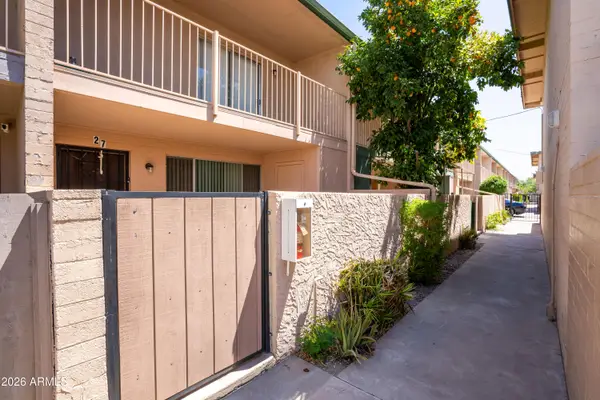 $195,000Active2 beds 2 baths1,152 sq. ft.
6565 N 19th Avenue #27, Phoenix, AZ 85015
MLS# 7061492Listed by: MY HOME GROUP REAL ESTATE - New
 $235,000Active2 beds 2 baths890 sq. ft.
2228 N 52nd Street #241, Phoenix, AZ 85008
MLS# 7061498Listed by: EXP REALTY - New
 $579,000Active3 beds 2 baths1,800 sq. ft.
2506 E Casitas Del Rio Drive E, Phoenix, AZ 85024
MLS# 7061499Listed by: FATHOM REALTY ELITE - New
 $1,049,000Active3 beds 5 baths3,188 sq. ft.
2301 N 13th Street, Phoenix, AZ 85006
MLS# 7061447Listed by: HOMESMART - New
 $335,000Active3 beds 2 baths1,406 sq. ft.
810 E Colter Street #34, Phoenix, AZ 85014
MLS# 7061448Listed by: GOOD OAK REAL ESTATE


Protect your home and budget from life's surprises with an Assurant Home Warranty, backed by a partner that supports you through every step of homeownership. Explore Plans.
© 2026 Better Homes and Gardens Real Estate LLC. An Anywhere Real Estate company. All rights reserved. Better Homes and Gardens® Real Estate is a registered trademark owned by Meredith Operations Corporation, licensed to Better Homes and Gardens Real Estate LLC and used with permission. Better Homes and Gardens Real Estate LLC fully supports the principles of the Fair Housing Act and the Equal Opportunity Act. Listing information is deemed reliable but is not guaranteed accurate.
Each office is independently owned and operated.
Any services or products provided by third parties are not provided by, affiliated with or related to Better Homes and Gardens Real Estate LLC, or its affiliated companies.