
3357 E Gold Dust Avenue, Phoenix, AZ 85028
Local realty services provided by:Better Homes and Gardens Real Estate BloomTree Realty
3357 E Gold Dust Avenue,Phoenix, AZ 85028
$740,000
- 3 Beds
- 2 Baths
- - sq. ft.
- Single family
- Sold
Listed by: ronald debenedetta
Office: better homes and gardens real estate bloomtree realty
MLS#:1069758
Source:AZ_PAAR
Sorry, we are unable to map this address
Price summary
- Price:$740,000
About this home
Front courtyard with tons of space and a fountain, 4 car garage (1000 square feet), resort style backyard with outdoor kitchen, bocce ball, fireplace, pool, hot tub and mezzanine deck for panoramic views and low maintenance front and backyard landscaping. Inside the home there are tile and wood floors. You will enjoy the large entry foyer/reading/flex space, spacious living room and dining room, and a recently remodeled kitchen with stainless steel appliances that include an under-counter microwave, a 6 burner with griddle and a double gas oven, huge fridge and freezer and custom cabinets and a granite countertops. Plantation shutters and discrete blackout pleated shades on every window. Large master suite with walk in closet and recently remodeled master bath. Guest room has a built in
Contact an agent
Home facts
- Year built:1972
- Listing ID #:1069758
- Added:555 day(s) ago
- Updated:July 20, 2026 at 03:08 AM
Rooms and interior
- Bedrooms:3
- Total bathrooms:2
- Full bathrooms:2
- Flooring:Tile, Wood
- Kitchen Description:Dishwasher, Disposal, Gas Range, Microwave, Refrigerator
- Basement Description:Slab
Heating and cooling
- Cooling:Ceiling Fan(s), Central Air
- Heating:Electric
Structure and exterior
- Roof:Tile
- Year built:1972
- Architectural Style:Ranch
- Construction Materials:Stucco, Wood Frame
- Exterior Features:Driveway Gravel, Fence - Backyard, Landscaping-Front, Landscaping-Rear, Sprinkler/Drip
- Levels:1 Story
Utilities
- Water:City
Finances and disclosures
- Price:$740,000
- Tax amount:$3,034 (2024)
Features and amenities
- Pool features:Swimming Pool
Parking
- Total parking spaces:4
- Garage spaces:4
New listings near 3357 E Gold Dust Avenue
- New
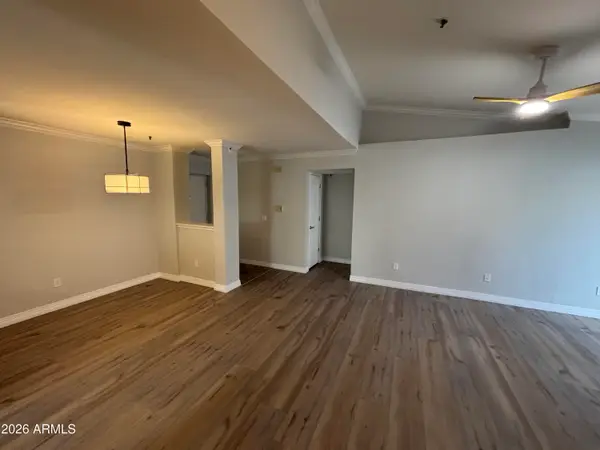 $269,000Active2 beds 2 baths1,076 sq. ft.
2025 E Campbell Avenue #335, Phoenix, AZ 85016
MLS# 7056169Listed by: DELEX REALTY - New
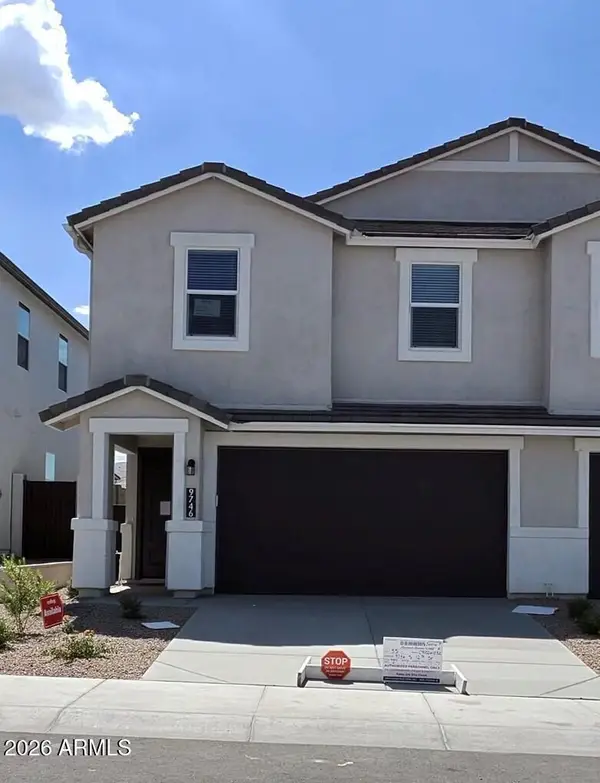 $469,990Active4 beds 3 baths1,966 sq. ft.
9746 S 12th St. Street, Phoenix, AZ 85042
MLS# 7056138Listed by: DRH PROPERTIES INC - New
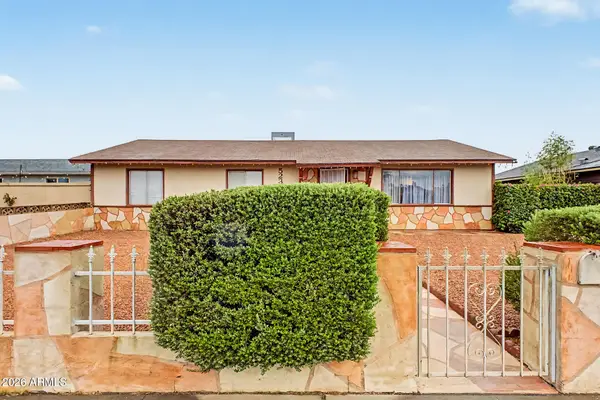 $440,000Active4 beds 2 baths1,363 sq. ft.
5234 S 44th Place, Phoenix, AZ 85040
MLS# 7056148Listed by: REALTY ONE GROUP - New
 $500,000Active3 beds 3 baths1,724 sq. ft.
1919 E Tanya Road, Phoenix, AZ 85086
MLS# 7056127Listed by: REALTY EXECUTIVES ARIZONA TERRITORY - New
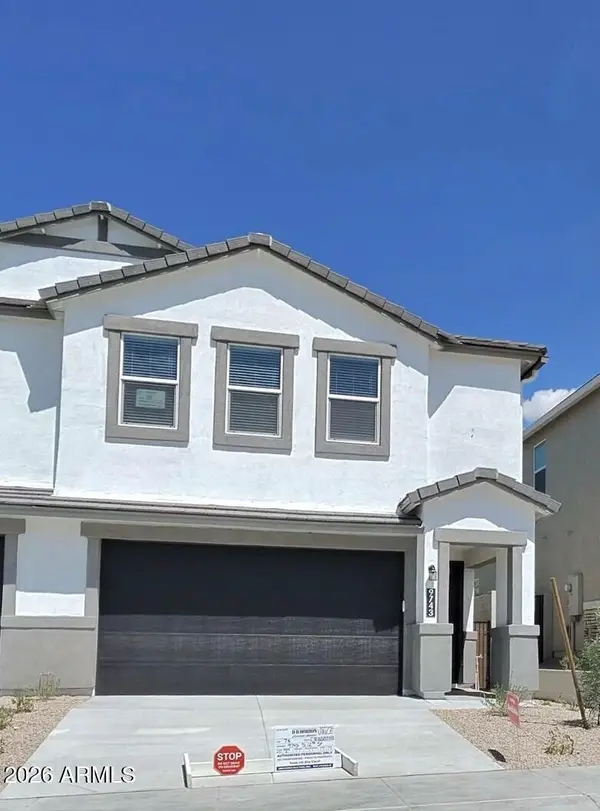 $499,990Active3 beds 3 baths1,983 sq. ft.
9743 S 12th Street, Phoenix, AZ 85042
MLS# 7056129Listed by: DRH PROPERTIES INC - New
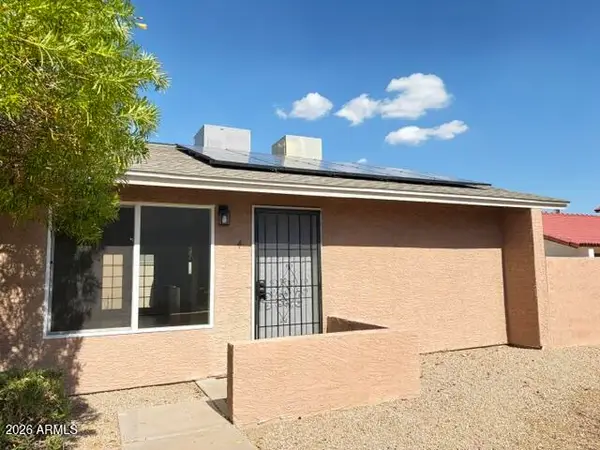 $279,000Active3 beds 2 baths1,110 sq. ft.
2829 E Tracy Lane #4, Phoenix, AZ 85032
MLS# 7056132Listed by: AXEN REALTY, LLC - New
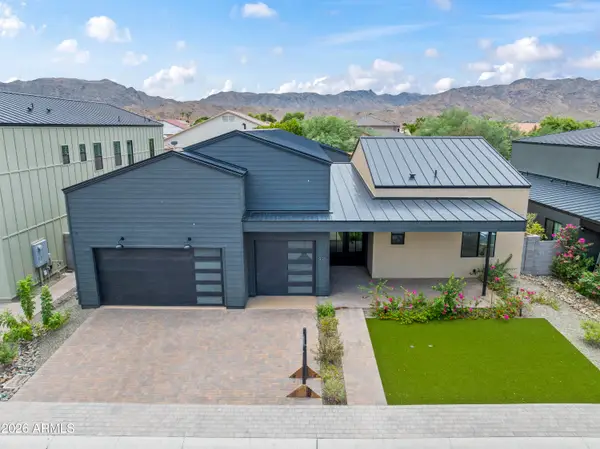 $1,285,000Active4 beds 5 baths2,871 sq. ft.
915 W Ardmore Road #11, Phoenix, AZ 85041
MLS# 7056116Listed by: COMPASS - New
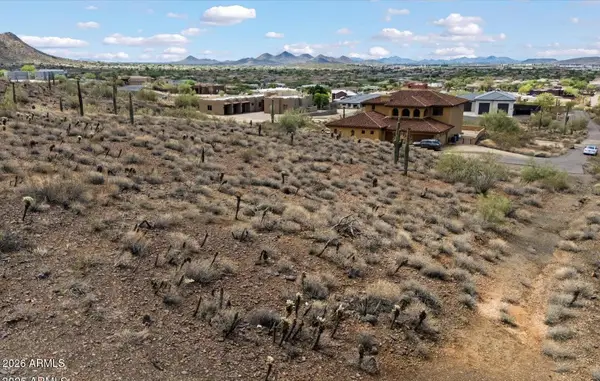 $550,000Active5 Acres
36629 N 35th Avenue, Phoenix, AZ 85086
MLS# 7056082Listed by: MY HOME GROUP REAL ESTATE - New
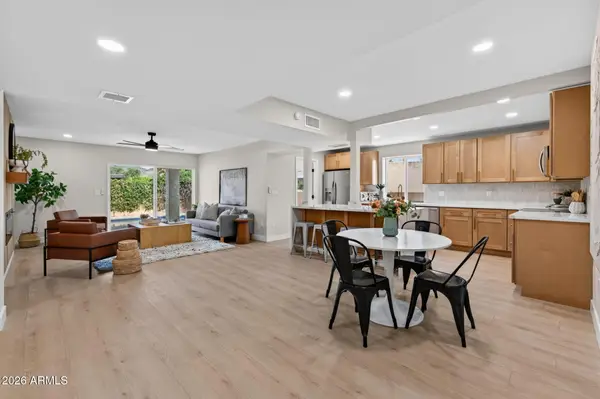 $629,995Active3 beds 2 baths1,374 sq. ft.
1709 E Frier Drive, Phoenix, AZ 85020
MLS# 7056072Listed by: REAL ESTATE 48 - New
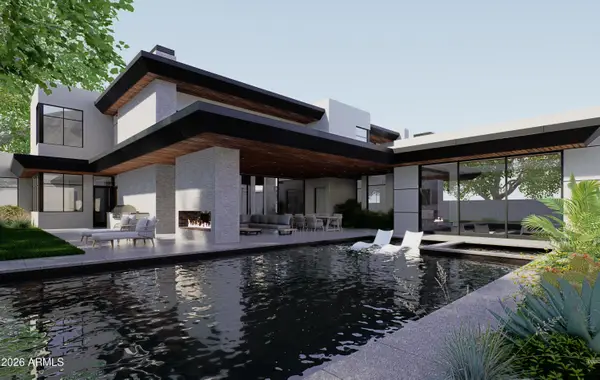 $6,795,000Active4 beds 7 baths6,225 sq. ft.
4515 N Camino Allenada --, Phoenix, AZ 85018
MLS# 7056037Listed by: COMPASS


Protect your home and budget from life's surprises with an Assurant Home Warranty, backed by a partner that supports you through every step of homeownership. Explore Plans.
© 2026 Better Homes and Gardens Real Estate LLC. An Anywhere Real Estate company. All rights reserved. Better Homes and Gardens® Real Estate is a registered trademark owned by Meredith Operations Corporation, licensed to Better Homes and Gardens Real Estate LLC and used with permission. Better Homes and Gardens Real Estate LLC fully supports the principles of the Fair Housing Act and the Equal Opportunity Act. Listing information is deemed reliable but is not guaranteed accurate.
Each office is independently owned and operated.
Any services or products provided by third parties are not provided by, affiliated with or related to Better Homes and Gardens Real Estate LLC, or its affiliated companies.