
341 E Monte Vista Road, Phoenix, AZ 85004
Local realty services provided by:Better Homes and Gardens Real Estate BloomTree Realty
Listed by: frank aazami, mary ann m kelley
Office: compass
MLS#:7083871
Source:ARMLS
Price summary
- Price:$4,242,042
- Price per sq. ft.:$515.75
About this home
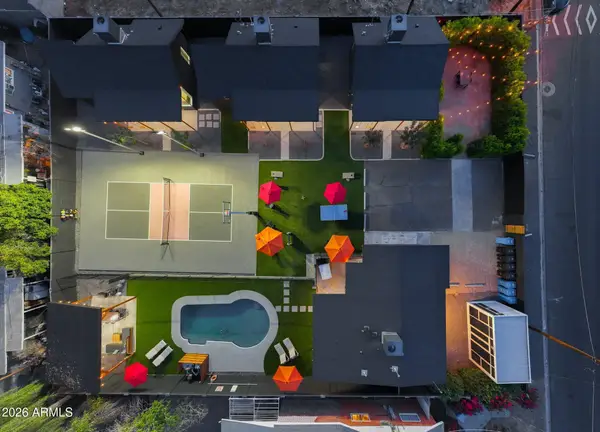
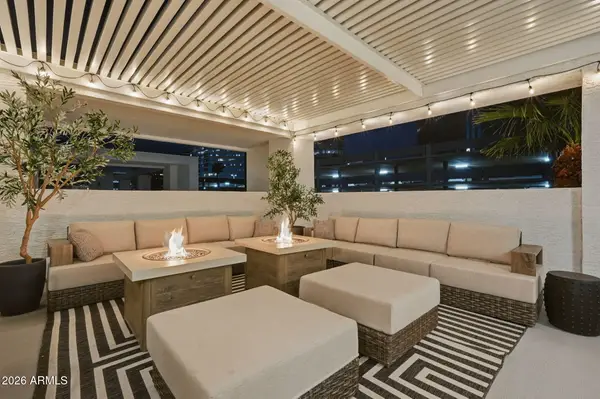
Due to International relocation, Seller is offering this property at half the original cost! Unique compound providing 5 distinct buildings: 4 BR Main Home, Full 2 BR Guest House, Wellness Center with Hot Yoga and Steam, Satellite Catering Kitchen and She shed. The entire property was reimagined and rebuilt in 2022, with well over $7 million invested. Historic tax advantages, on irrigation and oversized lot. Historic character was preserved while the interiors were revived with elements of steel, glass, and exceptional wood. Main Home- Glass Staircases, Full wet bar with Napa Tech wine dispenser, Hasan commercial kitchen, Primary with spa bath and Barney's-inspired closet. 2 BR Guest house: living area, full kitchen, laundry, private patio and deck. Wellness center with hot yoga room. steam showers, lockers & outdoor exercise patio. Satellite kitchen with full suite of major appliances, keg dispensers, coffee machine to accommodate grand-scale events or intimate gatherings at your pools, lawn, patios, or sand beach. Best Value in Town!...
Contact an agent
Home facts
- Year built:2022
- Subdivision & Development:LOS OLIVOS
- Listing ID #:7083871
- Updated:September 28, 2026 at 03:33 PM
Rooms and interior
- Bedrooms:6
- Total bathrooms:11
- Flooring:Tile, Wood
- Basement:Yes
- Basement Description:Partial, Unfinished
- Living area:8,225 sq. ft.
Heating and cooling
- Cooling:ENERGY STAR Qualified Equipment, Programmable Thermostat
- Heating:ENERGY STAR Qualified Equipment, Natural Gas
- Central air:Yes
Structure and exterior
- Year built:2022
- Building area:8,225 sq. ft.
- Lot area:0.69 Acres
- Lot Features:Auto Timer H2O Back, Auto Timer H2O Front, Grass Back, Grass Front, Irrigation Back, Irrigation Front, North/South Exposure, Sprinklers In Front, Sprinklers In Rear
- Architectural Style:Contemporary, Spanish
- Construction Materials:Block, Brick Veneer, Ducts Professionally Air-Sealed, Painted, Spray Foam Insulation, Stucco
- Exterior Features:Balcony, Playground, Private Yard, Storage
Schools
- High school:North High School
- Middle school:Phoenix #1 iAcademy
- Elementary school:Ralph Waldo Emerson Elementary School
Utilities
- Sewer:Sewer in & Connected
Finances and disclosures
- Price:$4,242,042
- Price per sq. ft.:$515.75
- Tax amount:$8,235 (2025)
Features and amenities
- Laundry features:Upstairs Laundry
- Amenities:ENERGY STAR Qualified Windows, Skylight(s), Tinted Windows, Wood Frames
- Pool features:Play Pool, Variable Speed Pump
Parking
- Parking description:Attached Garage Cabinets, Electric Vehicle Charging Station(s), Gated, Temperature Controlled
- Garage:Yes
- Garage spaces:3
 All information should be verified by the recipient and none is guaranteed as accurate by ARMLS. Copyright 2020 Arizona Regional Multiple Listing Service, Inc. All rights reserved.
New listings near 341 E Monte Vista Road
- New
 $2,600,000Active5 beds 5 baths
2635 E Clarendon Avenue, Phoenix, AZ 85016
MLS# 7086070Listed by: WEST USA REALTY - New
 $675,000Active4 beds 3 baths3,131 sq. ft.
6416 W Black Hill Road, Phoenix, AZ 85083
MLS# 7086074Listed by: CITIEA - New
 $432,130Active3 beds 3 baths1,713 sq. ft.
5847 S 35th Way, Phoenix, AZ 85040
MLS# 7086092Listed by: K. HOVNANIAN GREAT WESTERN HOMES, LLC - New
 $340,000Active3 beds 2 baths2,177 sq. ft.
2026 W Newcastle Circle, Phoenix, AZ 85021
MLS# 7086041Listed by: FATHOM REALTY ELITE - New
 $315,000Active3 beds 3 baths1,537 sq. ft.
7805 W Palm Lane, Phoenix, AZ 85035
MLS# 7086043Listed by: A.Z. & ASSOCIATES - New
 $805,000Active3 beds 3 baths1,901 sq. ft.
121 W Willo Court, Phoenix, AZ 85003
MLS# 7086044Listed by: REAL BROKER - New
 $809,000Active3 beds 3 baths1,901 sq. ft.
129 W Willo Court, Phoenix, AZ 85003
MLS# 7086045Listed by: REAL BROKER - New
 $809,000Active3 beds 4 baths2,428 sq. ft.
112 W Willo Court, Phoenix, AZ 85003
MLS# 7086046Listed by: REAL BROKER - New
 $796,500Active3 beds 4 baths2,428 sq. ft.
128 W Willo Court, Phoenix, AZ 85003
MLS# 7086047Listed by: REAL BROKER - New
 $399,000Active2 beds 2 baths1,136 sq. ft.
3921 E Sophie Lane, Phoenix, AZ 85042
MLS# 7086035Listed by: REALTY ONE GROUP


Protect your home and budget from life's surprises with an Assurant Home Warranty, backed by a partner that supports you through every step of homeownership. Explore Plans.
© 2026 Better Homes and Gardens Real Estate LLC. An Anywhere Real Estate company. All rights reserved. Better Homes and Gardens® Real Estate is a registered trademark owned by Meredith Operations Corporation, licensed to Better Homes and Gardens Real Estate LLC and used with permission. Better Homes and Gardens Real Estate LLC fully supports the principles of the Fair Housing Act and the Equal Opportunity Act. Listing information is deemed reliable but is not guaranteed accurate.
Each office is independently owned and operated.
Any services or products provided by third parties are not provided by, affiliated with or related to Better Homes and Gardens Real Estate LLC, or its affiliated companies.