
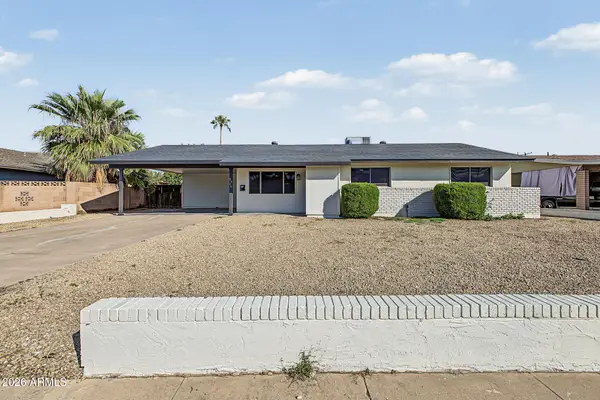
3425 W Williams Drive, Phoenix, AZ 85027
Local realty services provided by:Better Homes and Gardens Real Estate S.J. Fowler
3425 W Williams Drive,Phoenix, AZ 85027
$625,000
- 3 Beds
- 2 Baths
- - sq. ft.
- Single family
- Active
Listed by: kristen a rose
Office: homesmart
MLS#:7099883
Source:ARMLS
Price summary
- Price:$625,000
- Monthly HOA dues:$47.33
About this home
Located in Adobe Highlands, this 3-bedroom, 2-bath home offers a flexible den or office, a private pool, and a well-appointed kitchen with quartz countertops, a quartz waterfall island, refinished white cabinetry, subway tile backsplash, stainless steel appliances, a gas range with split oven, and a custom buffet/coffee bar. Both bathrooms include quartz countertops, refinished white cabinetry, and updated faucets. The owner's bathroom also offers a jetted tub. A gas fireplace adds character to the living area, and the A/C and heating equipment was replaced in 2025.
The outdoor space includes a covered patio, pool with updated equipment and lighting, fruit trees, and a separate garden area. Additional highlights include an RV gate, north-south exposure, and a 2-car garage with overhead storage on a pulley-operated lift. Nearby Paseo Highlands Park and Goelet A. Beuf Community Center offer recreational amenities and programs. Shopping, dining, I-17, and Loop 101 are also conveniently located nearby....
Contact an agent
Home facts
- Year built:2000
- Subdivision & Development:ADOBE HIGHLANDS
- Listing ID #:7099883
- Updated:November 08, 2026 at 04:20 PM
Rooms and interior
- Bedrooms:3
- Total bathrooms:2
- Flooring:Carpet, Tile
Heating and cooling
- Cooling:Ceiling Fan(s), Programmable Thermostat
- Heating:Natural Gas
- Central air:Yes
Structure and exterior
- Year built:2000
- Lot area:0.19 Acres
- Lot Features:Desert Back, Desert Front, Grass Back, Gravel/Stone Front, North/South Exposure, Sprinklers In Front, Sprinklers In Rear
- Architectural Style:Ranch
- Construction Materials:Painted, Stucco
Schools
- High school:Sandra Day O'Connor High School
- Middle school:Hillcrest Middle School
- Elementary school:Desert Sage Elementary School
Finances and disclosures
- Price:$625,000
- Tax amount:$2,215 (2025)
Features and amenities
- Amenities:Tinted Windows
- Pool features:Play Pool
Parking
- Garage:Yes
- Garage spaces:2
 All information should be verified by the recipient and none is guaranteed as accurate by ARMLS. Copyright 2020 Arizona Regional Multiple Listing Service, Inc. All rights reserved.
New listings near 3425 W Williams Drive
- New
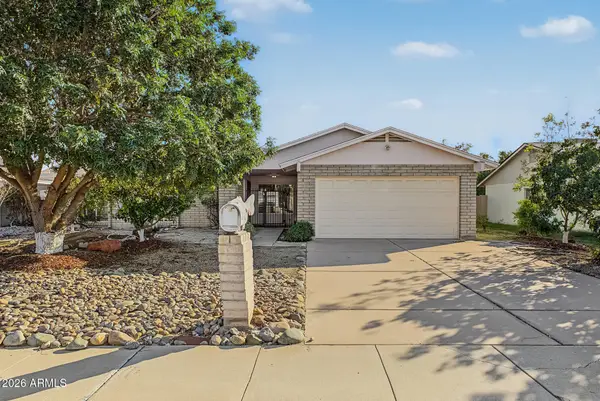 $375,000Active3 beds 2 baths
4029 W Joan De Arc Avenue, Phoenix, AZ 85029
MLS# 7104065Listed by: HOMESMART - New
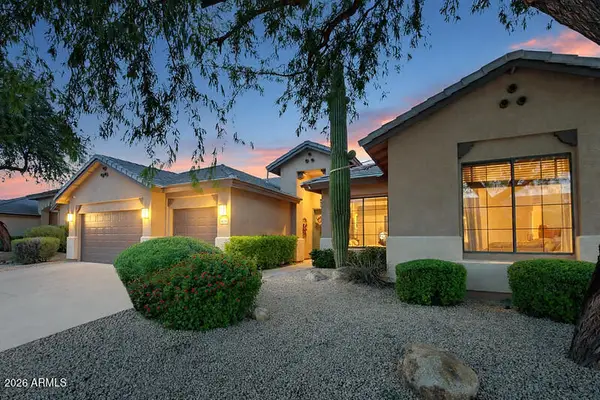 $935,000Active4 beds 3 baths
4728 E Spur Drive, Cave Creek, AZ 85331
MLS# 7104043Listed by: FATHOM REALTY ELITE - New
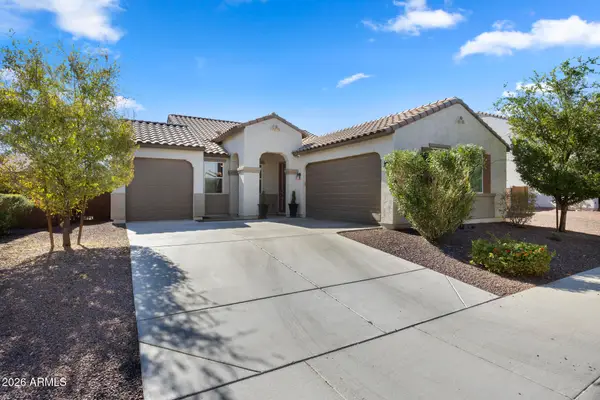 $560,000Active3 beds 2 baths
3427 W Melody Drive, Laveen, AZ 85339
MLS# 7104007Listed by: COMPASS - New
 $459,990Active4 beds 3 baths
9745 S 11th Street, Phoenix, AZ 85042
MLS# 7103995Listed by: DRH PROPERTIES INC - New
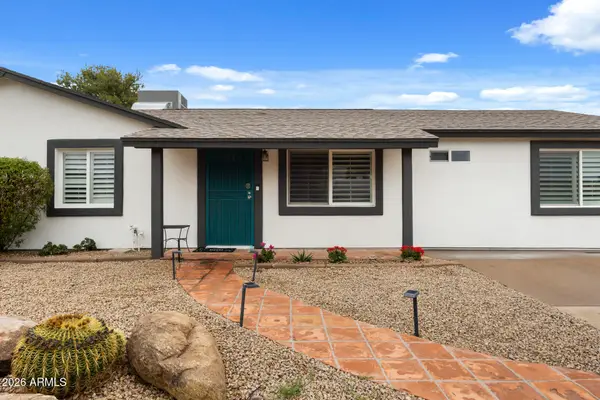 $528,500Active4 beds 3 baths
4021 E Sheena Drive, Phoenix, AZ 85032
MLS# 7103999Listed by: COMPASS - New
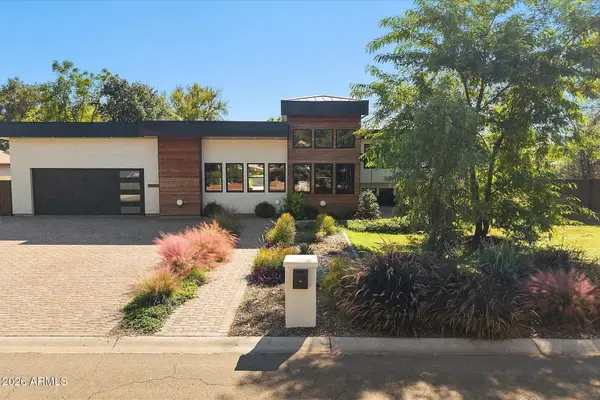 $3,150,000Active5 beds 6 baths
5305 E Charter Oak Road, Scottsdale, AZ 85254
MLS# 7103951Listed by: RE/MAX FINE PROPERTIES - New
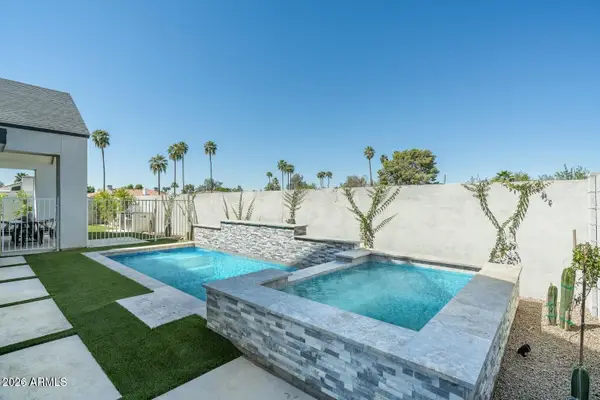 $1,349,000Active4 beds 4 baths
6314 N 10th Drive, Phoenix, AZ 85013
MLS# 7103952Listed by: COMPASS - New
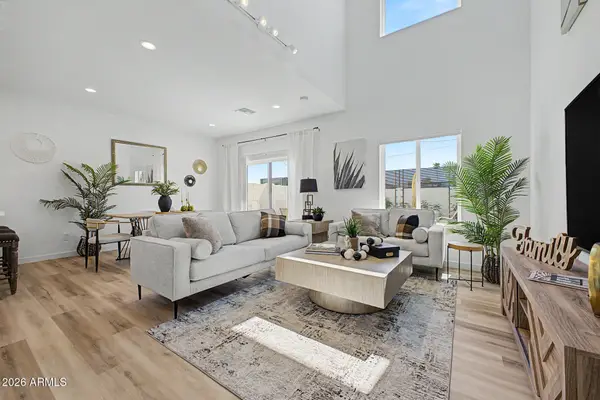 $449,900Active3 beds 3 baths
2041 E Michigan Avenue #1, Phoenix, AZ 85022
MLS# 7103962Listed by: SOURCE REAL ESTATE - New
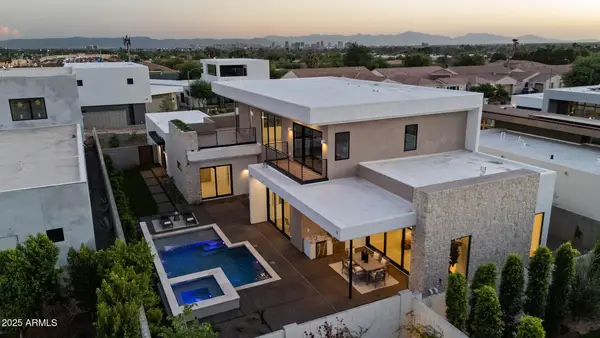 $2,295,555Active4 beds 5 baths
1830 E Palmaire Avenue, Phoenix, AZ 85020
MLS# 7103964Listed by: COMPASS - New
 $385,000Active3 beds 2 baths
5426 W Virginia Avenue, Phoenix, AZ 85035
MLS# 7103935Listed by: HOMESMART


Protect your home and budget from life's surprises with an Assurant Home Warranty, backed by a partner that supports you through every step of homeownership. Explore Plans.
© 2026 Better Homes and Gardens Real Estate LLC. An Anywhere Real Estate company. All rights reserved. Better Homes and Gardens® Real Estate is a registered trademark owned by Meredith Operations Corporation, licensed to Better Homes and Gardens Real Estate LLC and used with permission. Better Homes and Gardens Real Estate LLC fully supports the principles of the Fair Housing Act and the Equal Opportunity Act. Listing information is deemed reliable but is not guaranteed accurate.
Each office is independently owned and operated.
Any services or products provided by third parties are not provided by, affiliated with or related to Better Homes and Gardens Real Estate LLC, or its affiliated companies.