
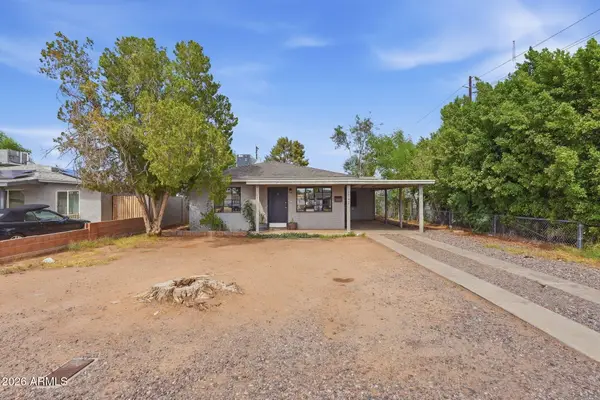
3440 E Sunnyside Drive, Phoenix, AZ 85028
Local realty services provided by:Better Homes and Gardens Real Estate S.J. Fowler
3440 E Sunnyside Drive,Phoenix, AZ 85028
$640,000
- 3 Beds
- 2 Baths
- 1,691 sq. ft.
- Single family
- Active
Listed by: lauren crowell
Office: the brokery
MLS#:7053774
Source:ARMLS
Price summary
- Price:$640,000
- Price per sq. ft.:$378.47
About this home
NO HOA! Redesigned 3-bed, 2-bath Cactus Park home with high-end designer finishes and major mechanical updates.
Features luxury vinyl plank flooring, fresh paint, modern fixtures, and a chef's kitchen with Taj Mahal quartz, custom cabinets, walk-in pantry, and walk-up bar with beverage fridge, and fully remodeled custom-tiled bath. Every surface updated.
Peace of mind & energy efficiency: 2026 ducting & insulation, 2024 water heater, 2019 A/C, and fixed-rate solar ($125/mo) for low summer bills. Year 8/25 on the solar lease.
Enjoy a private backyard with covered patio and 2-car garage. Minutes to the PV mall redevelopment, SR-51, dining, and mountain trails.
Ask about seller concessions toward a 2-1 rate buydown or closing costs
Contact an agent
Home facts
- Year built:1971
- Subdivision & Development:CACTUS PARK UNIT 2
- Listing ID #:7053774
- Updated:September 25, 2026 at 12:46 AM
Rooms and interior
- Bedrooms:3
- Total bathrooms:2
- Flooring:Wood
- Living area:1,691 sq. ft.
Heating and cooling
- Cooling:Ceiling Fan(s)
- Heating:Electric
- Central air:Yes
Structure and exterior
- Year built:1971
- Building area:1,691 sq. ft.
- Lot area:0.18 Acres
- Lot Features:Auto Timer H2O Back, Auto Timer H2O Front, Desert Front, Grass Back, Gravel/Stone Back, Gravel/Stone Front, North/South Exposure
- Construction Materials:Block, Painted, Stucco
- Exterior Features:Private Yard
Schools
- High school:Shadow Mountain High School
- Middle school:Shea Middle School
- Elementary school:Desert Cove Elementary School
Finances and disclosures
- Price:$640,000
- Price per sq. ft.:$378.47
- Tax amount:$1,788 (2025)
Features and amenities
- Amenities:Mechanical Sun Shds, Vinyl Frame
Parking
- Parking description:RV Access/Parking
- Garage:Yes
- Garage spaces:2
 All information should be verified by the recipient and none is guaranteed as accurate by ARMLS. Copyright 2020 Arizona Regional Multiple Listing Service, Inc. All rights reserved.
New listings near 3440 E Sunnyside Drive
- New
 $399,000Active2 beds 2 baths1,315 sq. ft.
2121 W Sonoran Desert Drive #151, Phoenix, AZ 85085
MLS# 7084226Listed by: TOLL BROTHERS REAL ESTATE - New
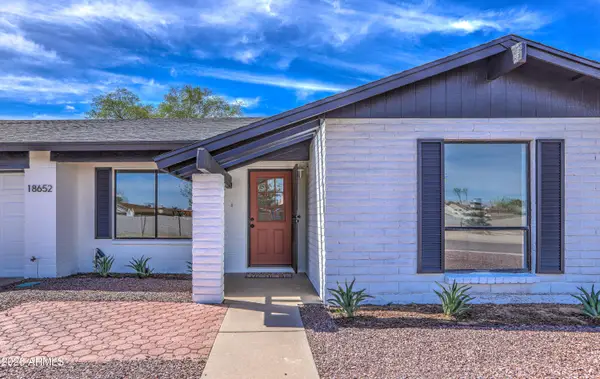 $455,000Active3 beds 2 baths1,593 sq. ft.
18652 N 12th Avenue, Phoenix, AZ 85027
MLS# 7084859Listed by: COMPASS - New
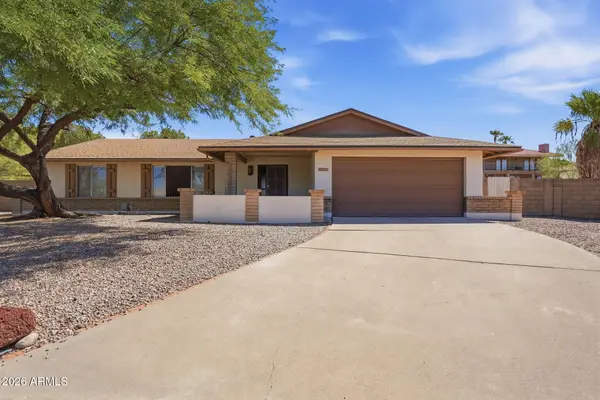 $589,900Active3 beds 2 baths1,732 sq. ft.
852 E Acapulco Lane, Phoenix, AZ 85022
MLS# 7084869Listed by: MAINSTAY BROKERAGE - New
 $585,000Active5 beds 4 baths
1923 E Yale Street, Phoenix, AZ 85006
MLS# 7084803Listed by: REAL BROKER - New
 $409,900Active3 beds 2 baths1,054 sq. ft.
1732 E Villa Maria Drive, Phoenix, AZ 85022
MLS# 7084806Listed by: REALTY ONE GROUP - New
 $395,000Active3 beds 2 baths1,942 sq. ft.
8525 W Chickasaw Street, Tolleson, AZ 85353
MLS# 7084812Listed by: REAL BROKER - New
 $1,600,000Active3 beds 3 baths2,865 sq. ft.
1440 W Irvine Road, Phoenix, AZ 85086
MLS# 7084845Listed by: THE NOBLE AGENCY - New
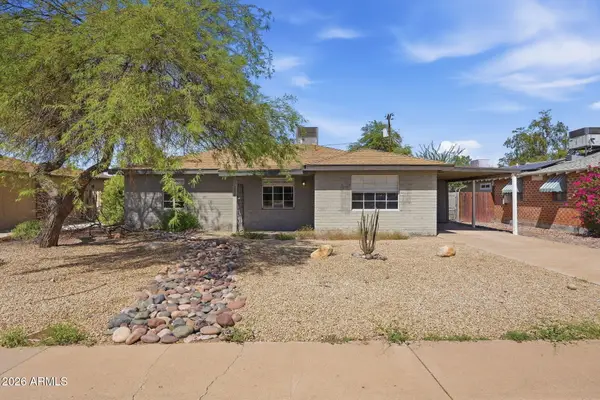 $350,000Active3 beds 2 baths1,574 sq. ft.
2016 W Whitton Avenue, Phoenix, AZ 85015
MLS# 7084753Listed by: MAINSTAY BROKERAGE - New
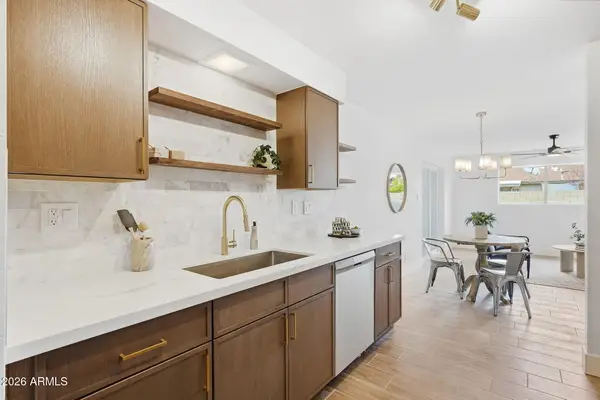 $395,000Active3 beds 2 baths1,418 sq. ft.
3918 W Kaler Drive, Phoenix, AZ 85051
MLS# 7084760Listed by: INCYTE REALTY, LLC - New
 $400,000Active4 beds 2 baths1,800 sq. ft.
3542 E Yale Street, Phoenix, AZ 85008
MLS# 7084765Listed by: MAINSTAY BROKERAGE


Protect your home and budget from life's surprises with an Assurant Home Warranty, backed by a partner that supports you through every step of homeownership. Explore Plans.
© 2026 Better Homes and Gardens Real Estate LLC. An Anywhere Real Estate company. All rights reserved. Better Homes and Gardens® Real Estate is a registered trademark owned by Meredith Operations Corporation, licensed to Better Homes and Gardens Real Estate LLC and used with permission. Better Homes and Gardens Real Estate LLC fully supports the principles of the Fair Housing Act and the Equal Opportunity Act. Listing information is deemed reliable but is not guaranteed accurate.
Each office is independently owned and operated.
Any services or products provided by third parties are not provided by, affiliated with or related to Better Homes and Gardens Real Estate LLC, or its affiliated companies.