
3508 E Larkspur Drive, Phoenix, AZ 85032
Local realty services provided by:Better Homes and Gardens Real Estate S.J. Fowler
Listed by: bejan parivar
Office: realty one group
MLS#:7050051
Source:ARMLS
Price summary
- Price:$600,000
- Price per sq. ft.:$388.35
About this home
Just remodeled from top to bottom and tucked on a quiet cul-de-sac, this is the rare Phoenix find where style, location, and peace of mind come together.
Inside, designer finishes flow throughout, anchored by a showstopper kitchen with a full Samsung stainless appliance suite, White Oak shaker cabinetry, and Dorado quartz counters with full-height backsplash.
Out back, the large private yard steals the show: sparkling pool, covered patio, pavered lounging area, and green grass anchored by a mature shade tree. A true entertainer's backyard.
Best of all, the big-ticket items are done -- Trane HVAC (2022), newer water heater, and dual-pane windows throughout.
All of this right next to Roadrunner Park, with easy freeway access and minutes to the Valley's best shopping and dining.
Contact an agent
Home facts
- Year built:1974
- Listing ID #:7050051
- Updated:July 10, 2026 at 04:47 PM
Rooms and interior
- Bedrooms:3
- Total bathrooms:2
- Flooring:Vinyl
- Living area:1,545 sq. ft.
Heating and cooling
- Cooling:Ceiling Fan(s), Heat Pump
- Heating:Heat Pump
- Central air:Yes
Structure and exterior
- Year built:1974
- Building area:1,545 sq. ft.
- Lot area:0.18 Acres
- Lot Features:Auto Timer H2O Back, Auto Timer H2O Front, Corner, Cul-De-Sac, East/West Exposure, Grass Back, Grass Front, Sprinklers In Front, Sprinklers In Rear
- Architectural Style:Ranch
- Construction Materials:Block, Painted
Schools
- High school:Shadow Mountain High School
- Middle school:Shea Middle School
- Elementary school:Desert Cove Elementary School
Utilities
- Water:City Water
Finances and disclosures
- Price:$600,000
- Price per sq. ft.:$388.35
- Tax amount:$1,352 (2025)
Parking
- Carport spaces:2
 All information should be verified by the recipient and none is guaranteed as accurate by ARMLS. Copyright 2020 Arizona Regional Multiple Listing Service, Inc. All rights reserved.
New listings near 3508 E Larkspur Drive
- New
 $270,000Active2 beds 2 baths852 sq. ft.
1624 E Campbell Avenue #46, Phoenix, AZ 85016
MLS# 7052351Listed by: RETSY - New
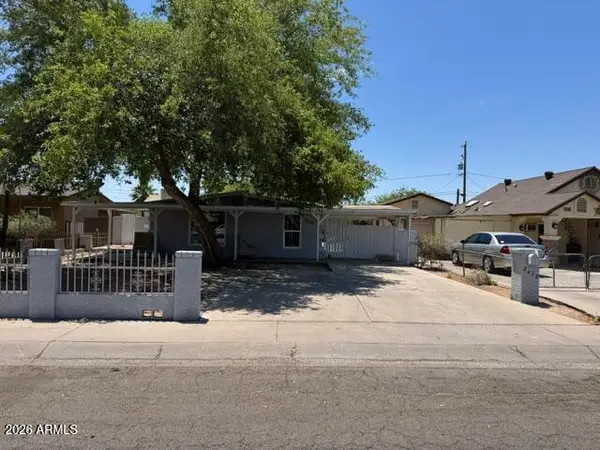 $135,000Active4 beds 3 baths1,178 sq. ft.
3533 W Mckinley Street, Phoenix, AZ 85009
MLS# 7052369Listed by: LEGION REALTY - New
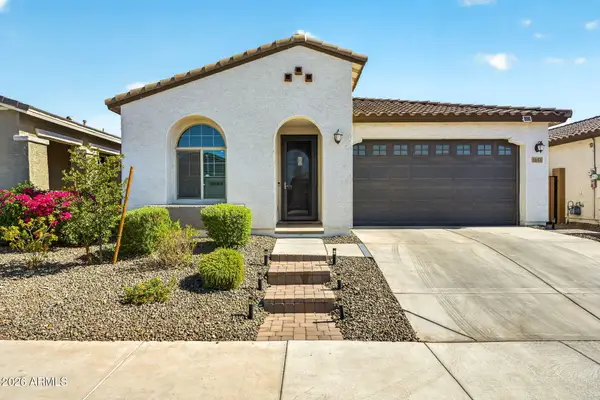 $450,000Active4 beds 3 baths1,948 sq. ft.
1651 W Estes Way, Phoenix, AZ 85041
MLS# 7052370Listed by: REALTY ONE GROUP - New
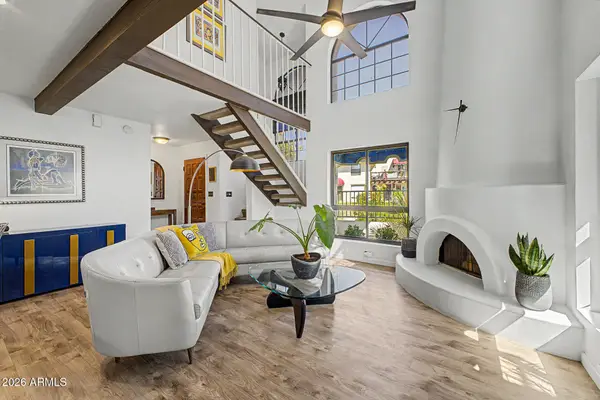 $300,000Active2 beds 3 baths1,050 sq. ft.
4932 E Siesta Drive #3, Phoenix, AZ 85044
MLS# 7052371Listed by: HOMESMART - New
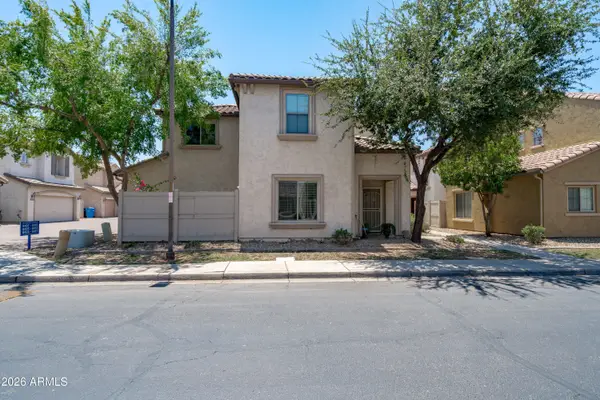 $299,900Active2 beds 3 baths1,522 sq. ft.
8415 W Vernon Avenue, Phoenix, AZ 85037
MLS# 7052376Listed by: EXP REALTY - New
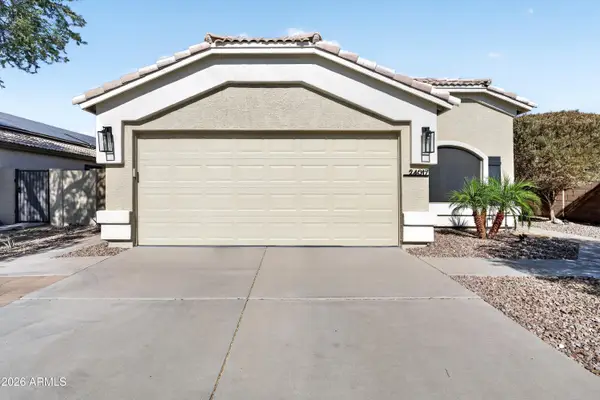 $599,900Active4 beds 4 baths1,626 sq. ft.
24017 N 22nd Way, Phoenix, AZ 85024
MLS# 7052402Listed by: INCYTE REALTY, LLC - New
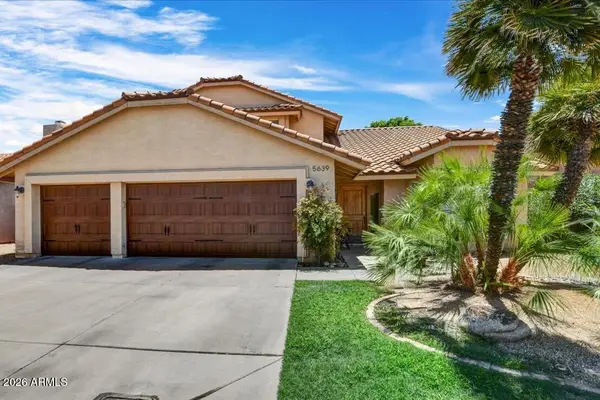 $995,000Active4 beds 3 baths3,081 sq. ft.
5639 E Kings Avenue, Scottsdale, AZ 85254
MLS# 7052404Listed by: RUSS LYON SOTHEBY'S INTERNATIONAL REALTY - New
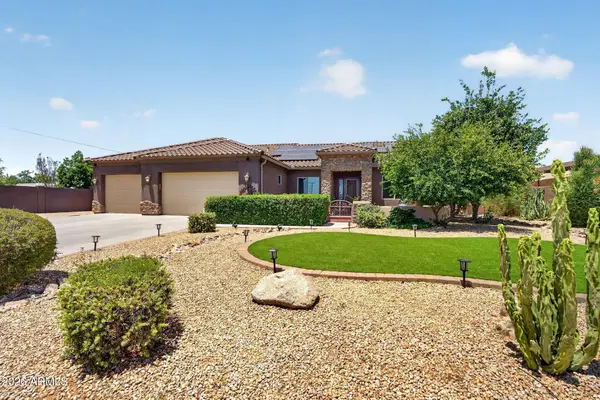 $1,499,000Active4 beds 4 baths3,342 sq. ft.
3638 E Tierra Buena Lane, Phoenix, AZ 85032
MLS# 7052413Listed by: KELLER WILLIAMS ARIZONA REALTY - New
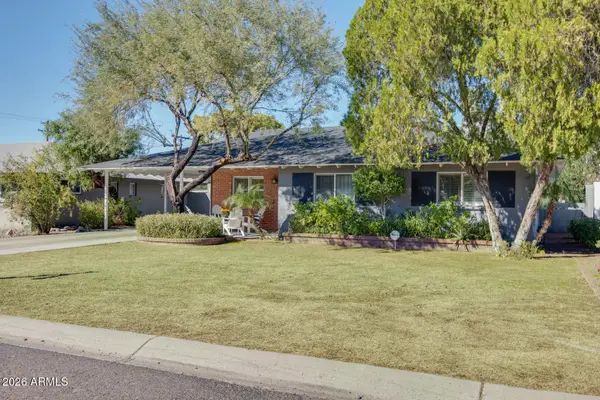 $899,000Active3 beds 3 baths1,619 sq. ft.
3510 E Glenrosa Avenue, Phoenix, AZ 85018
MLS# 7052414Listed by: COMPASS - New
 $799,900Active4 beds 3 baths2,689 sq. ft.
2025 W Steed Ridge, Phoenix, AZ 85085
MLS# 7052339Listed by: REAL BROKER


Protect your home and budget from life's surprises with an Assurant Home Warranty, backed by a partner that supports you through every step of homeownership. Explore Plans.
© 2026 Better Homes and Gardens Real Estate LLC. An Anywhere Real Estate company. All rights reserved. Better Homes and Gardens® Real Estate is a registered trademark owned by Meredith Operations Corporation, licensed to Better Homes and Gardens Real Estate LLC and used with permission. Better Homes and Gardens Real Estate LLC fully supports the principles of the Fair Housing Act and the Equal Opportunity Act. Listing information is deemed reliable but is not guaranteed accurate.
Each office is independently owned and operated.
Any services or products provided by third parties are not provided by, affiliated with or related to Better Homes and Gardens Real Estate LLC, or its affiliated companies.