
3523 S 81st Glen, Phoenix, AZ 85043
Local realty services provided by:Better Homes and Gardens Real Estate BloomTree Realty
3523 S 81st Glen,Phoenix, AZ 85043
$369,999
- 3 Beds
- 2 Baths
- 1,763 sq. ft.
- Single family
- Active
Listed by: skyler keyser, noelle carvey
Office: the agency
MLS#:7076461
Source:ARMLS
Price summary
- Price:$369,999
- Price per sq. ft.:$209.87
- Monthly HOA dues:$82
About this home
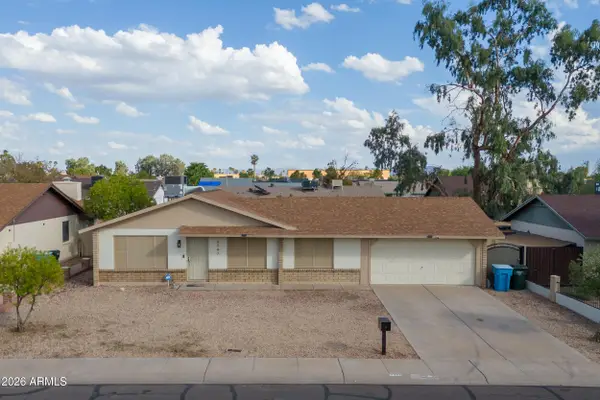
Looking for a new home? This beautiful 3-bed, 2-bath residence in the desirable Tuscano is the one! Nestled on a corner lot, displaying a front porch, desert landscape, and a 2-car garage w/cabinetry. Enter to find a seamlessly flowing open layout featuring high ceilings, a neutral palette, abundant natural light, and tile flooring in common areas. The impressive kitchen boasts built-in appliances, a walk-in pantry, two-tone cabinetry, a center island, and a peninsula that doubles as a serving counter. Cozy dining space! Large bedrooms with soft carpet. The primary bedroom has two walk-in closets; one is inside the spotless bathroom with dual sinks and a separate tub/shower. You'll love the charming backyard with two covered patios, storage closet & shed, and garden beds! Home, sweet home!
Contact an agent
Home facts
- Year built:2004
- Subdivision & Development:TUSCANO PHASE 1
- Listing ID #:7076461
- Updated:September 05, 2026 at 05:44 PM
Rooms and interior
- Bedrooms:3
- Total bathrooms:2
- Flooring:Carpet, Tile
- Living area:1,763 sq. ft.
Heating and cooling
- Cooling:Ceiling Fan(s), Programmable Thermostat
- Heating:Electric
- Central air:Yes
Structure and exterior
- Year built:2004
- Building area:1,763 sq. ft.
- Lot area:0.16 Acres
- Lot Features:Borders Common Area, Corner, Desert Back, Desert Front, East/West Exposure, Gravel/Stone Back, Gravel/Stone Front
- Architectural Style:Ranch
- Construction Materials:Painted, Stucco
- Exterior Features:Storage
Schools
- High school:Sierra Linda High School
- Middle school:Santa Maria Middle School
- Elementary school:Tuscano Elementary School
Utilities
- Water:City Water
Finances and disclosures
- Price:$369,999
- Price per sq. ft.:$209.87
- Tax amount:$1,675 (2025)
Features and amenities
- Laundry features:Washer/Dryer Hook-up Only
Parking
- Parking description:Attached Garage Cabinets
- Garage:Yes
- Garage spaces:2
 All information should be verified by the recipient and none is guaranteed as accurate by ARMLS. Copyright 2020 Arizona Regional Multiple Listing Service, Inc. All rights reserved.
New listings near 3523 S 81st Glen
- New
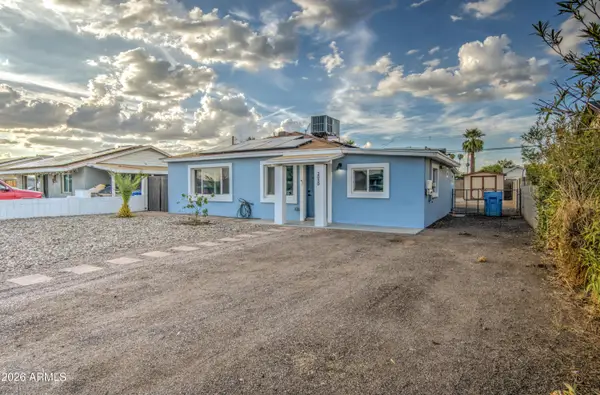 $389,900Active4 beds 2 baths1,407 sq. ft.
2030 W Monte Vista Road, Phoenix, AZ 85009
MLS# 7076464Listed by: GENTRY REAL ESTATE - New
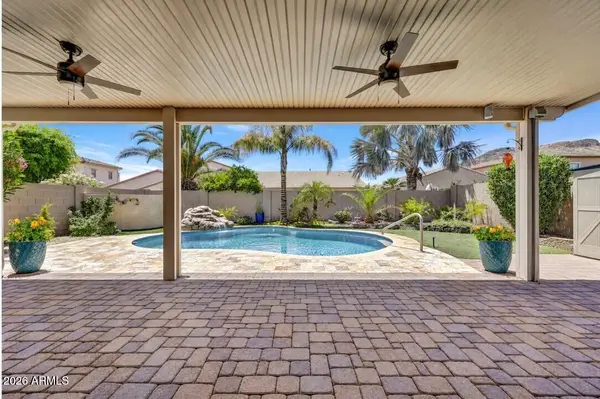 $672,500Active3 beds 2 baths1,840 sq. ft.
5511 W Molly Lane, Phoenix, AZ 85083
MLS# 7076468Listed by: RE/MAX FINE PROPERTIES - New
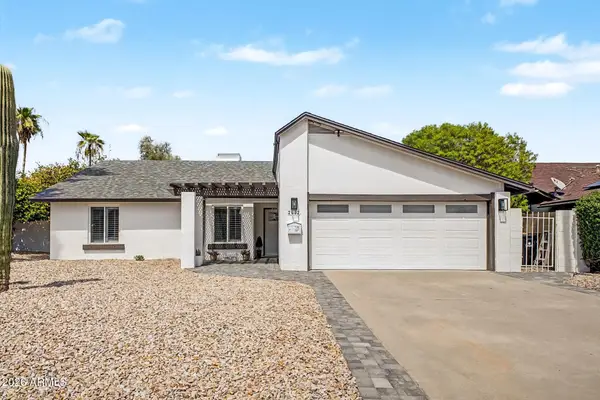 $649,000Active4 beds 2 baths1,700 sq. ft.
2602 E Larkspur Drive, Phoenix, AZ 85032
MLS# 7076470Listed by: REALTY ONE GROUP - New
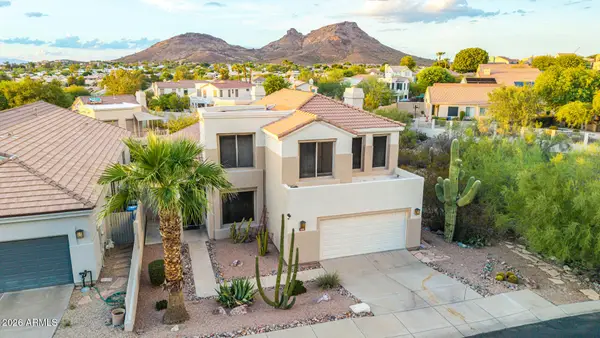 $725,000Active3 beds 3 baths2,698 sq. ft.
1254 E Joan D Arc Avenue #---->, Phoenix, AZ 85022
MLS# 7076484Listed by: AZ FLAT FEE - New
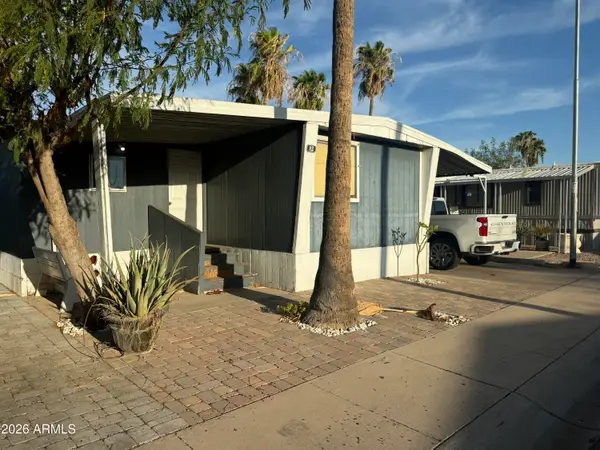 $45,000Active3 beds 2 baths784 sq. ft.
15601 N 19th Avenue #82, Phoenix, AZ 85023
MLS# 7076495Listed by: REALTY ONE GROUP - New
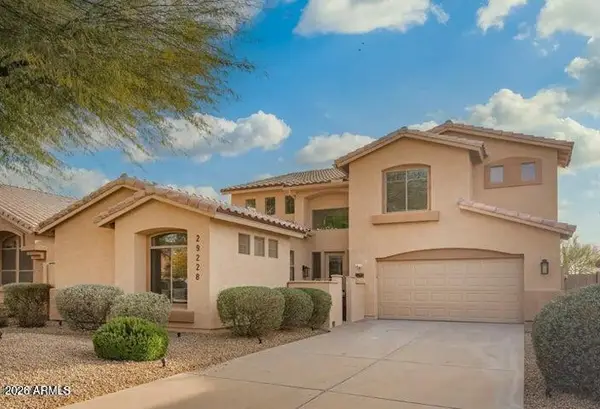 $815,000Active6 beds 4 baths3,391 sq. ft.
29228 N 48th Street, Cave Creek, AZ 85331
MLS# 7076503Listed by: GENTRY REAL ESTATE - New
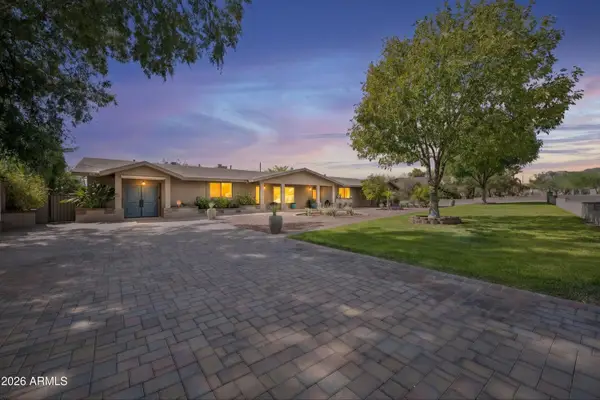 $2,100,000Active3 beds 3 baths3,261 sq. ft.
5738 N 24th Street, Phoenix, AZ 85016
MLS# 7076504Listed by: SUCCESS PROPERTY BROKERS - New
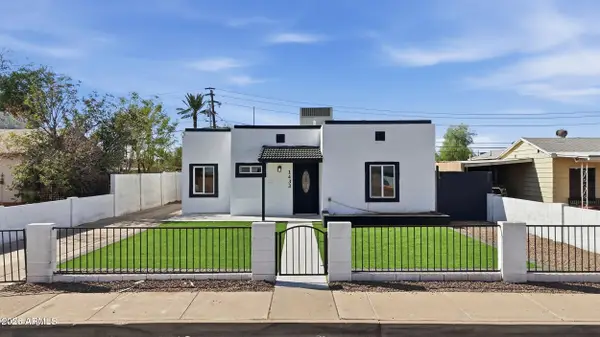 $524,900Active4 beds 3 baths931 sq. ft.
1433 E Portland Street, Phoenix, AZ 85006
MLS# 7076516Listed by: REALTY ONE GROUP - New
 $368,000Active3 beds 2 baths1,364 sq. ft.
7747 W Flower Street, Phoenix, AZ 85033
MLS# 7076462Listed by: AVENUE HOME REALTY


Protect your home and budget from life's surprises with an Assurant Home Warranty, backed by a partner that supports you through every step of homeownership. Explore Plans.
© 2026 Better Homes and Gardens Real Estate LLC. An Anywhere Real Estate company. All rights reserved. Better Homes and Gardens® Real Estate is a registered trademark owned by Meredith Operations Corporation, licensed to Better Homes and Gardens Real Estate LLC and used with permission. Better Homes and Gardens Real Estate LLC fully supports the principles of the Fair Housing Act and the Equal Opportunity Act. Listing information is deemed reliable but is not guaranteed accurate.
Each office is independently owned and operated.
Any services or products provided by third parties are not provided by, affiliated with or related to Better Homes and Gardens Real Estate LLC, or its affiliated companies.