
3541 W Dailey Street, Phoenix, AZ 85053
Local realty services provided by:Better Homes and Gardens Real Estate BloomTree Realty
3541 W Dailey Street,Phoenix, AZ 85053
$495,000
- 5 Beds
- 4 Baths
- 2,517 sq. ft.
- Single family
- Pending
Listed by: maribel pina, noe jimenez
Office: west usa realty
MLS#:7072957
Source:ARMLS
Price summary
- Price:$495,000
- Price per sq. ft.:$196.66
About this home
Welcome to this beautifully reimagined 5-bedroom, 3.5-bath tri-level home in the Greenway High School District. Extensively renovated with major updates including plumbing, electrical, drywall, dual-pane windows, and laminate flooring. A welcoming entry opens to a bright, modern interior with recessed lighting, quality kitchen cabinetry, quartz countertops, and thoughtfully selected finishes throughout. Outside, enjoy professionally designed, low-maintenance landscaping with water-wise artificial turf and inviting outdoor spaces ideal for relaxing or entertaining.
Contact an agent
Home facts
- Year built:1971
- Subdivision & Development:DEERVIEW UNIT 7
- Listing ID #:7072957
- Updated:September 21, 2026 at 09:21 AM
Rooms and interior
- Bedrooms:5
- Total bathrooms:4
- Flooring:Carpet, Laminate
- Basement:Yes
- Basement Description:Finished
- Living area:2,517 sq. ft.
Heating and cooling
- Cooling:Ceiling Fan(s), Programmable Thermostat
- Heating:Natural Gas
- Central air:Yes
Structure and exterior
- Year built:1971
- Building area:2,517 sq. ft.
- Lot area:0.22 Acres
- Lot Features:Desert Back, Desert Front, Gravel/Stone Back, Gravel/Stone Front, North/South Exposure, Synthetic Grass Back, Synthetic Grass Front
- Architectural Style:Ranch
- Construction Materials:Block, Painted, Stucco
Schools
- High school:Greenway High School
- Middle school:Desert Foothills Middle School
- Elementary school:Washington Elementary School
Finances and disclosures
- Price:$495,000
- Price per sq. ft.:$196.66
- Tax amount:$1,762 (2025)
Parking
- Garage:Yes
- Garage spaces:2
 All information should be verified by the recipient and none is guaranteed as accurate by ARMLS. Copyright 2020 Arizona Regional Multiple Listing Service, Inc. All rights reserved.
New listings near 3541 W Dailey Street
- New
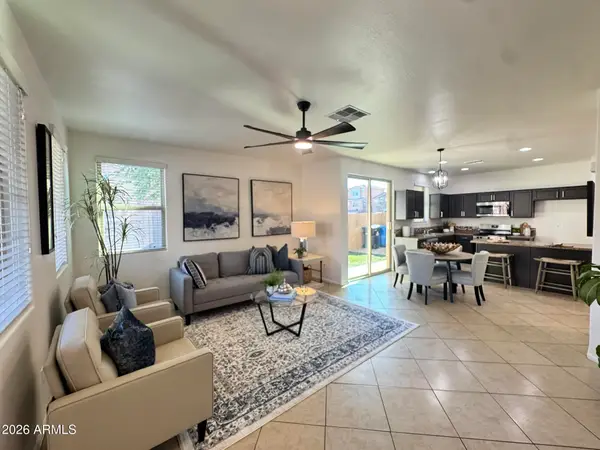 $330,000Active3 beds 3 baths1,486 sq. ft.
2132 N 77th Drive, Phoenix, AZ 85035
MLS# 7082930Listed by: PROPERTY HUB LLC - New
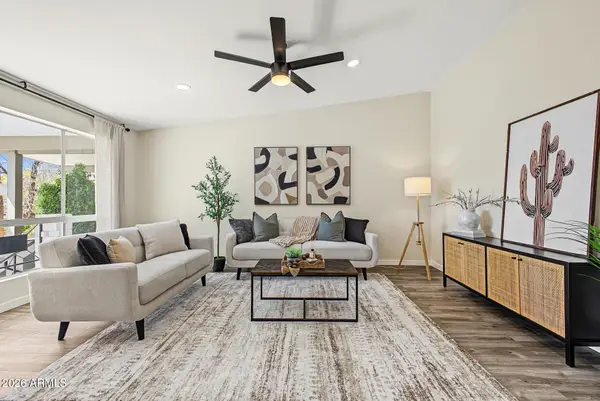 $400,000Active2 beds 2 baths972 sq. ft.
5226 N 20th Street #C10, Phoenix, AZ 85016
MLS# 7082903Listed by: HAMPTON HOMES - New
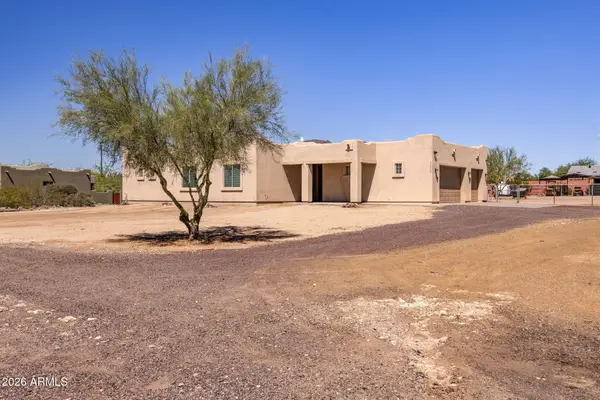 $735,000Active4 beds 2 baths2,119 sq. ft.
40712 N 3rd Avenue, Phoenix, AZ 85086
MLS# 7082911Listed by: LOCALITY HOMES - New
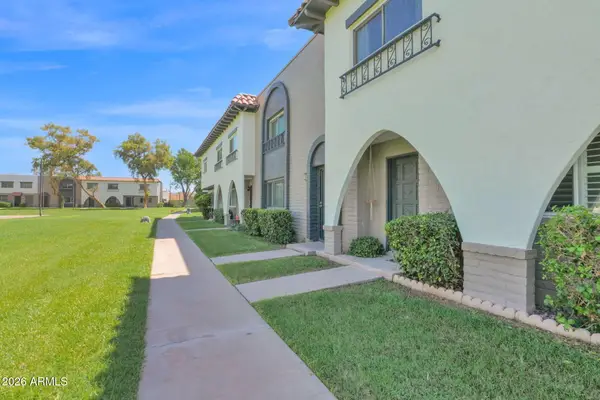 $379,000Active4 beds 3 baths1,632 sq. ft.
2930 E Clarendon Avenue, Phoenix, AZ 85016
MLS# 7082913Listed by: REALTY ONE GROUP - New
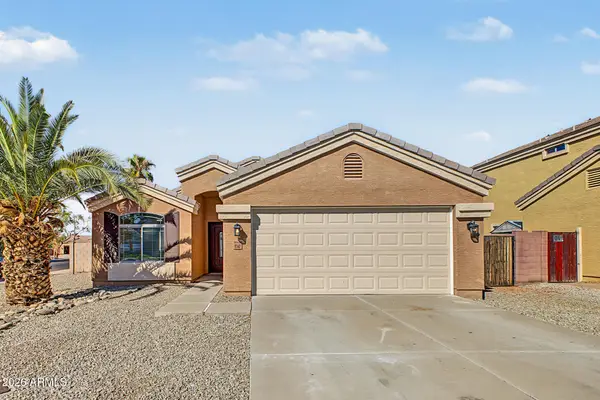 $400,000Active3 beds 2 baths1,602 sq. ft.
8542 W Cordes Road, Tolleson, AZ 85353
MLS# 7082918Listed by: PROPERTY HUB LLC - New
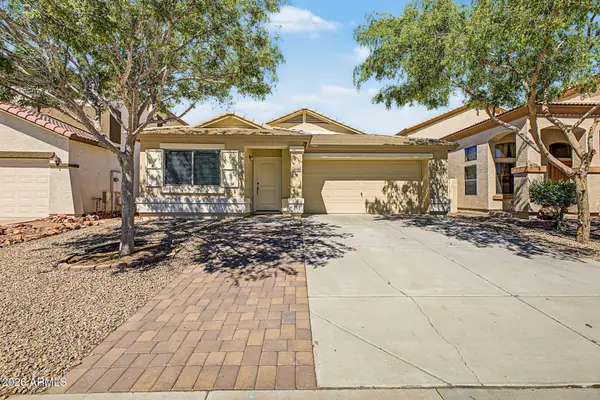 $349,900Active3 beds 2 baths1,475 sq. ft.
10238 W Hess Street, Tolleson, AZ 85353
MLS# 7082919Listed by: REAL BROKER - New
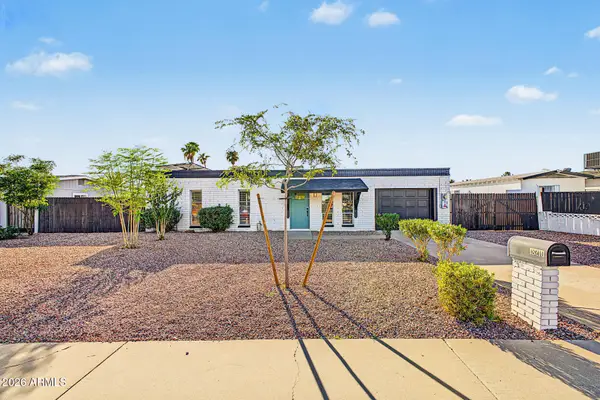 $400,000Active3 beds 2 baths1,296 sq. ft.
18210 N 23rd Avenue, Phoenix, AZ 85023
MLS# 7082924Listed by: PROPERTY HUB LLC - New
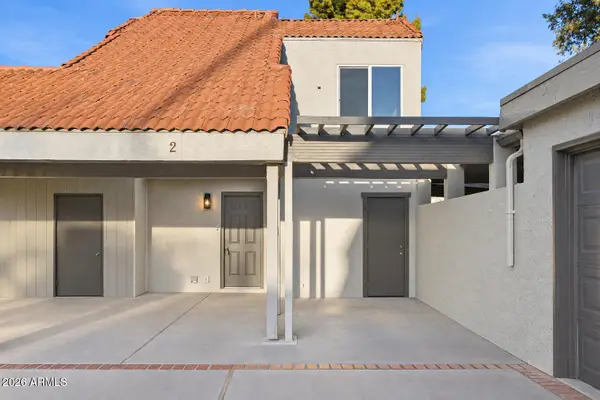 $339,000Active4 beds 3 baths1,522 sq. ft.
2416 W Caribbean Lane #2, Phoenix, AZ 85023
MLS# 7082894Listed by: FATHOM REALTY ELITE 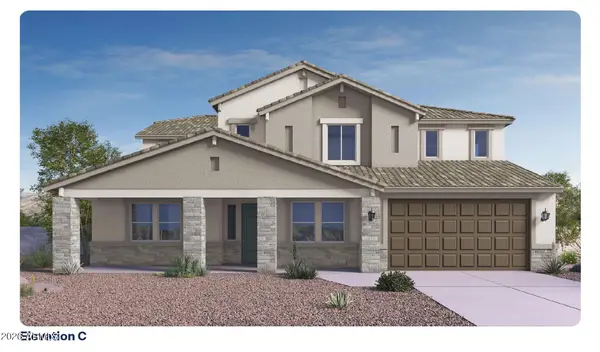 $1,297,490Pending5 beds 6 baths4,492 sq. ft.
24048 N 25th Street, Phoenix, AZ 85024
MLS# 7082860Listed by: DRH PROPERTIES INC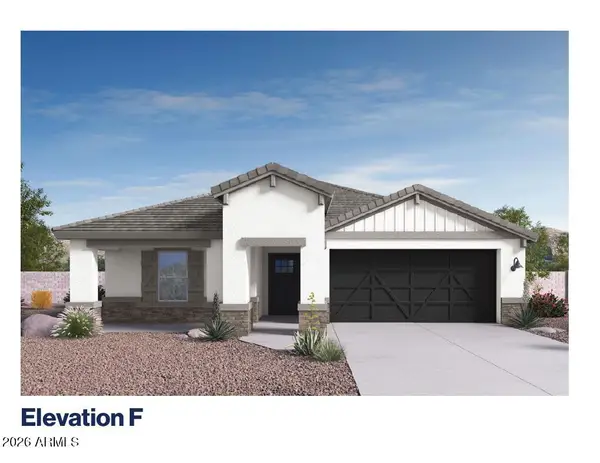 $699,000Pending4 beds 3 baths1,825 sq. ft.
2710 E Corley Way, Phoenix, AZ 85024
MLS# 7082863Listed by: DRH PROPERTIES INC


Protect your home and budget from life's surprises with an Assurant Home Warranty, backed by a partner that supports you through every step of homeownership. Explore Plans.
© 2026 Better Homes and Gardens Real Estate LLC. An Anywhere Real Estate company. All rights reserved. Better Homes and Gardens® Real Estate is a registered trademark owned by Meredith Operations Corporation, licensed to Better Homes and Gardens Real Estate LLC and used with permission. Better Homes and Gardens Real Estate LLC fully supports the principles of the Fair Housing Act and the Equal Opportunity Act. Listing information is deemed reliable but is not guaranteed accurate.
Each office is independently owned and operated.
Any services or products provided by third parties are not provided by, affiliated with or related to Better Homes and Gardens Real Estate LLC, or its affiliated companies.