
3618 E Renee Drive, Phoenix, AZ 85050
Local realty services provided by:Better Homes and Gardens Real Estate S.J. Fowler
3618 E Renee Drive,Phoenix, AZ 85050
$679,000
- 3 Beds
- 2 Baths
- 1,722 sq. ft.
- Single family
- Active
Listed by: lee courtney
Office: west usa realty
MLS#:7034752
Source:ARMLS
Price summary
- Price:$679,000
- Price per sq. ft.:$394.31
About this home
Completely updated single-level home with the perfect blend of comfort, and lifestyle. Featuring 3 bedrooms and 2 fully remodeled bathrooms a sparkling heated pool with new pump and 2 car garage. This move-in-ready residence showcases a stunning new primary suite bath, and new guest bath, and a new roof and completely re painted in and out. Outside the private backyard retreat is complete with a sparkling heated pool, New extended patio ideal for year-round enjoyment and entertaining. The thoughtfully designed one-level floor plan provides effortless living.
Location is everything, and this home delivers. Enjoy walking distance to golf, easy freeway access, and close proximity to an abundance of shopping, dining, and everyday conveniences. Best of all, there is no HOA.
Contact an agent
Home facts
- Year built:1995
- Listing ID #:7034752
- Updated:May 29, 2026 at 09:44 PM
Rooms and interior
- Bedrooms:3
- Total bathrooms:2
- Flooring:Laminate
- Living area:1,722 sq. ft.
Heating and cooling
- Cooling:Ceiling Fan(s)
- Heating:Natural Gas
- Central air:Yes
Structure and exterior
- Year built:1995
- Building area:1,722 sq. ft.
- Lot area:0.16 Acres
- Lot Features:Cul-De-Sac, Desert Back, Desert Front, North/South Exposure
- Architectural Style:Ranch
- Construction Materials:Painted, Stucco
- Exterior Features:Built-in Barbecue
Schools
- High school:Paradise Valley High School
- Middle school:Vista Verde Middle School
- Elementary school:Quail Run Elementary School
Utilities
- Water:City Water
Finances and disclosures
- Price:$679,000
- Price per sq. ft.:$394.31
- Tax amount:$2,473 (2025)
Parking
- Garage:Yes
- Garage spaces:2
 All information should be verified by the recipient and none is guaranteed as accurate by ARMLS. Copyright 2020 Arizona Regional Multiple Listing Service, Inc. All rights reserved.
New listings near 3618 E Renee Drive
- New
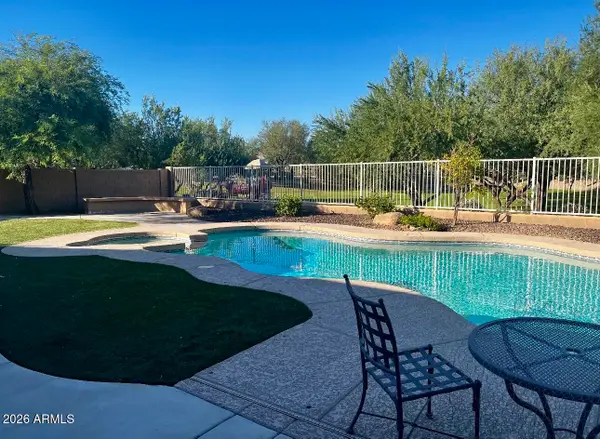 $699,999Active5 beds 3 baths2,598 sq. ft.
6114 W Hedgehog Place, Phoenix, AZ 85083
MLS# 7034813Listed by: MY HOME GROUP REAL ESTATE - New
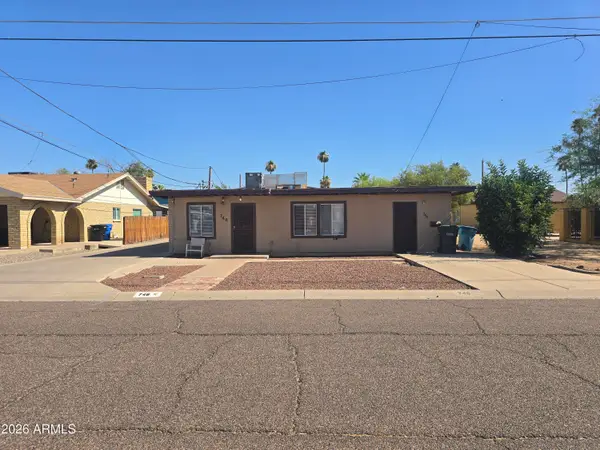 Listed by BHGRE$1,100,000Active-- beds -- baths
746 W Coolidge Street, Phoenix, AZ 85013
MLS# 7034814Listed by: BETTER HOMES & GARDENS REAL ESTATE SJ FOWLER - New
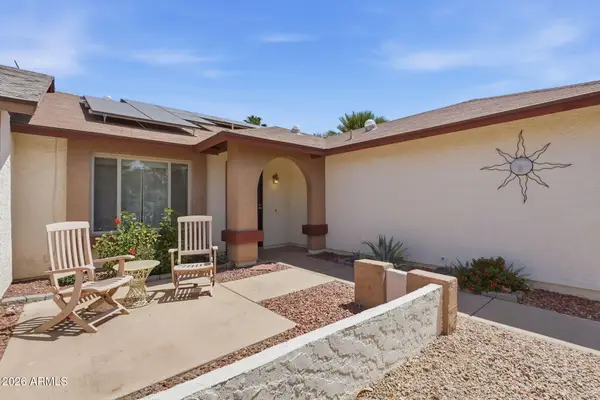 $300,000Active2 beds 2 baths1,056 sq. ft.
1822 E Kings Avenue, Phoenix, AZ 85022
MLS# 7034820Listed by: EXP REALTY - New
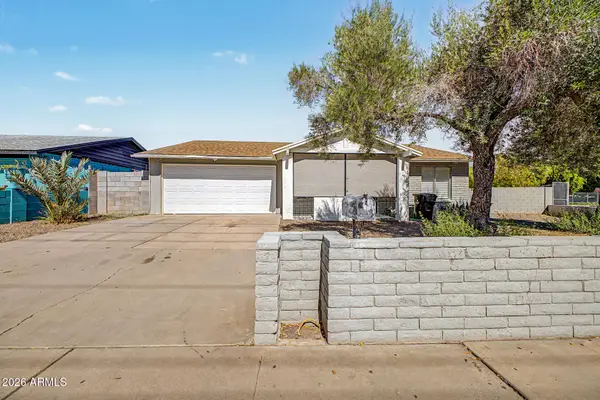 $389,000Active3 beds 2 baths1,516 sq. ft.
10401 N 43rd Avenue, Phoenix, AZ 85051
MLS# 7034823Listed by: HOMESMART - New
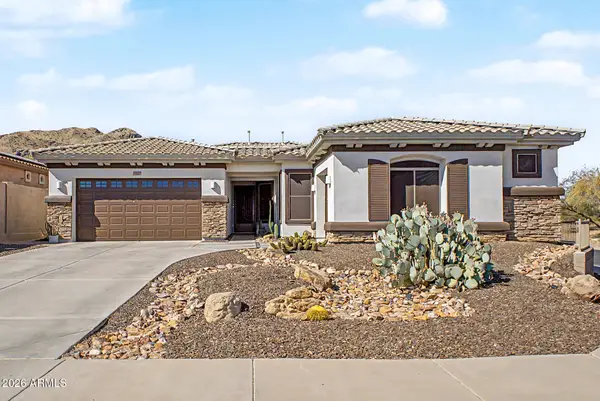 $869,900Active4 beds 3 baths2,436 sq. ft.
2704 W Nighthawk Way, Phoenix, AZ 85045
MLS# 7034831Listed by: EXP REALTY - New
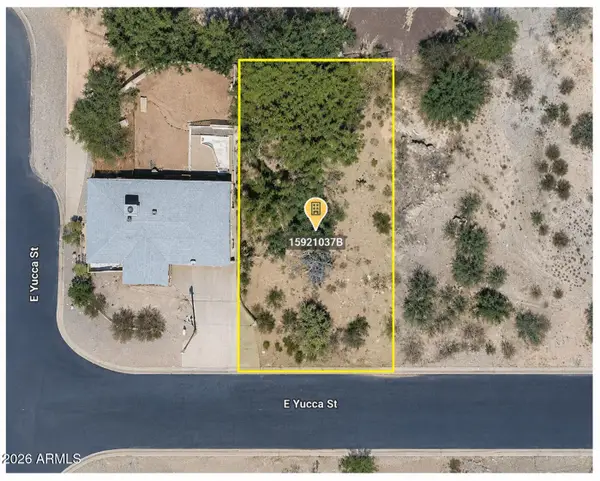 $175,000Active0.15 Acres
1508 E Yucca Street #'-', Phoenix, AZ 85020
MLS# 7034848Listed by: KELLER WILLIAMS REALTY PHOENIX - New
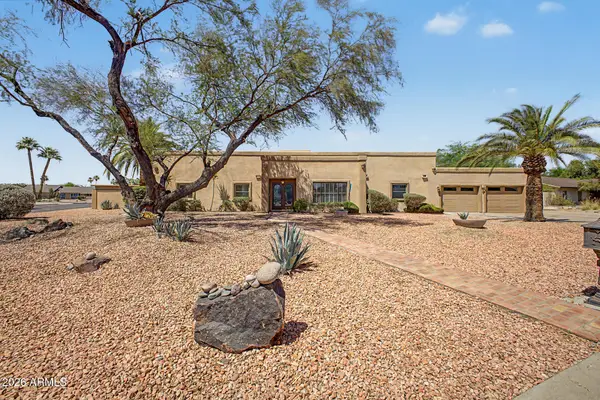 $1,650,000Active6 beds 5 baths3,332 sq. ft.
6002 E Corrine Drive, Scottsdale, AZ 85254
MLS# 7034851Listed by: EXP REALTY - New
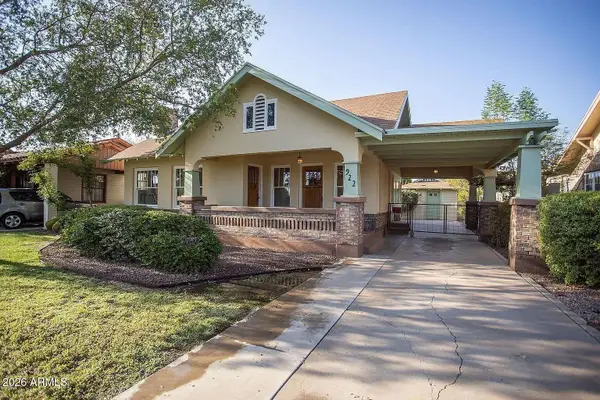 $740,000Active4 beds 2 baths1,270 sq. ft.
922 W Roosevelt Street, Phoenix, AZ 85007
MLS# 7034856Listed by: HUB COMMERCIAL - New
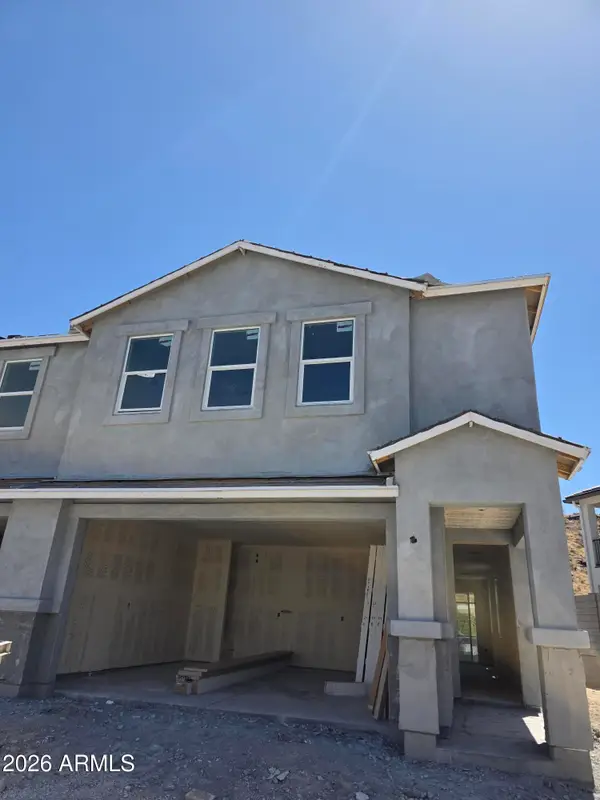 $549,990Active3 beds 3 baths1,983 sq. ft.
9735 S 12th Street S, Phoenix, AZ 85042
MLS# 7034857Listed by: DRH PROPERTIES INC - New
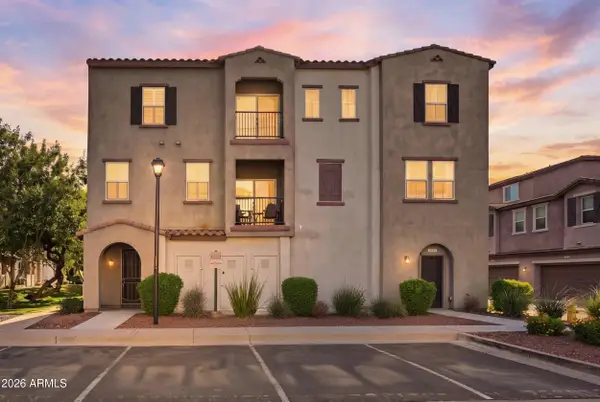 $339,500Active2 beds 3 baths1,314 sq. ft.
2357 E Hidalgo Avenue, Phoenix, AZ 85040
MLS# 7034870Listed by: HOMESMART


Protect your home and budget from life's surprises with an Assurant Home Warranty, backed by a partner that supports you through every step of homeownership. Explore Plans.
© 2026 Better Homes and Gardens Real Estate LLC. An Anywhere Real Estate company. All rights reserved. Better Homes and Gardens® Real Estate is a registered trademark owned by Meredith Operations Corporation, licensed to Better Homes and Gardens Real Estate LLC and used with permission. Better Homes and Gardens Real Estate LLC fully supports the principles of the Fair Housing Act and the Equal Opportunity Act. Listing information is deemed reliable but is not guaranteed accurate.
Each office is independently owned and operated.
Any services or products provided by third parties are not provided by, affiliated with or related to Better Homes and Gardens Real Estate LLC, or its affiliated companies.