
3722 E Zachary Drive, Phoenix, AZ 85050
Local realty services provided by:Better Homes and Gardens Real Estate BloomTree Realty
3722 E Zachary Drive,Phoenix, AZ 85050
$1,399,000
- 4 Beds
- 4 Baths
- - sq. ft.
- Single family
- Active
Listed by: annie sandweg
Office: homesmart
MLS#:7050014
Source:ARMLS
Price summary
- Price:$1,399,000
- Monthly HOA dues:$175
About this home
The best value in all of Desert Ridge. Premier luxury meets absolute privacy in this exceptional 4-bedroom plus office, 3.5-bathroom masterpiece. Spanning 3,552 square feet of meticulously crafted living space, this estate commands the most coveted lot in the entire community. Positioned to offer an unparalleled sanctuary, the property boasts no neighbors behind or to the east, backing directly onto a serene, lush greenbelt. From the moment you arrive, the striking curb appeal sets the tone. Elegant travertine pavers grace the entry and extend to a private courtyard, creating an upscale outdoor retreat. Inside, the grand Tuscan-style architecture immediately captivates with dramatic exposed wood beams and an upgraded staircase featuring rich hardwood treads and intricate wrought-iron detailing. The chef's epicurean kitchen serves as the heart of the home, fully equipped with high-end finishes, dual wall ovens, and a professional-grade, built-in GE Monogram refrigerator. Designed for effortless living and grand entertaining, the expansive layout features a dedicated executive office, upper level retreat, a commanding living area centered around a cozy gas fireplace, and a massive 3-car garage with abundant storage.
Situated in a highly desirable, whisper-quiet community just minutes from top-rated schools, this property delivers a rare, compromise-free lifestyle of luxury, seclusion, and convenience....
Contact an agent
Home facts
- Year built:2010
- Subdivision & Development:DESERT RIDGE SUPERBLOCK 11 PARCEL 3
- Listing ID #:7050014
- Updated:October 06, 2026 at 03:12 PM
Rooms and interior
- Bedrooms:4
- Total bathrooms:4
- Rooms Total:10
- Flooring:Carpet, Tile
Heating and cooling
- Cooling:Ceiling Fan(s), Programmable Thermostat
- Heating:Natural Gas
- Central air:Yes
Structure and exterior
- Year built:2010
- Lot area:0.19 Acres
- Lot Features:Auto Timer H2O Back, Auto Timer H2O Front, Borders Common Area, Corner, Cul-De-Sac, Gravel/Stone Back, Gravel/Stone Front, North/South Exposure, Sprinklers In Front, Sprinklers In Rear
- Construction Materials:Stucco
- Exterior Features:Balcony, Private Yard, Storage
Schools
- High school:Pinnacle High School
- Middle school:Explorer Middle School
- Elementary school:Fireside Elementary School
Finances and disclosures
- Price:$1,399,000
- Tax amount:$6,083 (2025)
Features and amenities
- Laundry features:Upstairs Laundry
- Pool features:Variable Speed Pump
Parking
- Parking description:Attached Garage Cabinets
- Garage:Yes
- Garage spaces:3
 All information should be verified by the recipient and none is guaranteed as accurate by ARMLS. Copyright 2020 Arizona Regional Multiple Listing Service, Inc. All rights reserved.
New listings near 3722 E Zachary Drive
- New
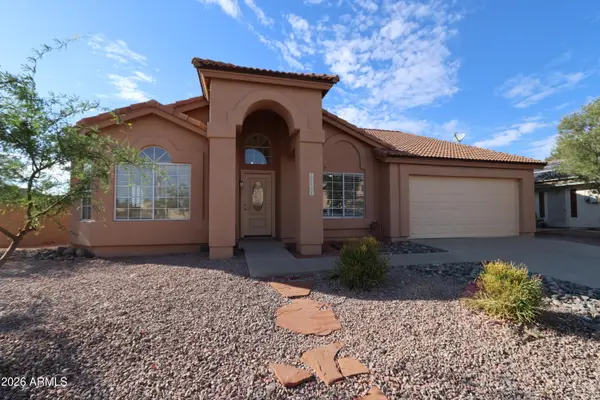 $480,000Active4 beds 2 baths
23802 N 39th Lane, Glendale, AZ 85310
MLS# 7089850Listed by: HOMESMART - New
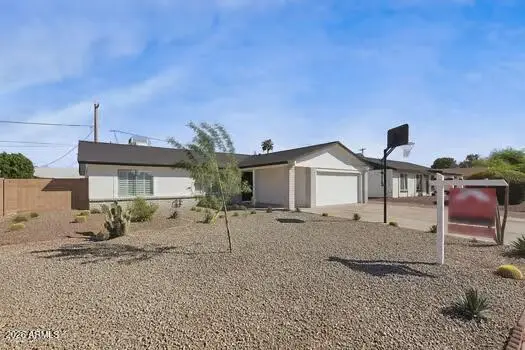 $419,900Active4 beds 2 baths
4218 W Grisworld Road, Phoenix, AZ 85051
MLS# 7089853Listed by: MY HOME GROUP REAL ESTATE - New
 $375,000Active3 beds 2 baths
7102 N 17th Drive, Phoenix, AZ 85021
MLS# 7089787Listed by: R.O.I. PROPERTIES - New
 $340,000Active4 beds 3 baths
3876 N 30th Street, Phoenix, AZ 85016
MLS# 7089788Listed by: THE BROKERY - New
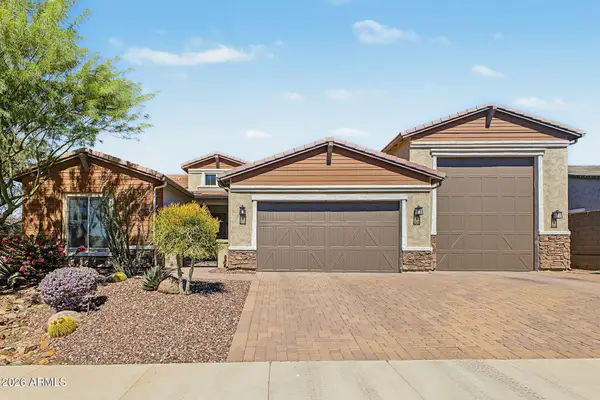 $1,150,000Active4 beds 4 baths
4052 E Via Caballo Blanco --, Cave Creek, AZ 85331
MLS# 7089789Listed by: OUR COMMUNITY REAL ESTATE LLC - New
 $499,000Active2 beds 2 baths
4850 E Paseo Way, Phoenix, AZ 85044
MLS# 7089796Listed by: HOMESMART - New
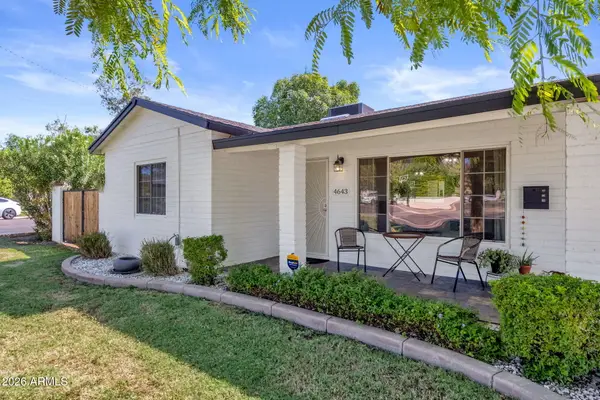 $795,000Active3 beds 2 baths
4643 E Monterosa Street, Phoenix, AZ 85018
MLS# 7089811Listed by: COMPASS - New
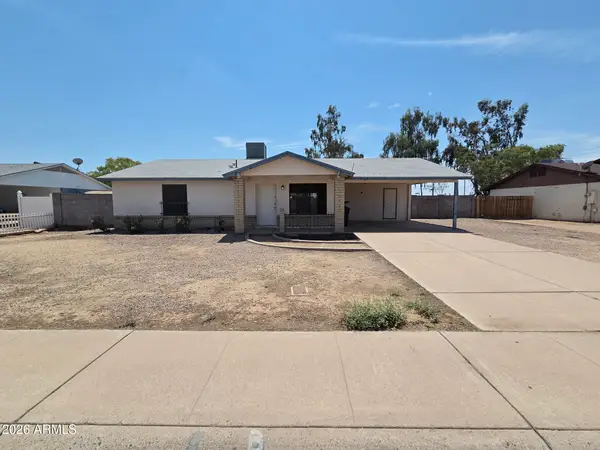 $275,000Active3 beds 2 baths
5049 W Columbine Drive, Glendale, AZ 85304
MLS# 7089812Listed by: LISTED SIMPLY - New
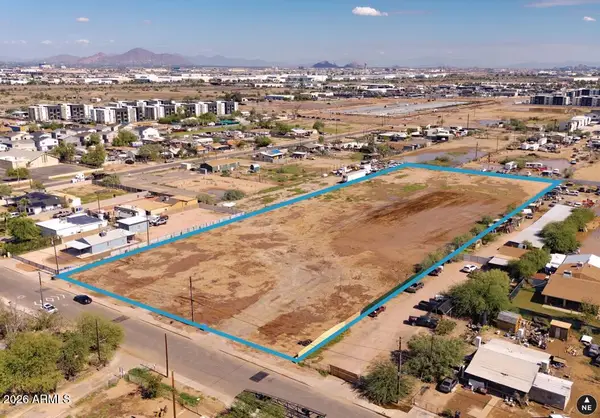 $2,000,000Active3.44 Acres
4035 S 9th Street #20/22, Phoenix, AZ 85040
MLS# 7089821Listed by: LEVROSE REAL ESTATE - New
 $339,999Active3 beds 2 baths
2809 W Lawrence Road, Phoenix, AZ 85017
MLS# 7089756Listed by: EXP REALTY


Protect your home and budget from life's surprises with an Assurant Home Warranty, backed by a partner that supports you through every step of homeownership. Explore Plans.
© 2026 Better Homes and Gardens Real Estate LLC. An Anywhere Real Estate company. All rights reserved. Better Homes and Gardens® Real Estate is a registered trademark owned by Meredith Operations Corporation, licensed to Better Homes and Gardens Real Estate LLC and used with permission. Better Homes and Gardens Real Estate LLC fully supports the principles of the Fair Housing Act and the Equal Opportunity Act. Listing information is deemed reliable but is not guaranteed accurate.
Each office is independently owned and operated.
Any services or products provided by third parties are not provided by, affiliated with or related to Better Homes and Gardens Real Estate LLC, or its affiliated companies.