
3811 S 57th Drive, Phoenix, AZ 85043
Local realty services provided by:Better Homes and Gardens Real Estate BloomTree Realty
3811 S 57th Drive,Phoenix, AZ 85043
$429,000
- 4 Beds
- 3 Baths
- 2,300 sq. ft.
- Single family
- Active
Listed by: julieta duarte gomez, veronica gonzalez
Office: american freedom realty
MLS#:7061195
Source:ARMLS
Price summary
- Price:$429,000
- Price per sq. ft.:$186.52
- Monthly HOA dues:$98
About this home
Welcome home to Cypress Ridge! This move in ready 4 bedroom, 3 bath home features fresh interior paint, brand-new carpet, and a spacious layout you'll love. Enjoy added privacy with no neighbors behind you and a premium oversized lot, plus the convenience of being just a short walk from the community pool and playground. Whether you're relaxing at home or enjoying the neighborhood amenities, this home is ready for you to make it your own. Don't miss it!
Contact an agent
Home facts
- Year built:2021
- Subdivision & Development:CYPRESS RIDGE PHASE 1
- Listing ID #:7061195
- Updated:September 28, 2026 at 03:33 PM
Rooms and interior
- Bedrooms:4
- Total bathrooms:3
- Flooring:Carpet, Tile
- Living area:2,300 sq. ft.
Heating and cooling
- Heating:Electric
- Central air:Yes
Structure and exterior
- Year built:2021
- Building area:2,300 sq. ft.
- Lot area:0.12 Acres
- Lot Features:East/West Exposure, Gravel/Stone Front
- Architectural Style:Contemporary
- Construction Materials:Stucco
Schools
- High school:Betty Fairfax High School
- Middle school:Kings Ridge School
- Elementary school:Kings Ridge School
Finances and disclosures
- Price:$429,000
- Price per sq. ft.:$186.52
- Tax amount:$2,345 (2025)
Features and amenities
- Laundry features:Gas Dryer Hookup, Upstairs Laundry, Washer/Dryer Hook-up Only
Parking
- Garage:Yes
- Garage spaces:2
 All information should be verified by the recipient and none is guaranteed as accurate by ARMLS. Copyright 2020 Arizona Regional Multiple Listing Service, Inc. All rights reserved.
New listings near 3811 S 57th Drive
- New
 $475,000Active3 beds 2 baths1,422 sq. ft.
3538 E South Fork Drive, Phoenix, AZ 85044
MLS# 7086115Listed by: WEST USA REALTY - New
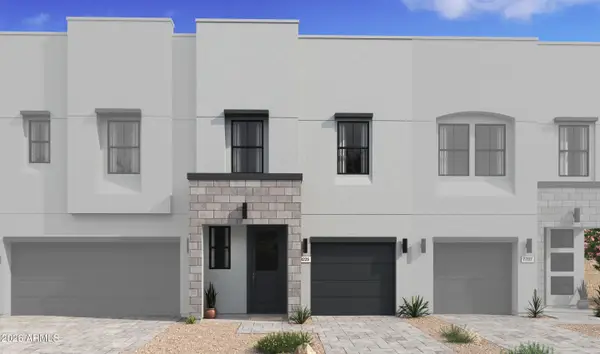 $420,380Active3 beds 3 baths1,582 sq. ft.
5647 S 35th Way, Phoenix, AZ 85040
MLS# 7086116Listed by: K. HOVNANIAN GREAT WESTERN HOMES, LLC - New
 $389,900Active3 beds 2 baths1,340 sq. ft.
2110 W Washington Street, Phoenix, AZ 85009
MLS# 7086126Listed by: HOMESMART - New
 $481,010Active3 beds 3 baths1,880 sq. ft.
5828 S 35th Way, Phoenix, AZ 85040
MLS# 7086132Listed by: K. HOVNANIAN GREAT WESTERN HOMES, LLC - New
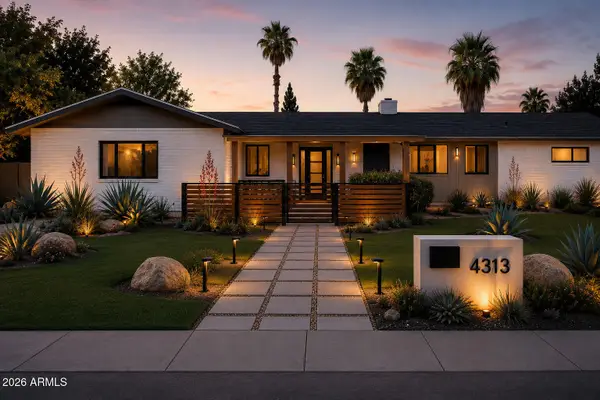 $1,100,000Active4 beds 3 baths1,740 sq. ft.
7827 N 4th Place, Phoenix, AZ 85020
MLS# 7086137Listed by: TRELORA REALTY - New
 $415,000Active3 beds 2 baths1,610 sq. ft.
2237 W Carolina Drive, Phoenix, AZ 85023
MLS# 7086147Listed by: HOMECOIN.COM - New
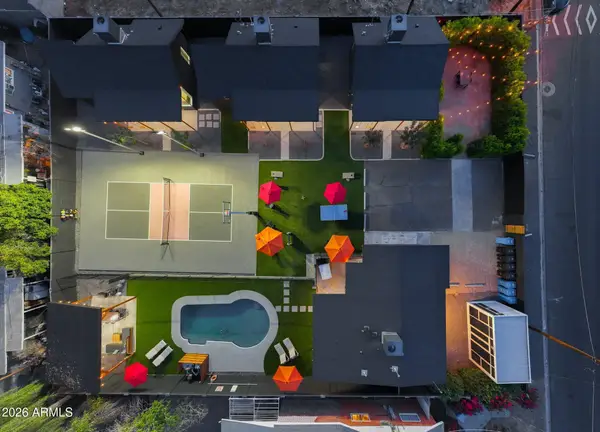 $2,600,000Active5 beds 5 baths
2635 E Clarendon Avenue, Phoenix, AZ 85016
MLS# 7086070Listed by: WEST USA REALTY - New
 $675,000Active4 beds 3 baths3,131 sq. ft.
6416 W Black Hill Road, Phoenix, AZ 85083
MLS# 7086074Listed by: CITIEA - New
 $432,130Active3 beds 3 baths1,713 sq. ft.
5847 S 35th Way, Phoenix, AZ 85040
MLS# 7086092Listed by: K. HOVNANIAN GREAT WESTERN HOMES, LLC - New
 $340,000Active3 beds 2 baths2,177 sq. ft.
2026 W Newcastle Circle, Phoenix, AZ 85021
MLS# 7086041Listed by: FATHOM REALTY ELITE


Protect your home and budget from life's surprises with an Assurant Home Warranty, backed by a partner that supports you through every step of homeownership. Explore Plans.
© 2026 Better Homes and Gardens Real Estate LLC. An Anywhere Real Estate company. All rights reserved. Better Homes and Gardens® Real Estate is a registered trademark owned by Meredith Operations Corporation, licensed to Better Homes and Gardens Real Estate LLC and used with permission. Better Homes and Gardens Real Estate LLC fully supports the principles of the Fair Housing Act and the Equal Opportunity Act. Listing information is deemed reliable but is not guaranteed accurate.
Each office is independently owned and operated.
Any services or products provided by third parties are not provided by, affiliated with or related to Better Homes and Gardens Real Estate LLC, or its affiliated companies.