
3916 W Aster Drive, Phoenix, AZ 85029
Local realty services provided by:Better Homes and Gardens Real Estate S.J. Fowler
3916 W Aster Drive,Phoenix, AZ 85029
$399,000
- 3 Beds
- 2 Baths
- 1,468 sq. ft.
- Single family
- Active
Listed by: stacie griswold
Office: homesmart
MLS#:7050627
Source:ARMLS
Price summary
- Price:$399,000
- Price per sq. ft.:$271.8
About this home
Move-in ready and extensively updated! This 3-bedroom, 2-bath single-level home offers 1,468 sq ft with a split floor plan on a corner lot with north/south exposure. Remodeled kitchen (2021) features stainless steel appliances, built-in microwave, light gray cabinetry, epoxy concrete countertops, added storage, and tile backsplash. Primary bath remodeled in 2025 and new HVAC in 2026. Major updates from 2016-2026 include smooth-finish walls, dual-pane windows, doors, flooring, paint, lighting, and more. Bright family room with vaulted ceiling and skylight. Enjoy covered front and oversized back patios, gravel, grass, irrigation, mature shade trees, and garden area. RV gate, block fencing, 2-car garage with A/C workspace (not included in sq ft). Close to parks, schools, shopping, and freeway
Contact an agent
Home facts
- Year built:1979
- Subdivision & Development:TAMARRON 2
- Listing ID #:7050627
- Updated:August 06, 2026 at 09:50 PM
Rooms and interior
- Bedrooms:3
- Total bathrooms:2
- Flooring:Laminate, Tile
- Living area:1,468 sq. ft.
Heating and cooling
- Cooling:Programmable Thermostat
- Heating:Electric
- Central air:Yes
Structure and exterior
- Year built:1979
- Building area:1,468 sq. ft.
- Lot area:0.17 Acres
- Lot Features:Auto Timer H2O Back, Corner, Desert Back, Desert Front, Grass Back, Gravel/Stone Front, Irrigation Back, North/South Exposure
- Architectural Style:Ranch
- Construction Materials:Block, Painted
Schools
- High school:Moon Valley High School
- Middle school:Desert Foothills Middle School
- Elementary school:Chaparral Elementary School
Utilities
- Water:City Water
Finances and disclosures
- Price:$399,000
- Price per sq. ft.:$271.8
- Tax amount:$1,430 (2025)
Features and amenities
- Amenities:ENERGY STAR Qualified Windows, Skylight(s), Vinyl Frame
Parking
- Parking description:RV Gate
- Garage:Yes
- Garage spaces:2
 All information should be verified by the recipient and none is guaranteed as accurate by ARMLS. Copyright 2020 Arizona Regional Multiple Listing Service, Inc. All rights reserved.
New listings near 3916 W Aster Drive
- New
 $415,000Active4 beds 2 baths1,317 sq. ft.
1926 E Willetta Street, Phoenix, AZ 85006
MLS# 7063285Listed by: MY HOME GROUP REAL ESTATE - New
 $79,500Active2 beds 2 baths1,248 sq. ft.
19802 N 32nd Street #94, Phoenix, AZ 85050
MLS# 7063292Listed by: HOMESMART - New
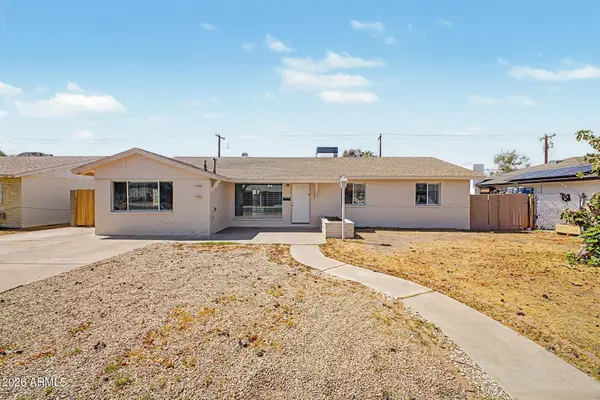 $405,000Active3 beds 2 baths1,703 sq. ft.
3731 W Glenn Drive, Phoenix, AZ 85051
MLS# 7063296Listed by: MY HOME GROUP REAL ESTATE - New
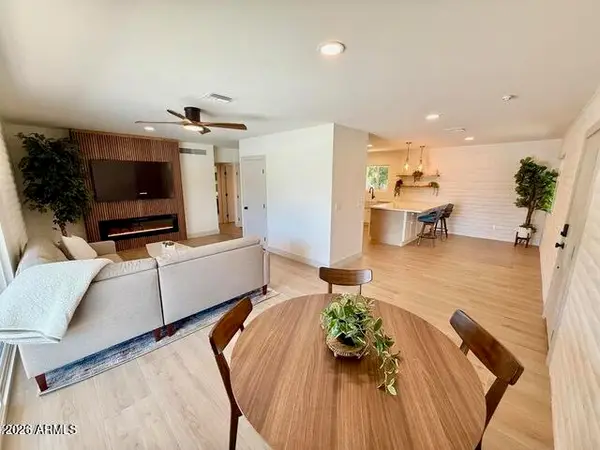 $360,000Active2 beds 2 baths1,265 sq. ft.
1901 E Missouri Avenue #220, Phoenix, AZ 85016
MLS# 7063300Listed by: HOMESMART - New
 $549,900Active3 beds 2 baths1,307 sq. ft.
3141 E Charleston Avenue, Phoenix, AZ 85032
MLS# 7063306Listed by: COMPASS - New
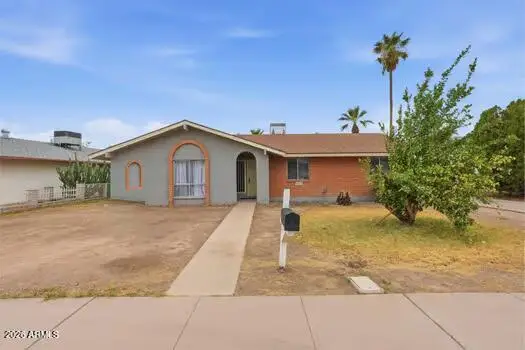 $399,000Active3 beds 2 baths1,778 sq. ft.
3709 W Yucca Street, Phoenix, AZ 85029
MLS# 7063310Listed by: MY HOME GROUP REAL ESTATE - New
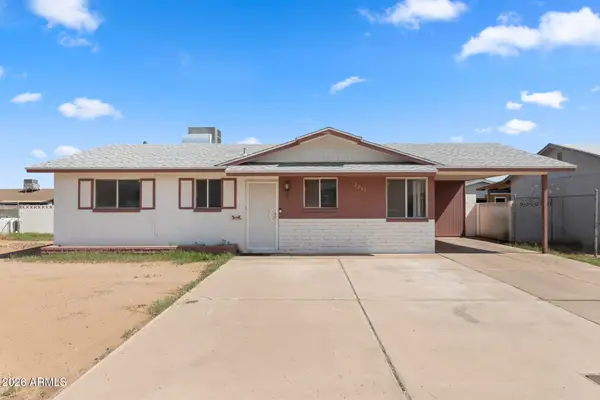 $310,000Active3 beds 1 baths1,036 sq. ft.
2242 E Chipman Road, Phoenix, AZ 85040
MLS# 7063323Listed by: COMPASS - New
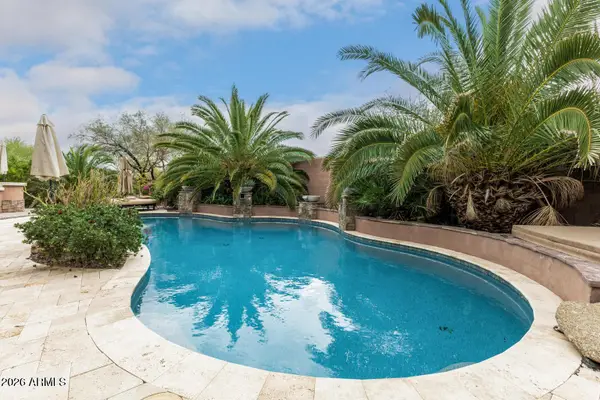 $975,000Active4 beds 4 baths3,872 sq. ft.
3139 E Harwell Road, Phoenix, AZ 85042
MLS# 7063326Listed by: EXP REALTY - New
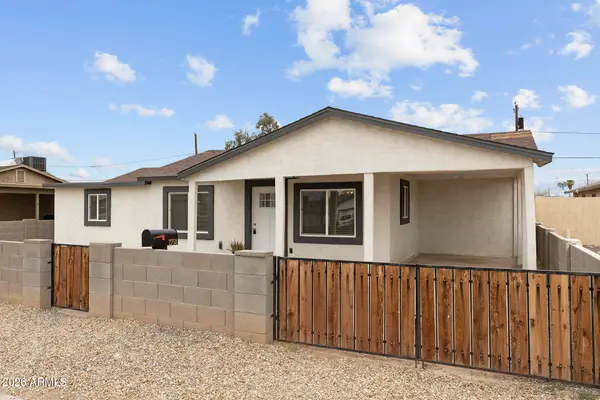 $345,000Active3 beds 2 baths1,018 sq. ft.
2750 E Wier Avenue, Phoenix, AZ 85040
MLS# 7063328Listed by: HOMESMART - New
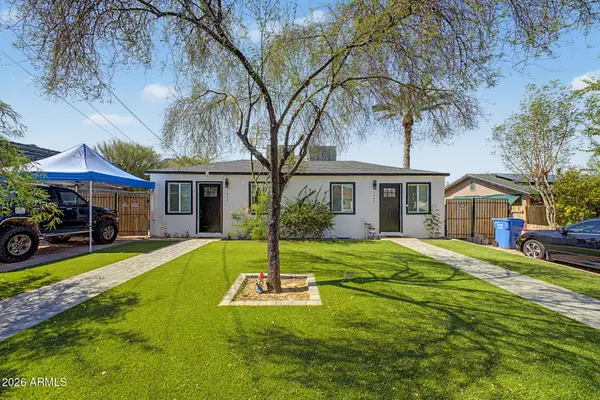 $445,000Active2 beds 2 baths
1447 E Mountain View Road, Phoenix, AZ 85020
MLS# 7063336Listed by: EXP REALTY


Protect your home and budget from life's surprises with an Assurant Home Warranty, backed by a partner that supports you through every step of homeownership. Explore Plans.
© 2026 Better Homes and Gardens Real Estate LLC. An Anywhere Real Estate company. All rights reserved. Better Homes and Gardens® Real Estate is a registered trademark owned by Meredith Operations Corporation, licensed to Better Homes and Gardens Real Estate LLC and used with permission. Better Homes and Gardens Real Estate LLC fully supports the principles of the Fair Housing Act and the Equal Opportunity Act. Listing information is deemed reliable but is not guaranteed accurate.
Each office is independently owned and operated.
Any services or products provided by third parties are not provided by, affiliated with or related to Better Homes and Gardens Real Estate LLC, or its affiliated companies.