
3918 W Kaler Drive, Phoenix, AZ 85051
Local realty services provided by:Better Homes and Gardens Real Estate BloomTree Realty
3918 W Kaler Drive,Phoenix, AZ 85051
$395,000
- 3 Beds
- 2 Baths
- 1,418 sq. ft.
- Single family
- Active
Listed by: elmon krupnik, kristin a ray
Office: incyte realty, llc.
MLS#:7084760
Source:ARMLS
Price summary
- Price:$395,000
- Price per sq. ft.:$278.56
About this home
Fresh, stylish & move-in ready! This remodeled 3 bed, 2 bath block home features HVAC: 2023, separate living and family rooms, and an extended-length garage. Inside, you'll love the wood-plank tile, neutral tones, modern fixtures & touches of gold throughout. The galley kitchen steals the show with walnut slim-shaker cabinetry, quartz counters & stainless steel appliances. The primary suite offers a walk-in closet and private ensuite with a new vanity, toilet & step-in tile shower. Plus, enjoy plenty of closet space, garage laundry hookups & a low-maintenance backyard perfect for relaxing, grilling or entertaining!
Contact an agent
Home facts
- Year built:1968
- Subdivision & Development:LORI HEIGHTS LOTS 289-293
- Listing ID #:7084760
- Updated:September 25, 2026 at 04:28 AM
Rooms and interior
- Bedrooms:3
- Total bathrooms:2
- Flooring:Carpet, Tile
- Living area:1,418 sq. ft.
Heating and cooling
- Cooling:Ceiling Fan(s)
- Central air:Yes
Structure and exterior
- Year built:1968
- Building area:1,418 sq. ft.
- Lot area:0.14 Acres
- Lot Features:Alley, Grass Front, Gravel/Stone Back, Sprinklers In Front
- Construction Materials:Block, Brick Veneer, Painted
Schools
- High school:Apollo High School
- Middle school:Palo Verde Middle School
- Elementary school:Roadrunner Elementary School
Finances and disclosures
- Price:$395,000
- Price per sq. ft.:$278.56
- Tax amount:$1,007 (2025)
Features and amenities
- Laundry features:Washer/Dryer Hook-up Only
Parking
- Parking description:Extended Length Garage
- Garage:Yes
- Garage spaces:2
 All information should be verified by the recipient and none is guaranteed as accurate by ARMLS. Copyright 2020 Arizona Regional Multiple Listing Service, Inc. All rights reserved.
New listings near 3918 W Kaler Drive
- New
 $350,000Active4 beds 2 baths1,428 sq. ft.
2812 N 45th Avenue, Phoenix, AZ 85035
MLS# 7084962Listed by: BARRETT REAL ESTATE - New
 $679,990Active4 beds 3 baths2,419 sq. ft.
1001 E Aire Libre Avenue, Phoenix, AZ 85022
MLS# 7084965Listed by: PREMIER EDGE REALTY, LLC - New
 $135,000Active2 beds 2 baths1,152 sq. ft.
3901 E Pinnacle Peak Road #271, Phoenix, AZ 85050
MLS# 7084969Listed by: WEST USA REALTY - New
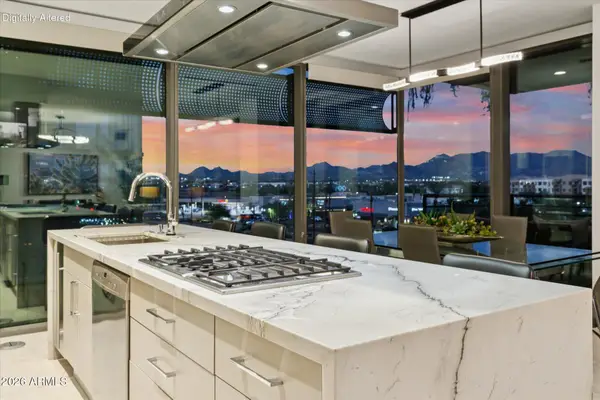 $2,150,000Active3 beds 3 baths1,725 sq. ft.
7180 E Kierland Boulevard #508, Scottsdale, AZ 85254
MLS# 7084892Listed by: PROSMART REALTY - New
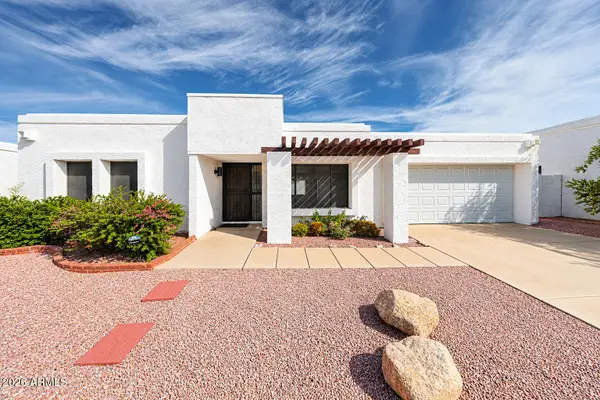 $355,000Active2 beds 2 baths1,097 sq. ft.
1014 E Villa Maria Drive, Phoenix, AZ 85022
MLS# 7084909Listed by: GUERRERO REAL ESTATE - New
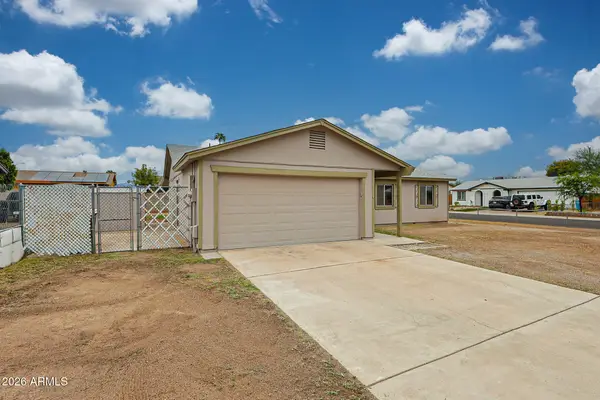 $330,000Active3 beds 2 baths1,176 sq. ft.
4837 N 81st Avenue, Phoenix, AZ 85033
MLS# 7084917Listed by: REALTY ONE GROUP - New
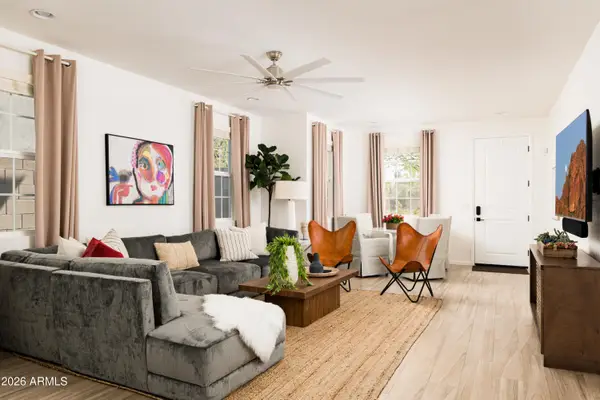 $995,000Active5 beds 4 baths2,189 sq. ft.
4016 E Oak Street, Phoenix, AZ 85008
MLS# 7084938Listed by: HOMESMART - New
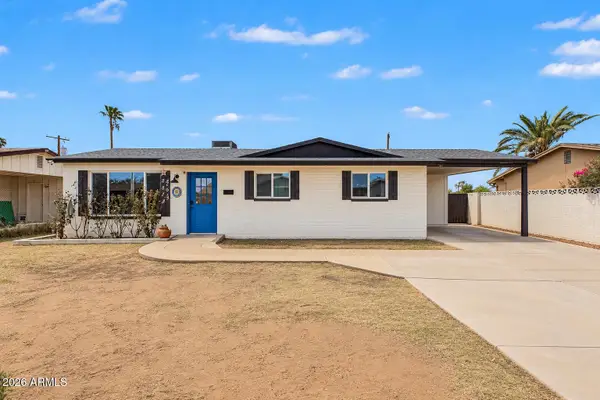 $359,000Active3 beds 2 baths1,142 sq. ft.
2512 N 48th Drive N, Phoenix, AZ 85035
MLS# 7084954Listed by: BARRETT REAL ESTATE - New
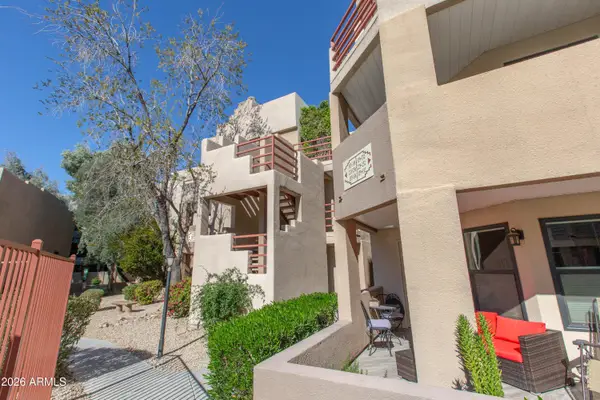 $350,000Active2 beds 2 baths1,059 sq. ft.
4850 E Desert Cove Avenue #335, Scottsdale, AZ 85254
MLS# 7084957Listed by: WEST USA REALTY - New
 $399,000Active2 beds 2 baths1,315 sq. ft.
2121 W Sonoran Desert Drive #151, Phoenix, AZ 85085
MLS# 7084226Listed by: TOLL BROTHERS REAL ESTATE


Protect your home and budget from life's surprises with an Assurant Home Warranty, backed by a partner that supports you through every step of homeownership. Explore Plans.
© 2026 Better Homes and Gardens Real Estate LLC. An Anywhere Real Estate company. All rights reserved. Better Homes and Gardens® Real Estate is a registered trademark owned by Meredith Operations Corporation, licensed to Better Homes and Gardens Real Estate LLC and used with permission. Better Homes and Gardens Real Estate LLC fully supports the principles of the Fair Housing Act and the Equal Opportunity Act. Listing information is deemed reliable but is not guaranteed accurate.
Each office is independently owned and operated.
Any services or products provided by third parties are not provided by, affiliated with or related to Better Homes and Gardens Real Estate LLC, or its affiliated companies.