
3921 E Elm Street, Phoenix, AZ 85018
Local realty services provided by:Better Homes and Gardens Real Estate BloomTree Realty
3921 E Elm Street,Phoenix, AZ 85018
$2,649,000
- 4 Beds
- 4 Baths
- 3,022 sq. ft.
- Single family
- Active
Listed by: breena westfall, dallas peagler
Office: the brokery
MLS#:7055193
Source:ARMLS
Price summary
- Price:$2,649,000
- Price per sq. ft.:$876.57
About this home
Are you looking for a home with character and thoughtfully selected upgrades? Look no further, this home welcomes you with mature landscaping & desirable curb appeal that new construction properties lack. It was recently redone in 2024. It features new wood flooring and a newly designed kitchen with quartz countertops, Rohl Faucet, and Zellige tile backsplash. All new cabinetry hardware was sourced at Clyde's hardware. Sub-Zero refrigerator, Wolf stove, and Cove dishwasher. Walk in pantry with extra cabinet space and quartz countertops. Mudroom features a built in and the laundry room provides plenty of extra storage space. A private office or den with glass doors offers flexibility and may also serve as a formal dining room. The spacious primary suite features vaulted ceilings, backyard access, and a remodeled spa-inspired bath with a custom tiled walk-in shower, neutral designer finishes, and a generous walk-in closet.
Bedrooms two and three share a Jack-and-Jill bath and feature wainscoting, while the fourth bedroom includes an ensuite bath. A powder room with marble flooring is conveniently located off the main living area. The backyard is designed for entertaining and relaxation with a covered brick patio, low-maintenance turf, a brick fire pit area, and misters for year-round comfort. Ideally located in the heart of Arcadia Lite near LGO, Postino, and Ingo's, this home offers effortless access to some of Phoenix's best dining, coffee, and entertainment....
Contact an agent
Home facts
- Year built:1955
- Subdivision & Development:KENWOOD ESTATES
- Listing ID #:7055193
- Updated:August 02, 2026 at 03:18 PM
Rooms and interior
- Bedrooms:4
- Total bathrooms:4
- Flooring:Tile, Wood
- Living area:3,022 sq. ft.
Heating and cooling
- Cooling:Ceiling Fan(s)
- Heating:Heat Pump
- Central air:Yes
Structure and exterior
- Year built:1955
- Building area:3,022 sq. ft.
- Lot area:0.28 Acres
- Lot Features:Auto Timer H2O Back, Auto Timer H2O Front, Grass Front, North/South Exposure, Sprinklers In Front, Sprinklers In Rear, Synthetic Grass Back
- Architectural Style:Ranch
- Construction Materials:Block
- Exterior Features:Misting System
Schools
- High school:Camelback High School
- Middle school:Biltmore Preparatory Academy
- Elementary school:Biltmore Preparatory Academy
Utilities
- Water:City Water
Finances and disclosures
- Price:$2,649,000
- Price per sq. ft.:$876.57
- Tax amount:$8,830 (2025)
Features and amenities
- Laundry features:Washer/Dryer Hook-up Only
Parking
- Garage:Yes
- Garage spaces:2
 All information should be verified by the recipient and none is guaranteed as accurate by ARMLS. Copyright 2020 Arizona Regional Multiple Listing Service, Inc. All rights reserved.
New listings near 3921 E Elm Street
- New
 $770,000Active3 beds 3 baths2,987 sq. ft.
521 E Mineral Road, Phoenix, AZ 85042
MLS# 7061525Listed by: HOMESMART - New
 $390,000Active3 beds 2 baths1,560 sq. ft.
3916 W Northern Avenue, Phoenix, AZ 85051
MLS# 7061532Listed by: HOMESMART - New
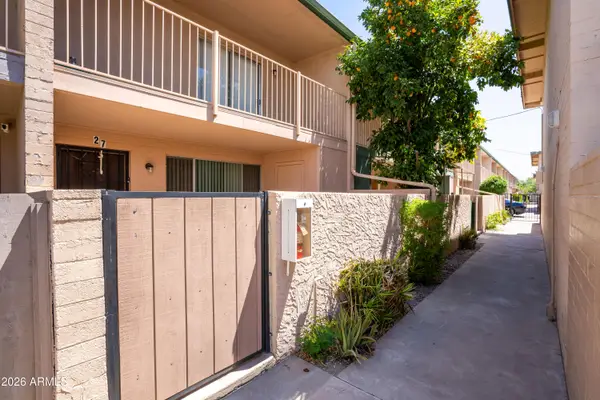 $195,000Active2 beds 2 baths1,152 sq. ft.
6565 N 19th Avenue #27, Phoenix, AZ 85015
MLS# 7061492Listed by: MY HOME GROUP REAL ESTATE - New
 $235,000Active2 beds 2 baths890 sq. ft.
2228 N 52nd Street #241, Phoenix, AZ 85008
MLS# 7061498Listed by: EXP REALTY - New
 $579,000Active3 beds 2 baths1,800 sq. ft.
2506 E Casitas Del Rio Drive E, Phoenix, AZ 85024
MLS# 7061499Listed by: FATHOM REALTY ELITE - New
 $1,049,000Active3 beds 5 baths3,188 sq. ft.
2301 N 13th Street, Phoenix, AZ 85006
MLS# 7061447Listed by: HOMESMART - New
 $335,000Active3 beds 2 baths1,406 sq. ft.
810 E Colter Street #34, Phoenix, AZ 85014
MLS# 7061448Listed by: GOOD OAK REAL ESTATE - New
 $515,969Active4 beds 3 baths2,929 sq. ft.
9433 W Elm Street, Phoenix, AZ 85037
MLS# 7061454Listed by: HOME HUNTERS REALTY - New
 $475,000Active2 beds 2 baths1,423 sq. ft.
5350 E Deer Valley Drive #2400, Phoenix, AZ 85054
MLS# 7061469Listed by: FATHOM REALTY - New
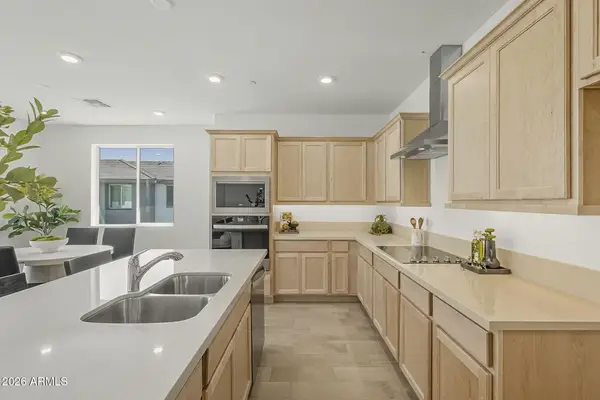 $475,000Active3 beds 3 baths1,826 sq. ft.
2121 W Sonoran Desert Drive #99, Phoenix, AZ 85085
MLS# 7061430Listed by: TOLL BROTHERS REAL ESTATE


Protect your home and budget from life's surprises with an Assurant Home Warranty, backed by a partner that supports you through every step of homeownership. Explore Plans.
© 2026 Better Homes and Gardens Real Estate LLC. An Anywhere Real Estate company. All rights reserved. Better Homes and Gardens® Real Estate is a registered trademark owned by Meredith Operations Corporation, licensed to Better Homes and Gardens Real Estate LLC and used with permission. Better Homes and Gardens Real Estate LLC fully supports the principles of the Fair Housing Act and the Equal Opportunity Act. Listing information is deemed reliable but is not guaranteed accurate.
Each office is independently owned and operated.
Any services or products provided by third parties are not provided by, affiliated with or related to Better Homes and Gardens Real Estate LLC, or its affiliated companies.