
3927 E Gail Drive, Phoenix, AZ 85044
Local realty services provided by:Better Homes and Gardens Real Estate BloomTree Realty
3927 E Gail Drive,Phoenix, AZ 85044
$420,000
- 2 Beds
- 3 Baths
- - sq. ft.
- Single family
- Active
Listed by: tricia lehane
Office: re/max excalibur
MLS#:7101006
Source:ARMLS
Price summary
- Price:$420,000
- Monthly HOA dues:$165
About this home
FRESHLY UPDATED, MOVE-IN READY & DESIGNED FOR THE ARIZONA LIFESTYLE!
Welcome home to this inviting 3-bedroom, 3-bath residence offering 1,452 sq. ft. of comfortable living space, fresh interior paint, updated flooring, and partially remodeled bathrooms!
Step inside and discover a versatile floor plan with room for everyone! The welcoming living room flows into the dining area and kitchen, creating a comfortable setting for everyday living and entertaining. A main-level bedroom and full bath provide wonderful flexibility for guests, a home office, or multigenerational living.
Upstairs, you'll find the primary bedroom, an additional bedroom, and a separate family room--perfect for a cozy TV retreat, home office, or additional relaxation space. BUT WAIT UNTIL YOU SEE THE BACKYARD! This fabulous outdoor retreat is designed for entertaining and easy Arizona living! Enjoy the expansive wood deck, raised garden beds, and spacious covered patio complete with an outdoor TV/perfect for watching the big game, hosting friends, or enjoying beautiful Arizona evenings. Best of all, the low-maintenance backyard means more time relaxing and less time on yard work!
Additional highlights include a two-car garage, convenient indoor laundry, and a flexible layout that offers so many possibilities.
FRESH UPDATES, FLEXIBLE LIVING & FABULOUS OUTDOOR ENTERTAINING! Whether you're looking for your first home, a seasonal getaway, or a place to enjoy the Arizona lifestyle, this home is ready to welcome you!
Come experience it for yourself this could be the one!...
Contact an agent
Home facts
- Year built:1987
- Subdivision & Development:KEYSTONE LOT 101-263 TR A-V
- Listing ID #:7101006
- Updated:November 14, 2026 at 02:25 AM
Rooms and interior
- Bedrooms:2
- Total bathrooms:3
- Rooms Total:8
- Flooring:Carpet, Laminate
Heating and cooling
- Cooling:Ceiling Fan(s)
- Heating:Electric
- Central air:Yes
Structure and exterior
- Year built:1987
- Lot area:0.08 Acres
- Lot Features:Desert Front, Gravel/Stone Back, North/South Exposure, Synthetic Grass Back
- Architectural Style:Contemporary
- Construction Materials:Stucco
Schools
- High school:Mountain Pointe High School
- Middle school:Kyrene Centennial Middle School
- Elementary school:Kyrene Monte Vista School
Finances and disclosures
- Price:$420,000
- Tax amount:$1,639 (2025)
Features and amenities
- Amenities:Skylight(s)
Parking
- Garage:Yes
- Garage spaces:2
 All information should be verified by the recipient and none is guaranteed as accurate by ARMLS. Copyright 2020 Arizona Regional Multiple Listing Service, Inc. All rights reserved.
New listings near 3927 E Gail Drive
- Coming Soon
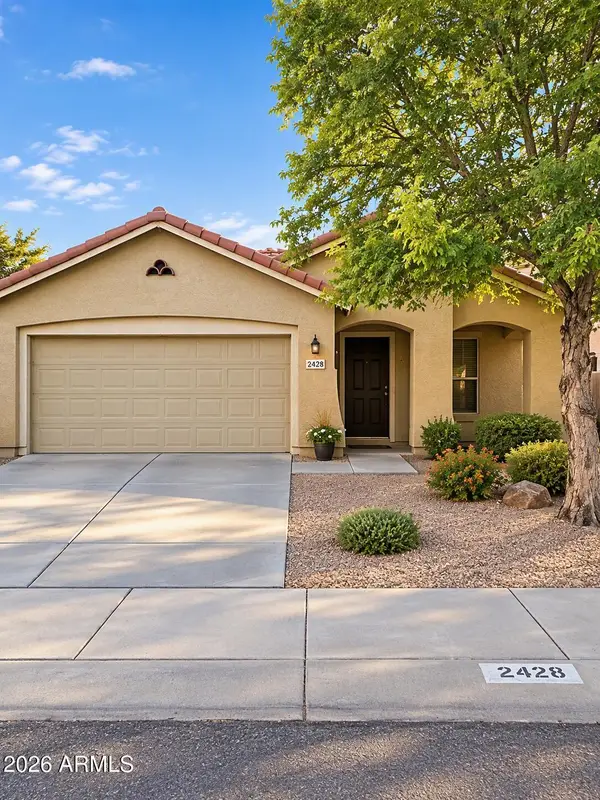 $370,000Coming Soon3 beds 2 baths
2428 W Romley Road, Phoenix, AZ 85041
MLS# 7097552Listed by: COLDWELL BANKER REALTY 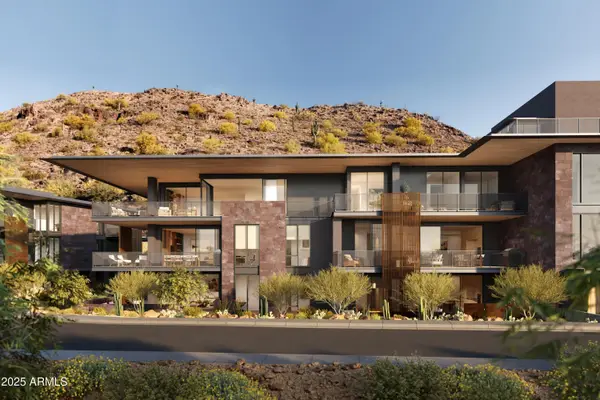 $2,350,000Pending1 beds 3 baths
5050 N Camelback Ridge Drive #1209, Scottsdale, AZ 85251
MLS# 7106315Listed by: RUSS LYON SOTHEBY'S INTERNATIONAL REALTY- New
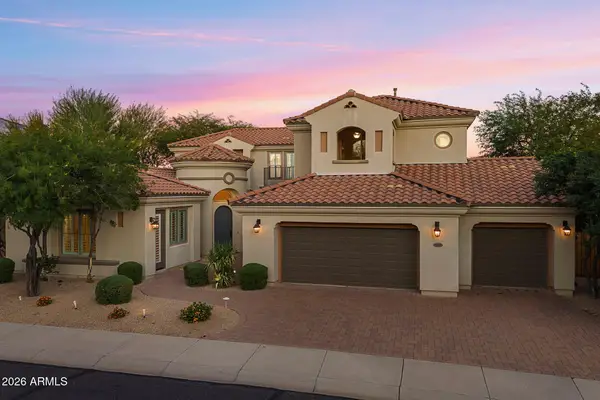 $1,600,000Active5 beds 5 baths
22211 N 36th Street, Phoenix, AZ 85050
MLS# 7106312Listed by: RE/MAX FINE PROPERTIES - New
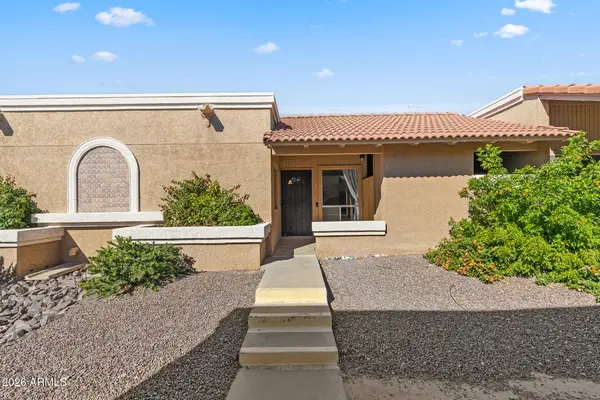 $226,995Active2 beds 2 baths
601 W Tonopah Drive #7, Phoenix, AZ 85027
MLS# 7106321Listed by: EVERYPLACE  $1,050,000Pending1 beds 2 baths
15215 N Kierland Boulevard #434, Scottsdale, AZ 85254
MLS# 7106285Listed by: SIGNATURE PROPERTIES- New
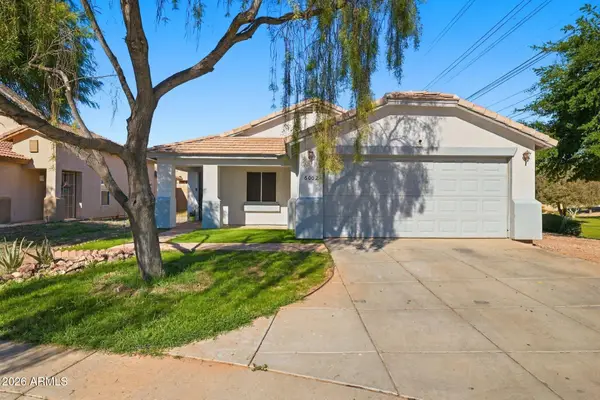 $375,000Active3 beds 2 baths
6002 W Encinas Lane, Phoenix, AZ 85043
MLS# 7106180Listed by: MY HOME GROUP REAL ESTATE - New
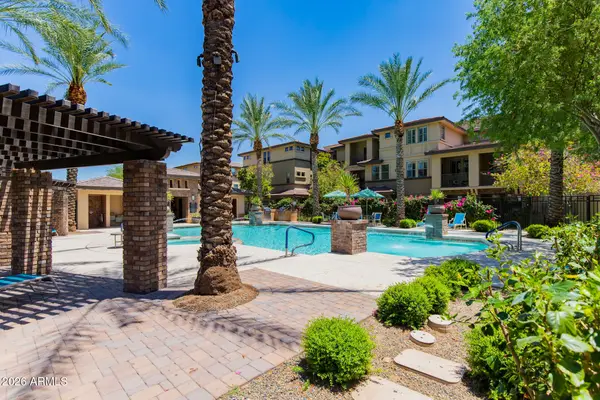 $495,000Active2 beds 2 baths
17850 N 68th Street #1181, Phoenix, AZ 85054
MLS# 7106183Listed by: E & G REAL ESTATE SERVICES - New
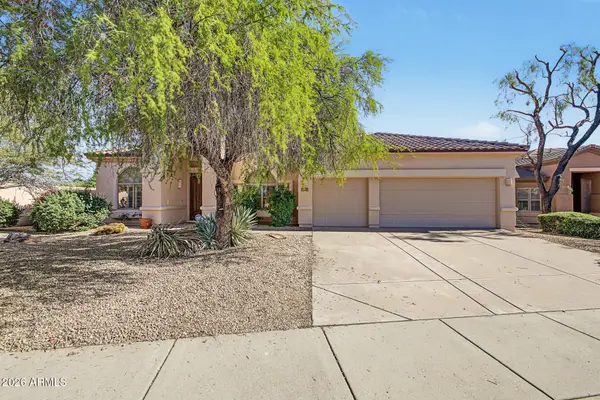 $979,000Active3 beds 3 baths
22255 N 55th Street, Phoenix, AZ 85054
MLS# 7106187Listed by: KELLER WILLIAMS REALTY PHOENIX - New
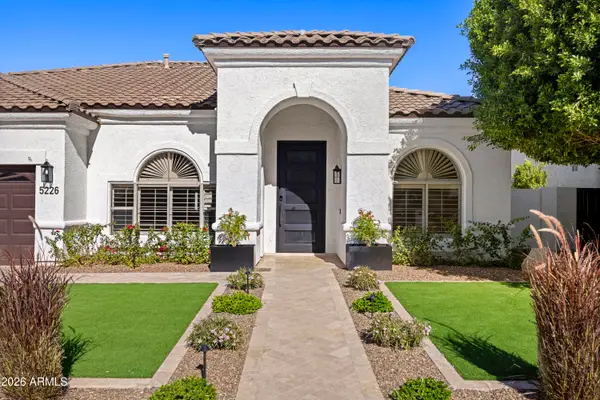 $1,100,000Active4 beds 3 baths
5226 E Helena Drive, Scottsdale, AZ 85254
MLS# 7106202Listed by: COMPASS


Protect your home and budget from life's surprises with an Assurant Home Warranty, backed by a partner that supports you through every step of homeownership. Explore Plans.
© 2026 Better Homes and Gardens Real Estate LLC. An Anywhere Real Estate company. All rights reserved. Better Homes and Gardens® Real Estate is a registered trademark owned by Meredith Operations Corporation, licensed to Better Homes and Gardens Real Estate LLC and used with permission. Better Homes and Gardens Real Estate LLC fully supports the principles of the Fair Housing Act and the Equal Opportunity Act. Listing information is deemed reliable but is not guaranteed accurate.
Each office is independently owned and operated.
Any services or products provided by third parties are not provided by, affiliated with or related to Better Homes and Gardens Real Estate LLC, or its affiliated companies.