
3935 E Rough Rider Road #1268, Phoenix, AZ 85050
Local realty services provided by:Better Homes and Gardens Real Estate S.J. Fowler
3935 E Rough Rider Road #1268,Phoenix, AZ 85050
$435,000
- 2 Beds
- 3 Baths
- 1,389 sq. ft.
- Townhouse
- Active
Listed by: mario montoya
Office: 480 realty & property management
MLS#:7083114
Source:ARMLS
Price summary
- Price:$435,000
- Price per sq. ft.:$313.17
- Monthly HOA dues:$485
About this home
Nestled in the gated community of ''The Villages at Aviano,'' just moments from Desert Ridge Marketplace, this move-in ready condo offers 2 bedrooms and 2 bathrooms. Featuring tile flooring throughout, granite countertops, a tile backsplash and stainless steel appliances--including a French door refrigerator. The unit also comes equipped with an in-unit washer and dryer and boasts a 2 car garage with direct access to the condo and a charming front patio. Residents can enjoy community amenities such as a BBQ area, pool, and spa!
Contact an agent
Home facts
- Year built:2014
- Subdivision & Development:VILLAGES AT AVIANO CONDOMINIUM
- Listing ID #:7083114
- Updated:September 22, 2026 at 03:27 AM
Rooms and interior
- Bedrooms:2
- Total bathrooms:3
- Flooring:Carpet, Tile
- Living area:1,389 sq. ft.
Heating and cooling
- Cooling:Ceiling Fan(s), Programmable Thermostat
- Heating:Electric
- Central air:Yes
Structure and exterior
- Year built:2014
- Building area:1,389 sq. ft.
- Lot Features:Corner, Desert Front
- Architectural Style:Contemporary, Spanish
- Construction Materials:Painted, Stucco
- Exterior Features:Balcony
Schools
- High school:Pinnacle High School
- Middle school:Explorer Middle School
- Elementary school:Wildfire Elementary School
Finances and disclosures
- Price:$435,000
- Price per sq. ft.:$313.17
- Tax amount:$2,750 (2025)
Parking
- Parking description:Additional Purchasable, Attached Garage Cabinets
- Garage:Yes
- Garage spaces:2
 All information should be verified by the recipient and none is guaranteed as accurate by ARMLS. Copyright 2020 Arizona Regional Multiple Listing Service, Inc. All rights reserved.
New listings near 3935 E Rough Rider Road #1268
- New
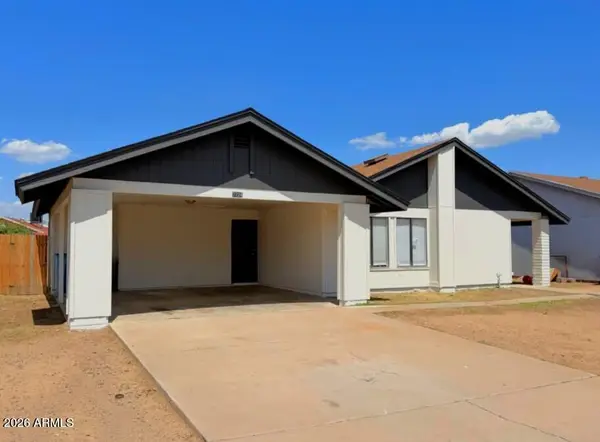 $299,900Active3 beds 2 baths1,434 sq. ft.
7724 W Pierson Street, Phoenix, AZ 85033
MLS# 7083306Listed by: REAL BROKER - New
 $325,000Active3 beds 2 baths1,452 sq. ft.
1434 W Yukon Drive, Phoenix, AZ 85027
MLS# 7083318Listed by: REALTY ONE GROUP - New
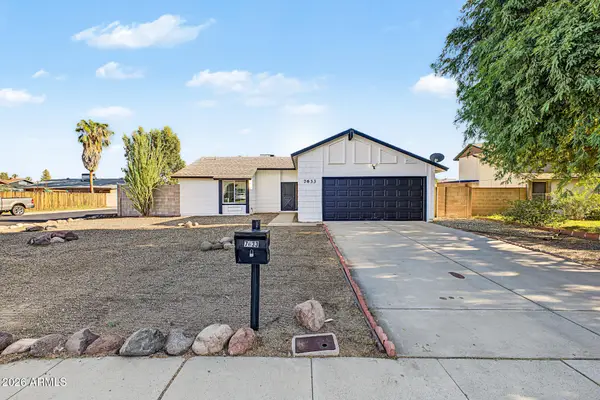 $315,000Active2 beds 2 baths1,031 sq. ft.
7633 W Wolf Street, Phoenix, AZ 85033
MLS# 7083287Listed by: REAL BROKER - New
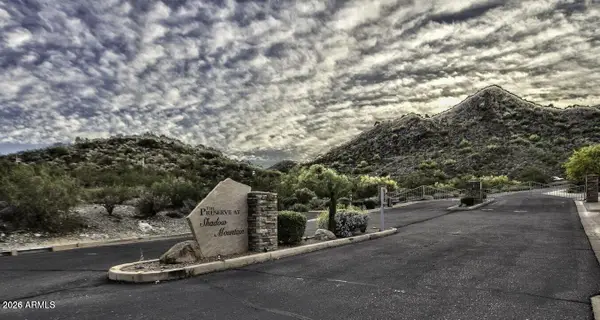 $1,195,000Active1.11 Acres
2703 E Friess Drive #5, Phoenix, AZ 85032
MLS# 7083254Listed by: KELLER WILLIAMS REALTY SONORAN LIVING - New
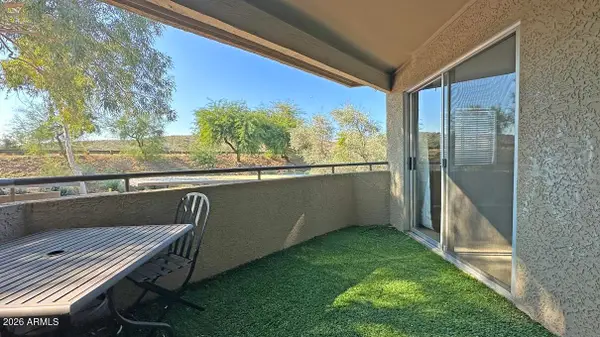 $220,000Active2 beds 2 baths886 sq. ft.
1720 E Thunderbird Road #2095, Phoenix, AZ 85022
MLS# 7083228Listed by: REALTY ONE GROUP - New
 $449,000Active2 beds 2 baths1,318 sq. ft.
6644 N Majorca Lane E, Phoenix, AZ 85016
MLS# 7083235Listed by: ENGEL & VOELKERS SCOTTSDALE - New
 $180,000Active2 beds 1 baths648 sq. ft.
4604 S 5th Street, Phoenix, AZ 85040
MLS# 7083186Listed by: HOMESMART - New
 $438,995Active4 beds 2 baths1,720 sq. ft.
9724 W Fraktur Road, Tolleson, AZ 85353
MLS# 7083194Listed by: SEKISUI HOUSE ARIZONA - New
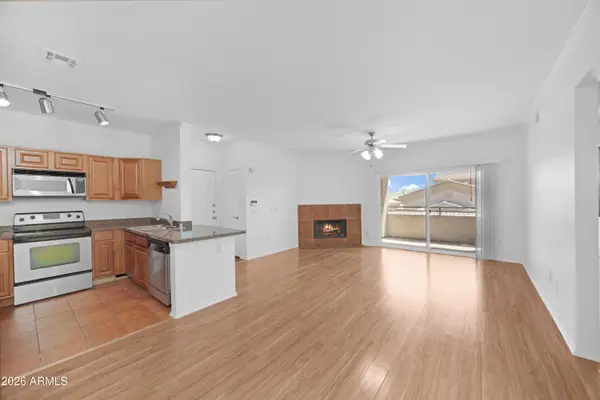 $315,000Active2 beds 2 baths1,048 sq. ft.
16013 S Desert Foothills Parkway #2153, Phoenix, AZ 85048
MLS# 7083199Listed by: ARIZONA ELITE PROPERTIES - New
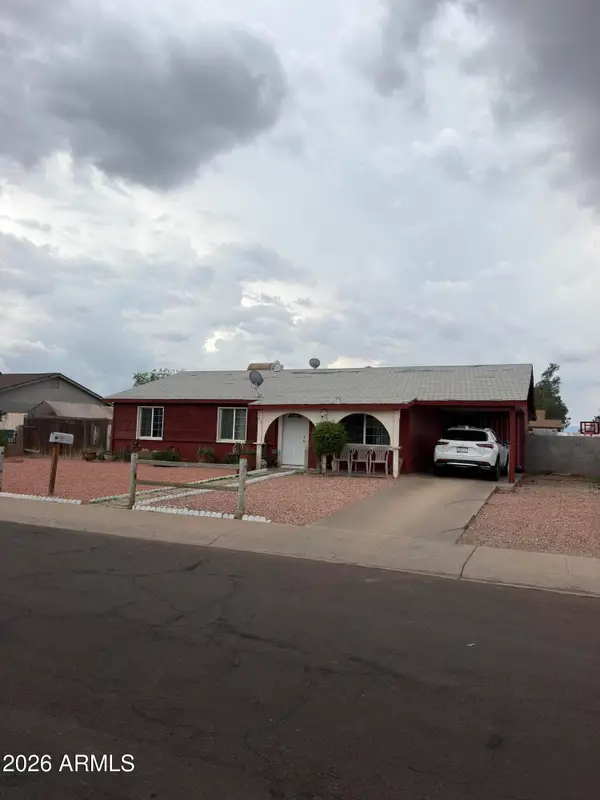 $330,000Active3 beds 2 baths1,280 sq. ft.
7207 W Devonshire Avenue, Phoenix, AZ 85033
MLS# 7083200Listed by: WEST USA REALTY


Protect your home and budget from life's surprises with an Assurant Home Warranty, backed by a partner that supports you through every step of homeownership. Explore Plans.
© 2026 Better Homes and Gardens Real Estate LLC. An Anywhere Real Estate company. All rights reserved. Better Homes and Gardens® Real Estate is a registered trademark owned by Meredith Operations Corporation, licensed to Better Homes and Gardens Real Estate LLC and used with permission. Better Homes and Gardens Real Estate LLC fully supports the principles of the Fair Housing Act and the Equal Opportunity Act. Listing information is deemed reliable but is not guaranteed accurate.
Each office is independently owned and operated.
Any services or products provided by third parties are not provided by, affiliated with or related to Better Homes and Gardens Real Estate LLC, or its affiliated companies.