
3969 E Navigator Lane, Phoenix, AZ 85050
Local realty services provided by:Better Homes and Gardens Real Estate BloomTree Realty
Listed by: ashley mullins, lauryn mirabal
Office: jason mitchell real estate
MLS#:7017932
Source:ARMLS
Price summary
- Price:$945,000
- Price per sq. ft.:$343.51
- Monthly HOA dues:$230
About this home
NEW ROOF (2026) and NEW ACs (2024). MOTIVATED SELLERS -- BRING YOUR OFFER! Impeccably maintained and truly move-in ready, this 4-bedroom, 3-bath home is located on a premium corner lot in the highly sought-after Aviano at Desert Ridge community. Both AC units have been replaced within the past two years, offering added comfort, efficiency and peace of mind for the next homeowner.
Lovingly cared for by the original owners, this 2,751-square-foot home offers a spacious, functional layout filled with natural light. Thoughtful updates include newer countertops throughout the kitchen and bathrooms, while the private corner-lot setting and low-maintenance design make this an ideal lock-and-leave property. Enjoy access to the resort-style Club at Aviano, featuring a pool and spa, fitness facilities, tennis courts, parks, walking paths and inviting community spaces. Ideally located near Desert Ridge Marketplace, High Street, dining, golf and convenient freeway access. This beautifully maintained home is ready for its next owner!
Buyers consistently value that this home has been lovingly cared for by its original owners, offering peace of mind and a deeper sense of the home's history, maintenance, and overall quality.
Modern updates: newer AC units (2024), luxury vinyl flooring in the Jack-and-Jill bedrooms (2023), quartz countertops in all bathrooms (2025), and updated landscaping with front yard improvements (2023) and a backyard drip system (2025) for easy outdoor living.
Living in Aviano means access to the exclusive Club at Aviano--featuring resort-style amenities such as a stunning clubhouse, two fitness centers, fitness classes, personal training, pickleball and tennis courts, and a full calendar of community events including holiday celebrations, social clubs, and a spectacular 4th of July fireworks show.
Located just minutes from Desert Ridge Marketplace, High Street, top-rated schools, golf, dining, and easy freeway access, this home offers both convenience and connection in one of North Phoenix's most desirable neighborhoods.
A rare opportunity to own a single-level home in a high-demand Toll Brothers community--don't miss your chance to experience the Aviano lifestyle....
Contact an agent
Home facts
- Year built:2006
- Listing ID #:7017932
- Updated:July 01, 2026 at 03:10 PM
Rooms and interior
- Bedrooms:4
- Total bathrooms:3
- Flooring:Stone, Tile, Vinyl
- Living area:2,751 sq. ft.
Heating and cooling
- Cooling:Ceiling Fan(s), Programmable Thermostat
- Heating:Natural Gas
- Central air:Yes
Structure and exterior
- Year built:2006
- Building area:2,751 sq. ft.
- Lot area:0.17 Acres
- Lot Features:Auto Timer H2O Back, Auto Timer H2O Front, Corner, Desert Front, North/South Exposure, Sprinklers In Front, Sprinklers In Rear, Synthetic Grass Back
- Architectural Style:Ranch
- Construction Materials:Painted, Stucco
Schools
- High school:Pinnacle High School
- Middle school:Explorer Middle School
- Elementary school:Wildfire Elementary School
Utilities
- Water:City Water
Finances and disclosures
- Price:$945,000
- Price per sq. ft.:$343.51
- Tax amount:$5,485 (2025)
Features and amenities
- Laundry features:Washer/Dryer Hook-up Only
- Amenities:Vinyl Frame
Parking
- Garage:Yes
- Garage spaces:2
 All information should be verified by the recipient and none is guaranteed as accurate by ARMLS. Copyright 2020 Arizona Regional Multiple Listing Service, Inc. All rights reserved.
New listings near 3969 E Navigator Lane
- New
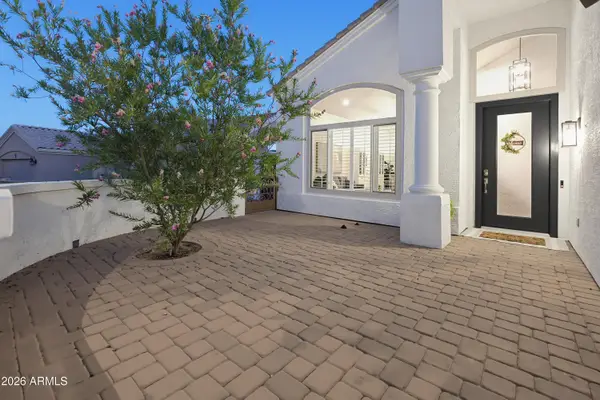 $765,000Active5 beds 3 baths2,823 sq. ft.
13 W Silverwood Drive, Phoenix, AZ 85045
MLS# 7048631Listed by: BERKSHIRE HATHAWAY HOMESERVICES ARIZONA PROPERTIES - New
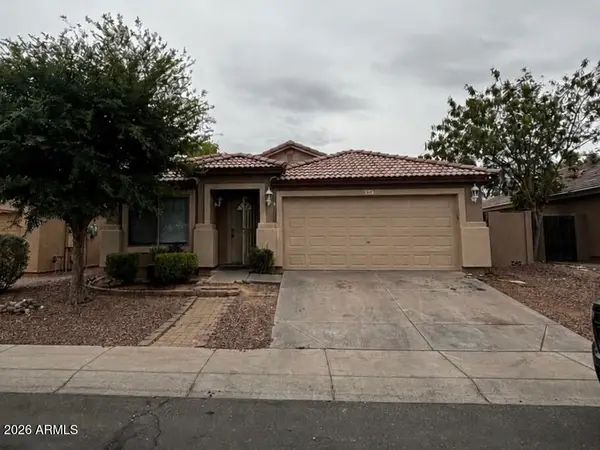 $350,000Active4 beds 3 baths1,852 sq. ft.
4411 W Ellis Street, Laveen, AZ 85339
MLS# 7048632Listed by: A.Z. & ASSOCIATES - New
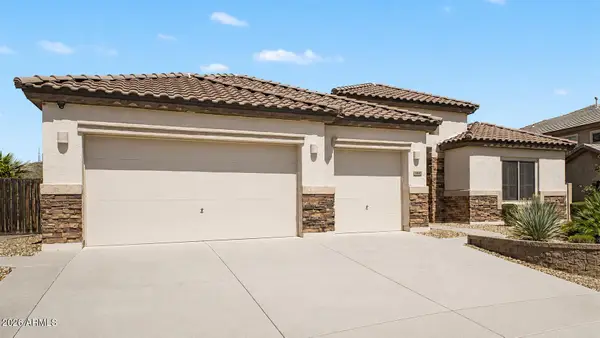 $739,900Active3 beds 3 baths2,714 sq. ft.
33317 N 21st Drive, Phoenix, AZ 85085
MLS# 7048594Listed by: KELLER WILLIAMS INTEGRITY FIRST - New
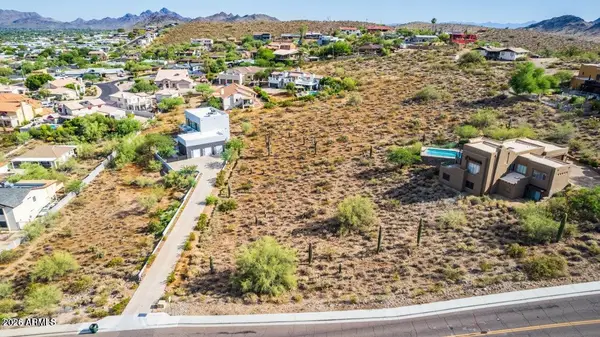 $300,000Active0.95 Acres
1711 E Sharon Drive #'''''', Phoenix, AZ 85022
MLS# 7048596Listed by: REAL BROKER - New
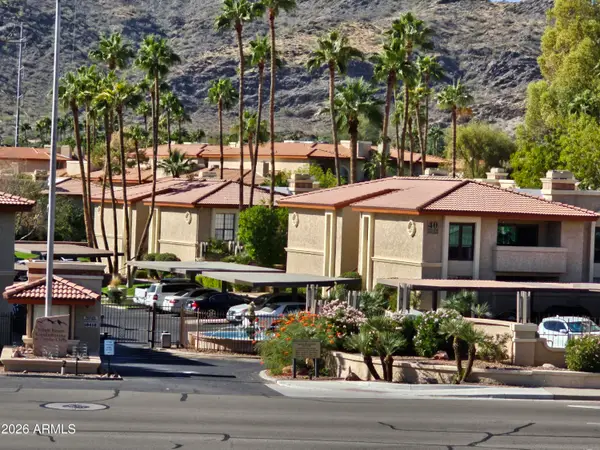 $250,000Active2 beds 2 baths1,082 sq. ft.
10410 N Cave Creek Road #1008, Phoenix, AZ 85020
MLS# 7048611Listed by: HOMESMART - New
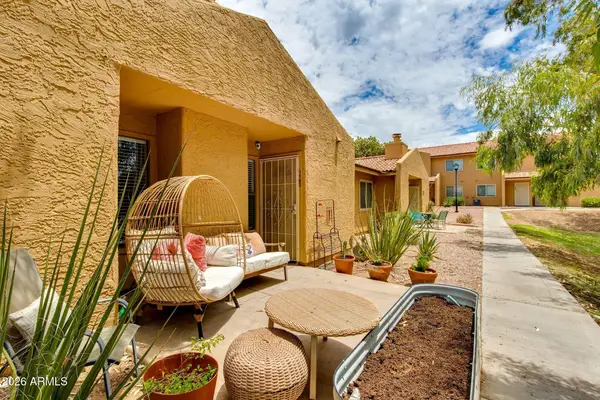 $230,000Active2 beds 2 baths826 sq. ft.
3511 E Baseline Road #1103, Phoenix, AZ 85042
MLS# 7048622Listed by: THE BROKERY - New
 $384,990Active3 beds 2 baths1,402 sq. ft.
10140 W Devonshire Avenue, Phoenix, AZ 85037
MLS# 7048538Listed by: COMPASS - New
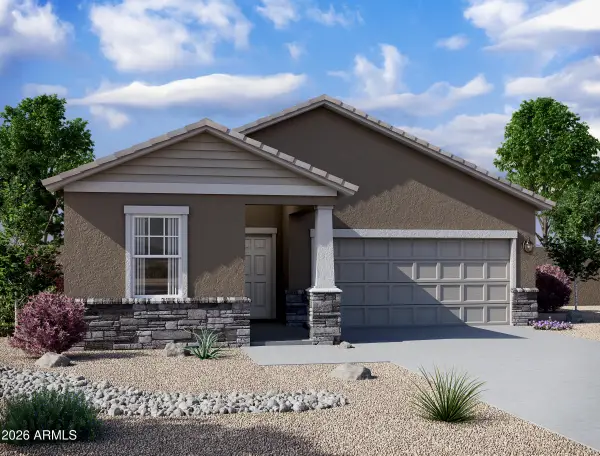
 $419,990Active3 beds 2 baths1,662 sq. ft.
10078 W Devonshire Avenue, Phoenix, AZ 85037
MLS# 7048550Listed by: COMPASS - New
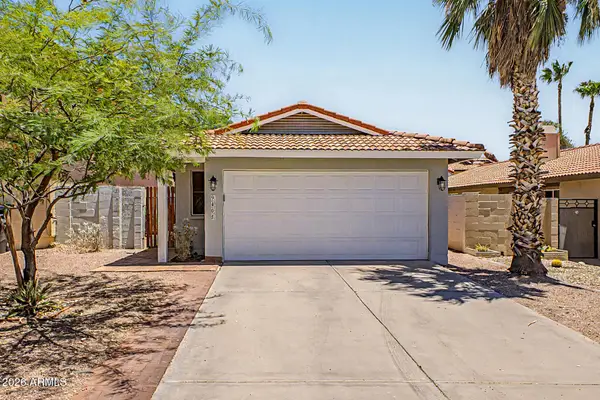
 $449,990Active3 beds 2 baths1,662 sq. ft.
10124 W Devonshire Avenue, Phoenix, AZ 85037
MLS# 7048562Listed by: COMPASS - New
 $420,000Active3 beds 2 baths1,195 sq. ft.
9405 S 45th Place, Phoenix, AZ 85044
MLS# 7048566Listed by: LOCALITY REAL ESTATE


Protect your home and budget from life's surprises with an Assurant Home Warranty, backed by a partner that supports you through every step of homeownership. Explore Plans.
© 2026 Better Homes and Gardens Real Estate LLC. An Anywhere Real Estate company. All rights reserved. Better Homes and Gardens® Real Estate is a registered trademark owned by Meredith Operations Corporation, licensed to Better Homes and Gardens Real Estate LLC and used with permission. Better Homes and Gardens Real Estate LLC fully supports the principles of the Fair Housing Act and the Equal Opportunity Act. Listing information is deemed reliable but is not guaranteed accurate.
Each office is independently owned and operated.
Any services or products provided by third parties are not provided by, affiliated with or related to Better Homes and Gardens Real Estate LLC, or its affiliated companies.