
3981 E Navigator Lane, Phoenix, AZ 85050
Local realty services provided by:Better Homes and Gardens Real Estate BloomTree Realty
3981 E Navigator Lane,Phoenix, AZ 85050
$1,174,000
- 5 Beds
- 4 Baths
- 3,565 sq. ft.
- Single family
- Active
Listed by: richard harless, kim leighton
Office: az flat fee
MLS#:6932952
Source:ARMLS
Price summary
- Price:$1,174,000
- Price per sq. ft.:$329.31
- Monthly HOA dues:$219
About this home
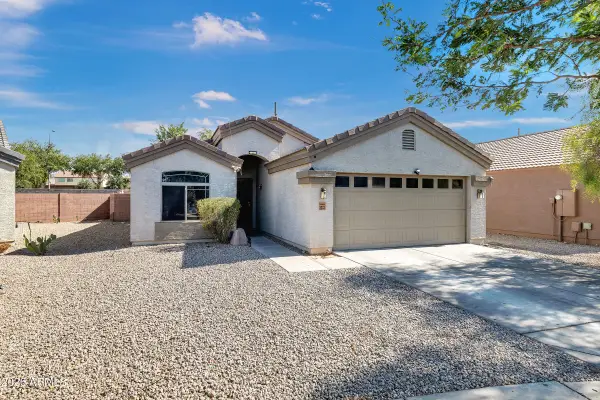
Spanning 3,565 square feet, this stunning luxury residence by Toll Brothers delivers true resort-style living with 4 bedrooms, a dedicated office/optional 5th bedroom, and 3.5 baths. Thoughtfully upgraded throughout, the home features new wood flooring, sweeping mountain views, and a beautifully remodeled primary bath with new granite counters, new glass shower enclosure, new shower and bath tile, an oversized soaking tub, and two expansive walk-in closets. High ceilings, tall doors, and a built-in sound system extending throughout the home, garage, and patio create an elevated living experience. Additional highlights include plantation shutters, two fireplaces, and a spacious chef's kitchen appointed with granite countertops, GE Monogram appliances, a large island, and a wine . . . refrigerator. The 3-car garage offers abundant cabinetry and storage, epoxy flooring, and a new water heater. Additional upgrades include a security system, reverse osmosis system, and water softener. Upstairs, two private balconies provide additional outdoor living space, while the backyard offers exceptional privacy with mature landscaping and tall trees. Designed for entertaining, the backyard retreat features a built-in pergola with a fireplace, gourmet grill, and cooktop -- ideal for gatherings and enjoying Arizona's indoor-outdoor lifestyle year-round. Residents enjoy an exceptional neighborhood setting renowned for luxury amenities and beautifully maintained grounds, including a massive resort-style community pool, large fitness center, on-site exercise classes, planned social events and holiday celebrations, tennis, pickleball, and basketball courts, as well as private parks and playgrounds. All of this is located within close proximity to top-rated schools, premier shopping, acclaimed restaurants, luxury resorts, and scenic hiking trails -- offering the very best of the Arizona lifestyle....
Contact an agent
Home facts
- Year built:2006
- Listing ID #:6932952
- Updated:June 17, 2026 at 02:48 PM
Rooms and interior
- Bedrooms:5
- Total bathrooms:4
- Flooring:Carpet, Stone, Wood
- Living area:3,565 sq. ft.
Heating and cooling
- Cooling:Ceiling Fan(s), Programmable Thermostat
- Heating:Natural Gas
- Central air:Yes
Structure and exterior
- Year built:2006
- Building area:3,565 sq. ft.
- Lot area:0.17 Acres
- Lot Features:Auto Timer H2O Back, Auto Timer H2O Front, Desert Front, Grass Back, North/South Exposure, Sprinklers In Front, Sprinklers In Rear
- Construction Materials:Painted, Stone, Stucco
- Exterior Features:Balcony, Built-in Barbecue, Private Yard
Schools
- High school:Pinnacle High School
- Middle school:Explorer Middle School
- Elementary school:Wildfire Elementary School
Utilities
- Water:City Water
- Sewer:Sewer in & Connected
Finances and disclosures
- Price:$1,174,000
- Price per sq. ft.:$329.31
- Tax amount:$5,637 (2024)
Features and amenities
- Laundry features:Washer/Dryer Hook-up Only
- Amenities:Tinted Windows
Parking
- Parking description:Attached Garage Cabinets, Extended Length Garage, Tandem Garage
- Garage:Yes
- Garage spaces:3
 All information should be verified by the recipient and none is guaranteed as accurate by ARMLS. Copyright 2020 Arizona Regional Multiple Listing Service, Inc. All rights reserved.
New listings near 3981 E Navigator Lane
- New
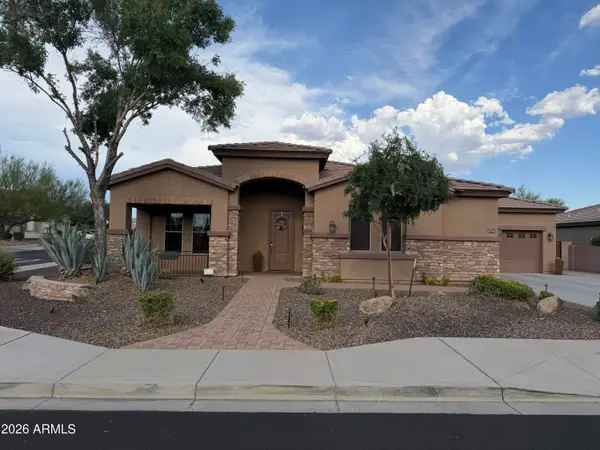 $989,000Active5 beds 3 baths3,574 sq. ft.
27515 N 22nd Lane, Phoenix, AZ 85085
MLS# 7042936Listed by: HOMESMART - New
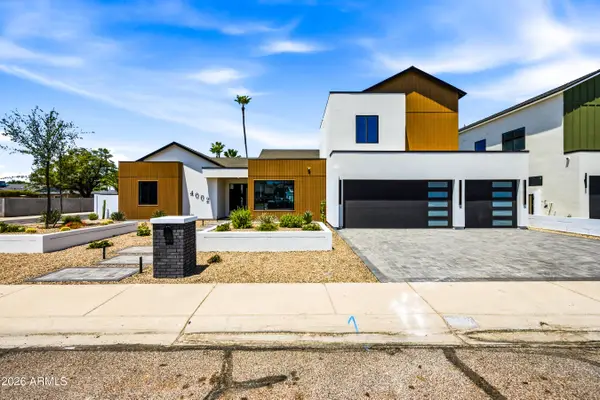 $1,975,000Active4 beds 5 baths3,474 sq. ft.
4002 N 34th Street, Phoenix, AZ 85018
MLS# 7042928Listed by: KELLER WILLIAMS REALTY PHOENIX - New
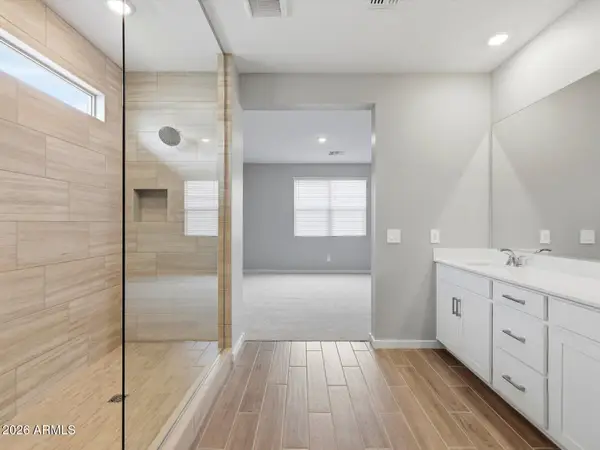 $548,830Active4 beds 3 baths2,338 sq. ft.
10807 W Jones Avenue, Tolleson, AZ 85353
MLS# 7042883Listed by: MERITAGE HOMES OF ARIZONA, INC - New
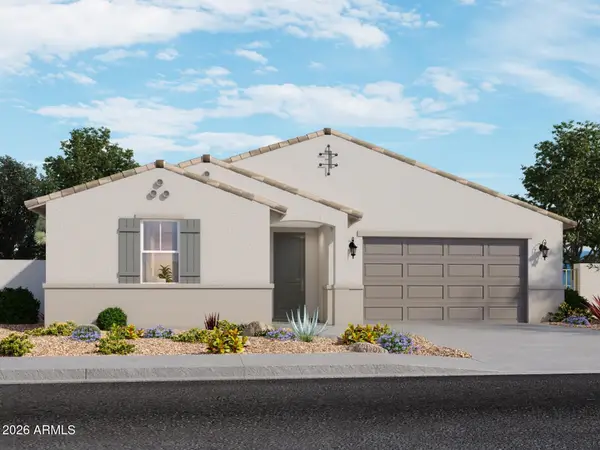 $583,200Active5 beds 3 baths2,776 sq. ft.
10803 W Jones Avenue, Tolleson, AZ 85353
MLS# 7042885Listed by: MERITAGE HOMES OF ARIZONA, INC - New
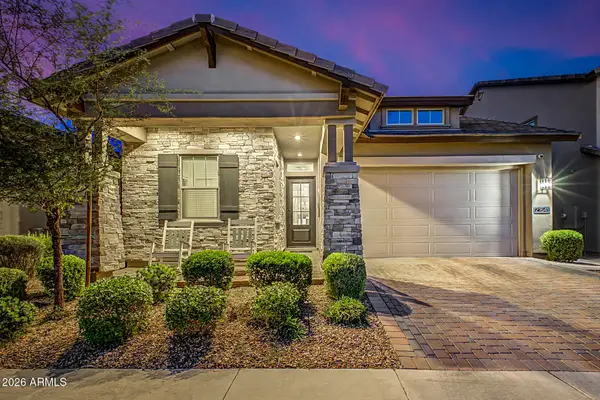 $1,174,999Active4 beds 3 baths1,967 sq. ft.
21641 N 59th Street, Phoenix, AZ 85054
MLS# 7042901Listed by: AZ FLAT FEE - New
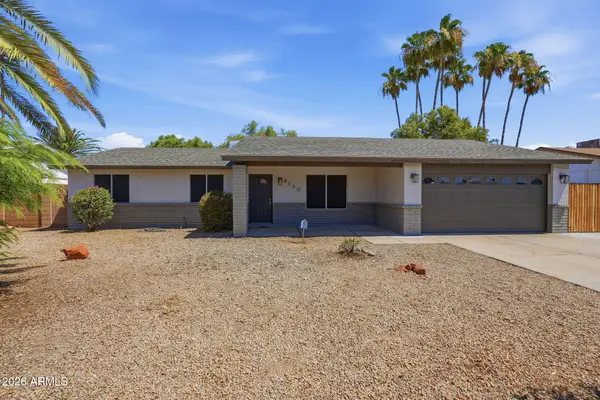 $380,000Active3 beds 2 baths1,408 sq. ft.
4150 W Laurel Lane, Phoenix, AZ 85029
MLS# 7042902Listed by: CENTURY 21 ARIZONA FOOTHILLS - New
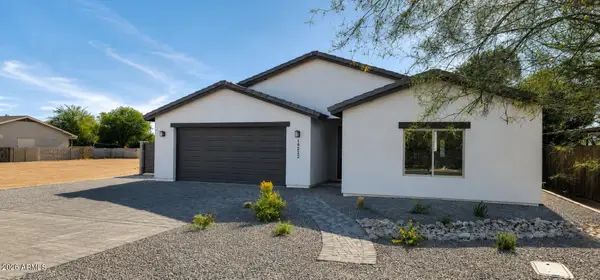 $849,900Active5 beds 4 baths3,002 sq. ft.
19222 N 29th Place, Phoenix, AZ 85050
MLS# 7042905Listed by: BARRETT REAL ESTATE - New
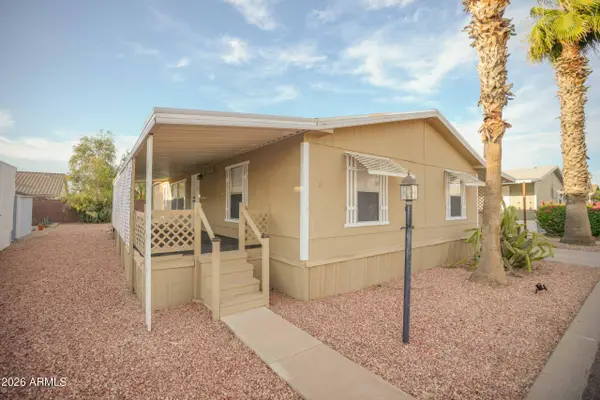 $119,900Active3 beds 2 baths1,456 sq. ft.
19802 N 32nd Street #11, Phoenix, AZ 85050
MLS# 7042906Listed by: LISTED SIMPLY  $2,650,000Pending6 beds 5 baths3,742 sq. ft.
506 E Portland Street, Phoenix, AZ 85004
MLS# 7042909Listed by: COMPASS- New
 $354,999Active3 beds 2 baths1,600 sq. ft.
3233 W Huntington Drive, Phoenix, AZ 85041
MLS# 7042916Listed by: EXP REALTY


Protect your home and budget from life's surprises with an Assurant Home Warranty, backed by a partner that supports you through every step of homeownership. Explore Plans.
© 2026 Better Homes and Gardens Real Estate LLC. An Anywhere Real Estate company. All rights reserved. Better Homes and Gardens® Real Estate is a registered trademark owned by Meredith Operations Corporation, licensed to Better Homes and Gardens Real Estate LLC and used with permission. Better Homes and Gardens Real Estate LLC fully supports the principles of the Fair Housing Act and the Equal Opportunity Act. Listing information is deemed reliable but is not guaranteed accurate.
Each office is independently owned and operated.
Any services or products provided by third parties are not provided by, affiliated with or related to Better Homes and Gardens Real Estate LLC, or its affiliated companies.