
4 E San Miguel Avenue, Phoenix, AZ 85012
Local realty services provided by:Better Homes and Gardens Real Estate BloomTree Realty
4 E San Miguel Avenue,Phoenix, AZ 85012
$749,900
- 3 Beds
- 2 Baths
- 2,001 sq. ft.
- Single family
- Active
Listed by: bobby h lieb(602) 376-1341
Office: compass
MLS#:7067207
Source:ARMLS
Price summary
- Price:$749,900
- Price per sq. ft.:$374.76
- Monthly HOA dues:$960
About this home
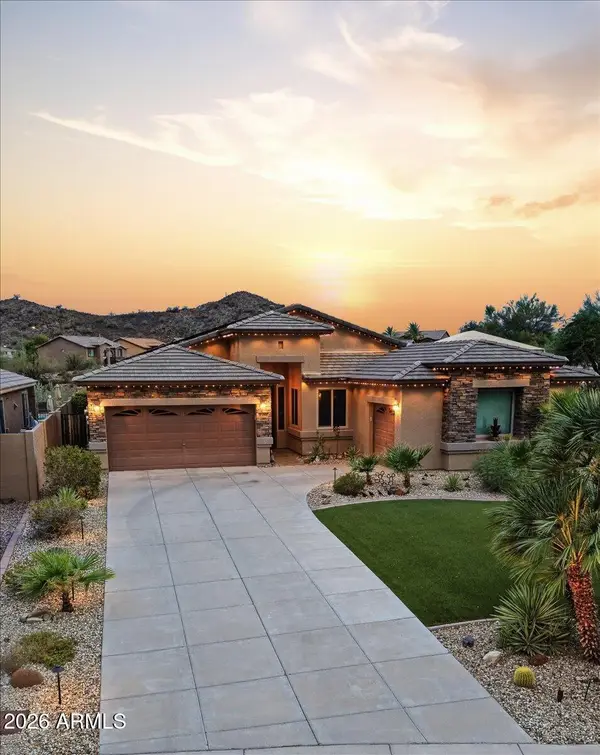
REDUCED $75K FROM PREVIOUS LISTING. 24 HOUR GUARD GATED COMMUNITY LOCATED ACROSS THE STREET FROM THE WEEKLY FARMERS MARKET IN NORTH PHOENIX BAPTIST CHRUCH PARKING LOT. AMENITIES INCLUDE-POOL, SPA, CLUBHOUSE AND TENNIS COURTS. SELLER UPDATED THIS HOME T/O IN 2022 INCLUDING THE KITCHEN AND BATH AREAS. FAMILY ROOM HAS DUAL PANED WINDOWS T/O AND VAULTED CEILINGS. PRIVATE BACKYARD HAS ARTIFICIAL GRASS T/O PLUS GATED DOOR TO CENTRAL AVE FOR WALKING TO SHOPPING OR CHOICE SEATING FOR THE HOLIDAY PARADES.
EASY ACCESS TO UPTOWN PLAZA FOR MEALS OR SHOPPING. MANY RESTAURANTS ARE WITHIN A MILE OF THIS HOME.
Contact an agent
Home facts
- Year built:1979
- Subdivision & Development:COULTER ESTATES
- Listing ID #:7067207
- Updated:August 15, 2026 at 06:48 PM
Rooms and interior
- Bedrooms:3
- Total bathrooms:2
- Flooring:Tile
- Living area:2,001 sq. ft.
Heating and cooling
- Cooling:Ceiling Fan(s), Programmable Thermostat
- Heating:Electric
- Central air:Yes
Structure and exterior
- Year built:1979
- Building area:2,001 sq. ft.
- Lot area:0.13 Acres
- Lot Features:Cul-De-Sac, Grass Front, Synthetic Grass Back
- Architectural Style:Ranch
- Construction Materials:Painted, Slump Block
Schools
- High school:Central High School
- Middle school:Madison Meadows School
- Elementary school:Madison Richard Simis School
Utilities
- Water:City Water
Finances and disclosures
- Price:$749,900
- Price per sq. ft.:$374.76
- Tax amount:$5,053 (2025)
Features and amenities
- Amenities:Skylight(s), Tinted Windows
Parking
- Garage:Yes
- Garage spaces:2
 All information should be verified by the recipient and none is guaranteed as accurate by ARMLS. Copyright 2020 Arizona Regional Multiple Listing Service, Inc. All rights reserved.
New listings near 4 E San Miguel Avenue
- New
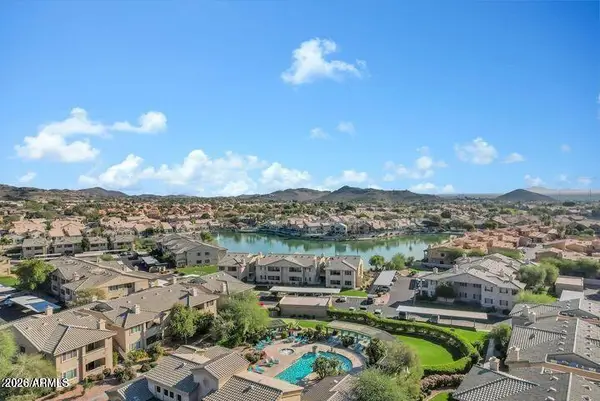 $265,000Active1 beds 1 baths698 sq. ft.
16013 S Desert Foothills Parkway #2055, Phoenix, AZ 85048
MLS# 7067241Listed by: BALBOA REALTY, LLC - New
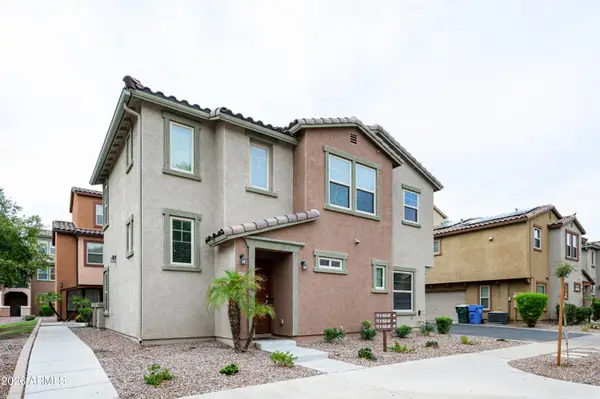 $349,000Active3 beds 3 baths1,537 sq. ft.
7755 W Palm Lane, Phoenix, AZ 85035
MLS# 7067248Listed by: BRICKLEYS PROPERTY SOLUTIONS WEST VALLEY - New
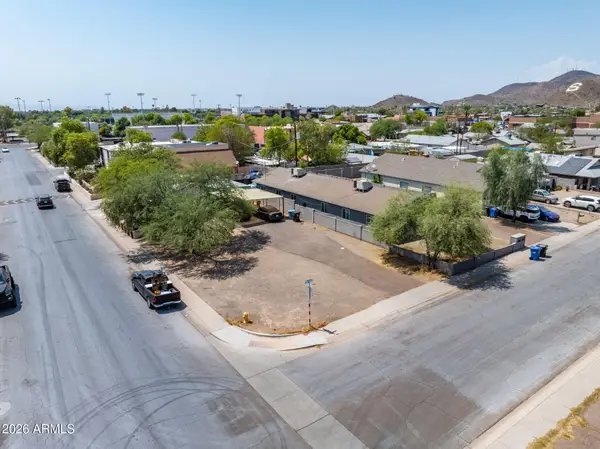 $79,900Active0.07 Acres
120 E Alice Avenue #24, Phoenix, AZ 85020
MLS# 7067250Listed by: GRAYSON REAL ESTATE - New
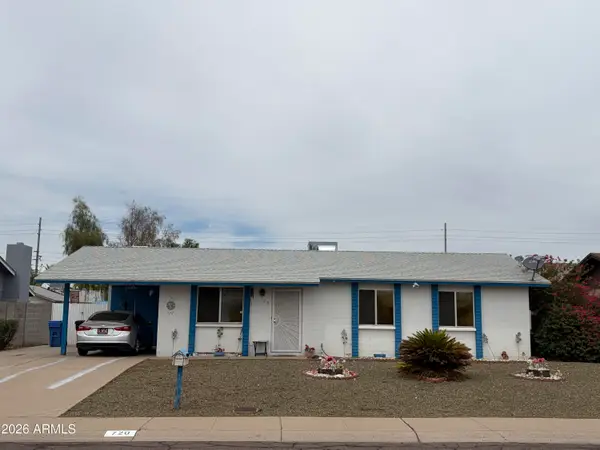 $325,000Active3 beds 1 baths1,230 sq. ft.
720 W Wagoner Road, Phoenix, AZ 85023
MLS# 7067252Listed by: REVINRE - New
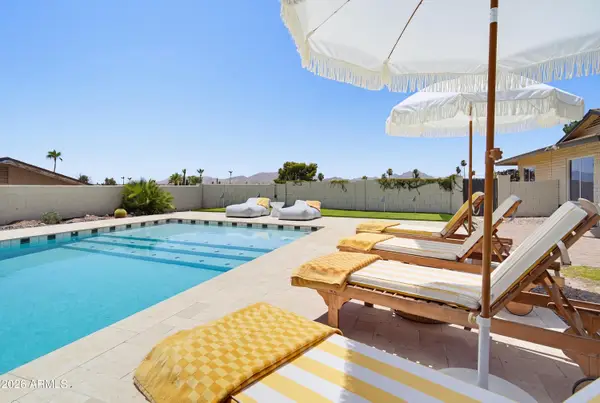 $888,888Active3 beds 2 baths1,766 sq. ft.
2810 E Joan D'arc Avenue, Phoenix, AZ 85032
MLS# 7067215Listed by: COMPASS - New
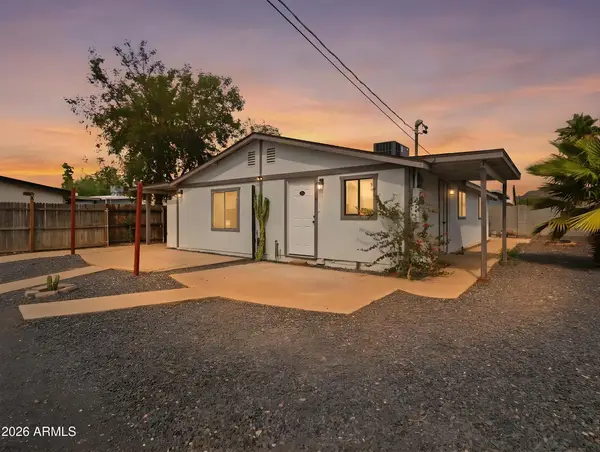 $500,000Active3 beds 2 baths
9047 N 9th Street, Phoenix, AZ 85020
MLS# 7067227Listed by: EXP REALTY - New
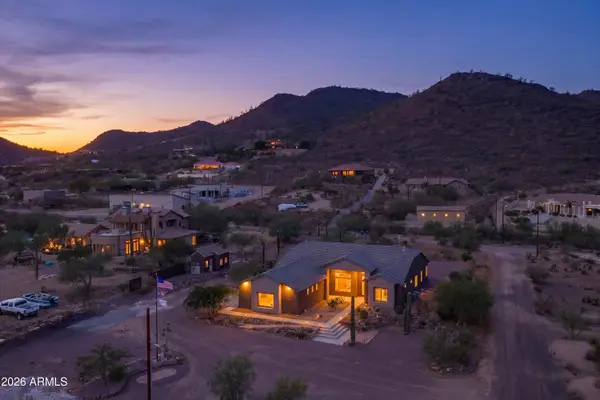 $967,900Active4 beds 4 baths3,000 sq. ft.
35819 N 17th Avenue, Phoenix, AZ 85086
MLS# 7067180Listed by: COPPER PEAK REALTY - New
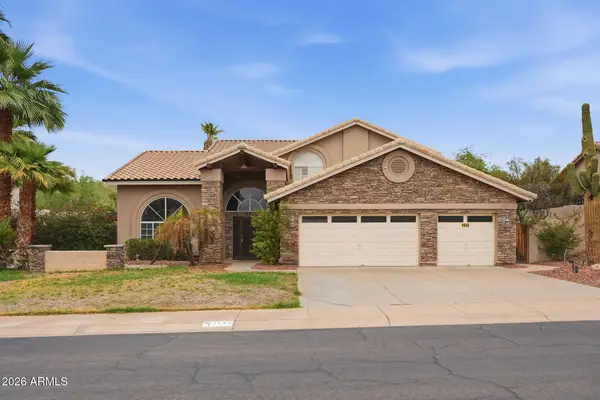 $829,000Active4 beds 3 baths3,034 sq. ft.
1842 E Windmere Drive, Phoenix, AZ 85048
MLS# 7067199Listed by: THE FIRM RE - New
 Listed by BHGRE$633,900Active3 beds 2 baths2,203 sq. ft.
6539 W Gambit Trail, Phoenix, AZ 85083
MLS# 7067204Listed by: BERKSHIRE HATHAWAY HOMESERVICES ARIZONA PROPERTIES


Protect your home and budget from life's surprises with an Assurant Home Warranty, backed by a partner that supports you through every step of homeownership. Explore Plans.
© 2026 Better Homes and Gardens Real Estate LLC. An Anywhere Real Estate company. All rights reserved. Better Homes and Gardens® Real Estate is a registered trademark owned by Meredith Operations Corporation, licensed to Better Homes and Gardens Real Estate LLC and used with permission. Better Homes and Gardens Real Estate LLC fully supports the principles of the Fair Housing Act and the Equal Opportunity Act. Listing information is deemed reliable but is not guaranteed accurate.
Each office is independently owned and operated.
Any services or products provided by third parties are not provided by, affiliated with or related to Better Homes and Gardens Real Estate LLC, or its affiliated companies.