
4008 N 34th Street, Phoenix, AZ 85018
Local realty services provided by:Better Homes and Gardens Real Estate BloomTree Realty
4008 N 34th Street,Phoenix, AZ 85018
$1,599,999
- 4 Beds
- 5 Baths
- - sq. ft.
- Single family
- Active
Listed by: sarah c richardson, katherine ransom
Office: keller williams realty phoenix
MLS#:7087985
Source:ARMLS
Price summary
- Price:$1,599,999
About this home
This newly completed custom spec home blends timeless design with modern luxury, showcasing soaring vaulted ceilings, abundant natural light, and an effortless open-concept floorplan. The stunning chef's kitchen features beautiful matte brass finishes, a gas cooktop, brand-new refrigerator and microwave, ample cabinetry, and an oversized walk-in pantry designed for both functionality and style.
The heart of the home is the expansive great room and dining area, centered around a dramatic floor-to-ceiling limestone fireplace that anchors the space with warmth and elegance.
The thoughtfully designed split floorplan offers a luxurious downstairs primary retreat complete with dual vanities, a separate soaking tub and shower, and an exceptionally large walk-in closet. An additional downsta An additional downstairs guest suite includes its own en-suite bath and walk-in closet, perfect for visitors or multigenerational living.
Upstairs, you'll find two additional spacious bedrooms, each with walk-in closets and private en-suite bathrooms, along with a versatile flex space ideal for a lounge, game room, media area, or home office.
Designed with comfort and efficiency in mind, the home also includes a tankless water heater and professionally designed landscaping that enhances the home's curb appeal and outdoor living experience.
Step outside to enjoy true Arizona living with a massive covered patio overlooking the resort-style pool, spa, and tranquil water feature. A separate private patio just off the primary suite creates the perfect setting for peaceful mornings and breathtaking sunset views.
Appraised at $1.9M!...
Contact an agent
Home facts
- Year built:2026
- Subdivision & Development:MARSHALL PARKWAY
- Listing ID #:7087985
- Updated:October 06, 2026 at 03:12 PM
Rooms and interior
- Bedrooms:4
- Total bathrooms:5
- Flooring:Tile
Heating and cooling
- Cooling:Heat Pump, Programmable Thermostat
- Heating:Electric
- Central air:Yes
Structure and exterior
- Year built:2026
- Lot area:0.17 Acres
- Lot Features:Auto Timer H2O Back, Auto Timer H2O Front, Desert Back, Desert Front, East/West Exposure, Sprinklers In Front, Sprinklers In Rear, Synthetic Grass Back, Synthetic Grass Front
- Architectural Style:Contemporary
- Construction Materials:Block, Painted, Stucco
Schools
- High school:Camelback High School
- Middle school:Monte Vista Elementary School
- Elementary school:Monte Vista Elementary School
Finances and disclosures
- Price:$1,599,999
- Tax amount:$1,875 (2025)
Parking
- Garage:Yes
- Garage spaces:2
 All information should be verified by the recipient and none is guaranteed as accurate by ARMLS. Copyright 2020 Arizona Regional Multiple Listing Service, Inc. All rights reserved.
New listings near 4008 N 34th Street
- New
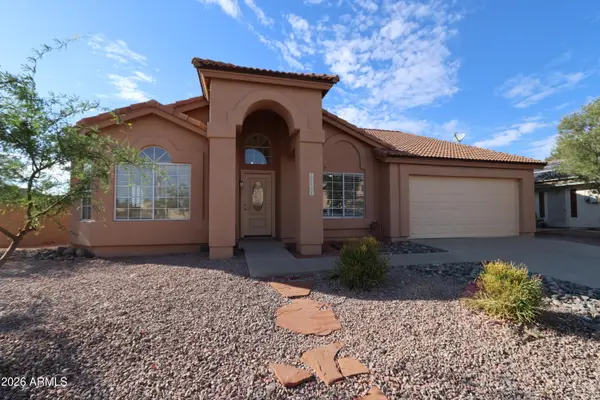 $480,000Active4 beds 2 baths
23802 N 39th Lane, Glendale, AZ 85310
MLS# 7089850Listed by: HOMESMART - New
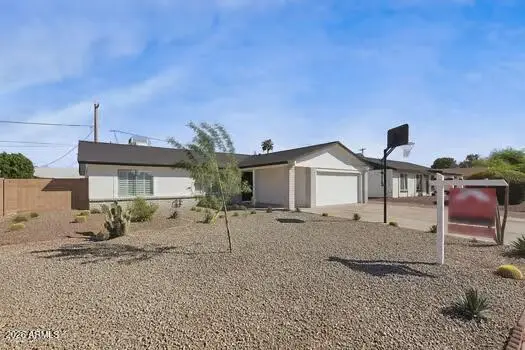 $419,900Active4 beds 2 baths
4218 W Grisworld Road, Phoenix, AZ 85051
MLS# 7089853Listed by: MY HOME GROUP REAL ESTATE - New
 $375,000Active3 beds 2 baths
7102 N 17th Drive, Phoenix, AZ 85021
MLS# 7089787Listed by: R.O.I. PROPERTIES - New
 $340,000Active4 beds 3 baths
3876 N 30th Street, Phoenix, AZ 85016
MLS# 7089788Listed by: THE BROKERY - New
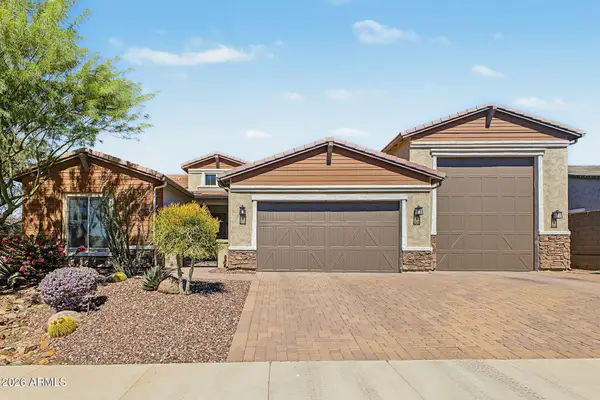 $1,150,000Active4 beds 4 baths
4052 E Via Caballo Blanco --, Cave Creek, AZ 85331
MLS# 7089789Listed by: OUR COMMUNITY REAL ESTATE LLC - New
 $499,000Active2 beds 2 baths
4850 E Paseo Way, Phoenix, AZ 85044
MLS# 7089796Listed by: HOMESMART - New
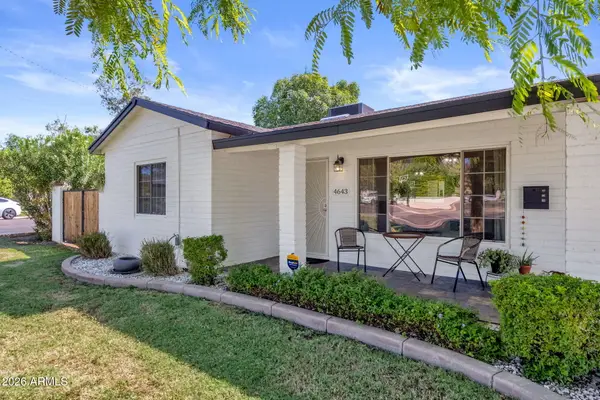 $795,000Active3 beds 2 baths
4643 E Monterosa Street, Phoenix, AZ 85018
MLS# 7089811Listed by: COMPASS - New
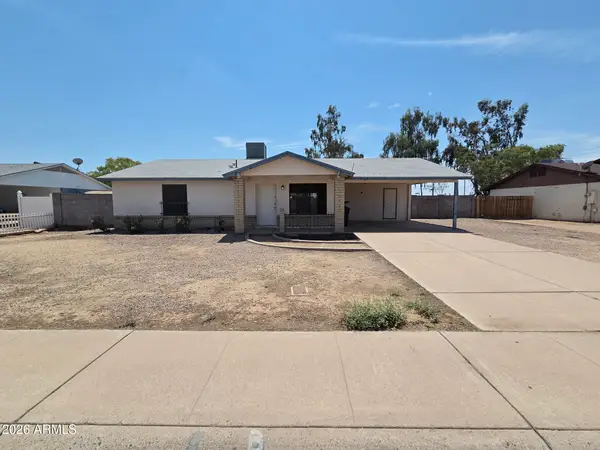 $275,000Active3 beds 2 baths
5049 W Columbine Drive, Glendale, AZ 85304
MLS# 7089812Listed by: LISTED SIMPLY - New
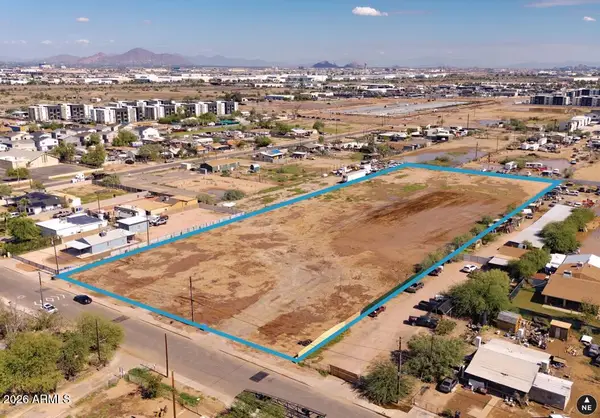 $2,000,000Active3.44 Acres
4035 S 9th Street #20/22, Phoenix, AZ 85040
MLS# 7089821Listed by: LEVROSE REAL ESTATE - New
 $339,999Active3 beds 2 baths
2809 W Lawrence Road, Phoenix, AZ 85017
MLS# 7089756Listed by: EXP REALTY


Protect your home and budget from life's surprises with an Assurant Home Warranty, backed by a partner that supports you through every step of homeownership. Explore Plans.
© 2026 Better Homes and Gardens Real Estate LLC. An Anywhere Real Estate company. All rights reserved. Better Homes and Gardens® Real Estate is a registered trademark owned by Meredith Operations Corporation, licensed to Better Homes and Gardens Real Estate LLC and used with permission. Better Homes and Gardens Real Estate LLC fully supports the principles of the Fair Housing Act and the Equal Opportunity Act. Listing information is deemed reliable but is not guaranteed accurate.
Each office is independently owned and operated.
Any services or products provided by third parties are not provided by, affiliated with or related to Better Homes and Gardens Real Estate LLC, or its affiliated companies.