
4020 E Laurel Lane, Phoenix, AZ 85028
Local realty services provided by:Better Homes and Gardens Real Estate S.J. Fowler
4020 E Laurel Lane,Phoenix, AZ 85028
$625,000
- 3 Beds
- 3 Baths
- 1,861 sq. ft.
- Single family
- Active
Listed by: laura s joyner602-469-6777
Office: coldwell banker realty
MLS#:7063623
Source:ARMLS
Price summary
- Price:$625,000
- Price per sq. ft.:$335.84
- Monthly HOA dues:$250
About this home
Expansive VIEWS to lush green Stone Creek fairways and distant mountains. Dramatic architecture, 2-story slate fireplace soars to vaulted ceilings surrounded by windows. French doors lead to a brick patio, expansive vistas, and the community pool, just steps away. Clean hard-surface laminate wood and tile flooring throughout. Updated kitchen with newer appliances. Upscale downstairs powder features a quartz stack-stone wall and custom cabinet. The primary bedroom enjoys a luxurious bath and dual closets. Idyllic spot on a quiet cul-de-sac with views wrapping the back and side yards, offering privacy. Juliet balcony off secondary bedroom. Walkability to the new PV mall eateries, entertainment venues, the greenbelt paths or hike the nearby mountain preserve. Garage is insulated and cooled.
Contact an agent
Home facts
- Year built:1987
- Subdivision & Development:VILLA MARTINIQUE LOT 1-66 TR A-S
- Listing ID #:7063623
- Updated:September 24, 2026 at 11:48 PM
Rooms and interior
- Bedrooms:3
- Total bathrooms:3
- Flooring:Laminate, Tile
- Living area:1,861 sq. ft.
Heating and cooling
- Cooling:Ceiling Fan(s)
- Heating:Electric
- Central air:Yes
Structure and exterior
- Year built:1987
- Building area:1,861 sq. ft.
- Lot area:0.07 Acres
- Lot Features:Auto Timer H2O Back, Auto Timer H2O Front, Borders Common Area, Cul-De-Sac, Grass Front, North/South Exposure, On Golf Course, Sprinklers In Front, Sprinklers In Rear
- Architectural Style:Contemporary, Spanish
- Construction Materials:Painted, Stucco
- Exterior Features:Balcony
Schools
- High school:Chaparral High School
- Middle school:Cocopah Middle School
- Elementary school:Sequoya Elementary School
Finances and disclosures
- Price:$625,000
- Price per sq. ft.:$335.84
- Tax amount:$1,987 (2025)
Features and amenities
- Laundry features:Upstairs Laundry, Washer/Dryer Hook-up Only
Parking
- Parking description:Attached Garage Cabinets, Separate Storage Areas(s)
- Garage:Yes
- Garage spaces:2
 All information should be verified by the recipient and none is guaranteed as accurate by ARMLS. Copyright 2020 Arizona Regional Multiple Listing Service, Inc. All rights reserved.
New listings near 4020 E Laurel Lane
- New
 $585,000Active5 beds 4 baths
1923 E Yale Street, Phoenix, AZ 85006
MLS# 7084803Listed by: REAL BROKER - New
 $409,900Active3 beds 2 baths1,054 sq. ft.
1732 E Villa Maria Drive, Phoenix, AZ 85022
MLS# 7084806Listed by: REALTY ONE GROUP - New
 $395,000Active3 beds 2 baths1,942 sq. ft.
8525 W Chickasaw Street, Tolleson, AZ 85353
MLS# 7084812Listed by: REAL BROKER - New
 $1,600,000Active3 beds 3 baths2,865 sq. ft.
1440 W Irvine Road, Phoenix, AZ 85086
MLS# 7084845Listed by: THE NOBLE AGENCY - New
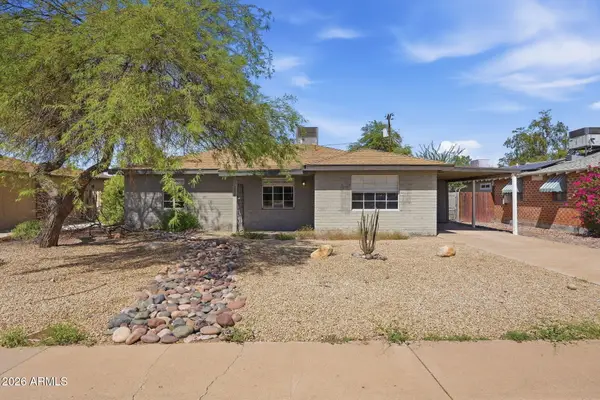 $350,000Active3 beds 2 baths1,574 sq. ft.
2016 W Whitton Avenue, Phoenix, AZ 85015
MLS# 7084753Listed by: MAINSTAY BROKERAGE - New
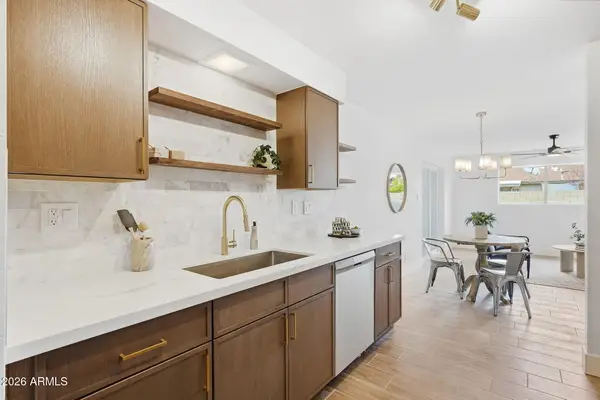 $395,000Active3 beds 2 baths1,418 sq. ft.
3918 W Kaler Drive, Phoenix, AZ 85051
MLS# 7084760Listed by: INCYTE REALTY, LLC - New
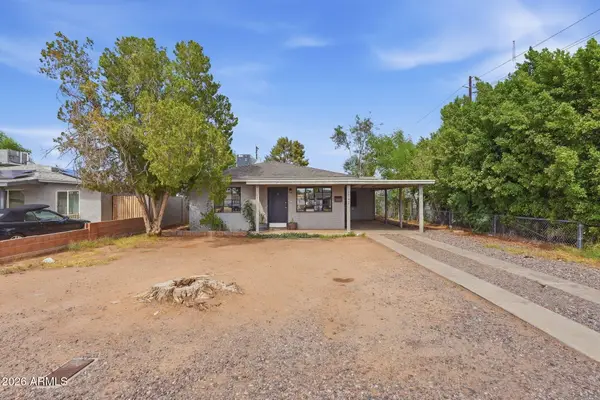 $400,000Active4 beds 2 baths1,800 sq. ft.
3542 E Yale Street, Phoenix, AZ 85008
MLS# 7084765Listed by: MAINSTAY BROKERAGE - New
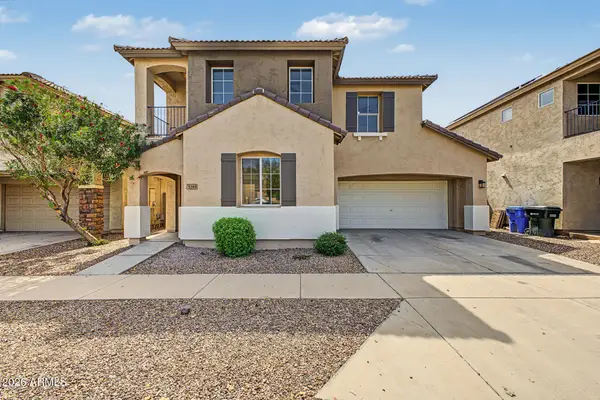 $329,000Active4 beds 3 baths1,532 sq. ft.
5209 W Fulton Street, Phoenix, AZ 85043
MLS# 7084767Listed by: PRESIDENTIAL REALTY, LLC - New
 $1,325,000Active4 beds 3 baths2,180 sq. ft.
5418 E Kathleen Road, Scottsdale, AZ 85254
MLS# 7084769Listed by: EXP REALTY - New
 $369,900Active1 beds 1 baths871 sq. ft.
4808 N 24th Street #502, Phoenix, AZ 85016
MLS# 7084772Listed by: BALBOA REALTY, LLC


Protect your home and budget from life's surprises with an Assurant Home Warranty, backed by a partner that supports you through every step of homeownership. Explore Plans.
© 2026 Better Homes and Gardens Real Estate LLC. An Anywhere Real Estate company. All rights reserved. Better Homes and Gardens® Real Estate is a registered trademark owned by Meredith Operations Corporation, licensed to Better Homes and Gardens Real Estate LLC and used with permission. Better Homes and Gardens Real Estate LLC fully supports the principles of the Fair Housing Act and the Equal Opportunity Act. Listing information is deemed reliable but is not guaranteed accurate.
Each office is independently owned and operated.
Any services or products provided by third parties are not provided by, affiliated with or related to Better Homes and Gardens Real Estate LLC, or its affiliated companies.