
4020 N 12th Street #4, Phoenix, AZ 85014
Local realty services provided by:Better Homes and Gardens Real Estate BloomTree Realty
4020 N 12th Street #4,Phoenix, AZ 85014
$499,000
- 3 Beds
- 3 Baths
- 1,776 sq. ft.
- Townhouse
- Active
Listed by: miki nakajima
Office: hanabee
MLS#:7085361
Source:ARMLS
Price summary
- Price:$499,000
- Price per sq. ft.:$280.97
About this home
Make Midtown your home in this contemporary townhome in Encanto Village. Built in 2021, this 1,779-square-foot residence offers 3 bedrooms and 2.5 baths across two levels, with high-end finishes and two flex areas for work, hobbies, or relaxation. A private courtyard secured by a coded locking gate extends your living space outdoors, while an oversized two-car garage provides parking and storage. Enjoy nearby Piestewa Peak hiking and convenient access to Midtown dining, nightlife, major employers, five major hospitals, and professional sports. Easy access to I-10, SR-51, and SR-202 keeps you connected across the Valley, with Sky Harbor approximately 20 minutes away.
Contact an agent
Home facts
- Year built:2021
- Subdivision & Development:MOLI GARDENS
- Listing ID #:7085361
- Updated:September 26, 2026 at 02:25 AM
Rooms and interior
- Bedrooms:3
- Total bathrooms:3
- Flooring:Carpet, Laminate
- Living area:1,776 sq. ft.
Heating and cooling
- Cooling:Ceiling Fan(s)
- Heating:Electric
- Central air:Yes
Structure and exterior
- Year built:2021
- Building area:1,776 sq. ft.
- Lot area:0.04 Acres
- Lot Features:Desert Front, North/South Exposure
- Architectural Style:Contemporary
- Construction Materials:Stucco
- Exterior Features:Private Yard, Storage
Schools
- High school:North High School
- Middle school:Osborn Middle School
- Elementary school:Longview Elementary School
Finances and disclosures
- Price:$499,000
- Price per sq. ft.:$280.97
- Tax amount:$3,117 (2025)
Features and amenities
- Amenities:ENERGY STAR Qualified Windows
Parking
- Garage:Yes
- Garage spaces:2
 All information should be verified by the recipient and none is guaranteed as accurate by ARMLS. Copyright 2020 Arizona Regional Multiple Listing Service, Inc. All rights reserved.
New listings near 4020 N 12th Street #4
- New
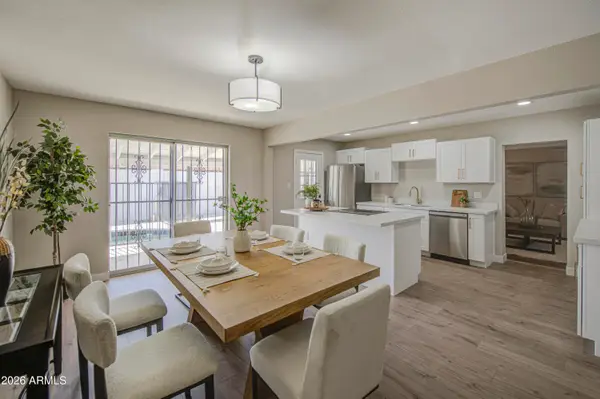 $389,000Active4 beds 2 baths2,019 sq. ft.
4750 N 39th Drive, Phoenix, AZ 85019
MLS# 7085569Listed by: BARRETT REAL ESTATE - New
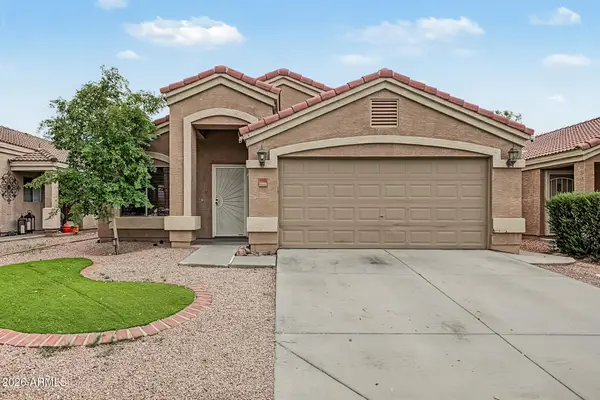 $384,999Active4 beds 2 baths1,514 sq. ft.
8925 W Merrell Street, Phoenix, AZ 85037
MLS# 7085572Listed by: DELEX REALTY - New
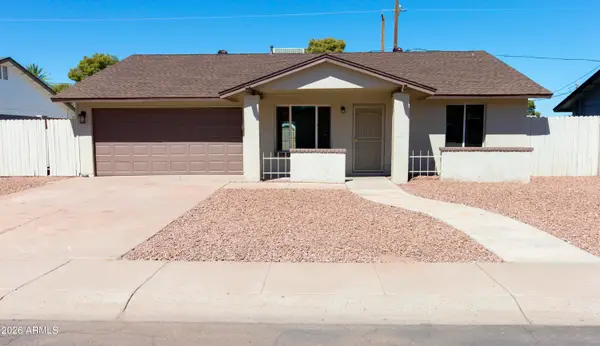 $374,900Active3 beds 2 baths1,476 sq. ft.
3154 W Lisbon Lane, Phoenix, AZ 85053
MLS# 7085573Listed by: GETARIZONAPROPERTY.COM - New
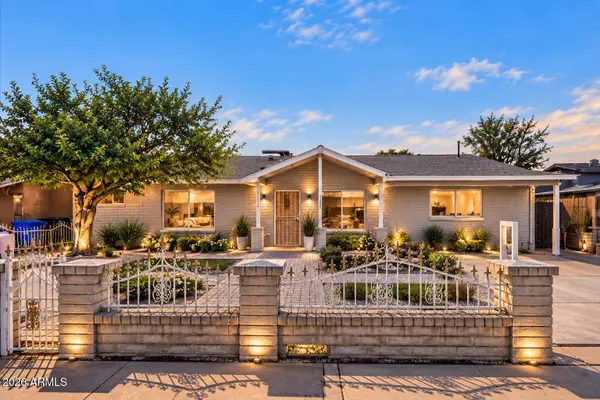 $379,999Active4 beds 2 baths1,840 sq. ft.
4923 W Granada Road, Phoenix, AZ 85035
MLS# 7085590Listed by: DELEX REALTY - New
 $4,165,000Active2 beds 3 baths3,038 sq. ft.
5050 N Camelback Ridge Drive #1303, Scottsdale, AZ 85251
MLS# 7085542Listed by: RUSS LYON SOTHEBY'S INTERNATIONAL REALTY - New
 $7,475,000Active3 beds 4 baths4,407 sq. ft.
5050 N Camelback Ridge Drive #2302, Scottsdale, AZ 85251
MLS# 7085548Listed by: RUSS LYON SOTHEBY'S INTERNATIONAL REALTY - New
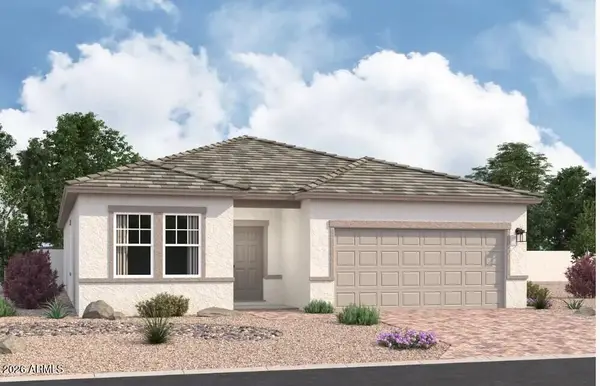 $479,990Active5 beds 3 baths2,218 sq. ft.
10223 W Devonshire Avenue, Phoenix, AZ 85037
MLS# 7085560Listed by: COMPASS - New
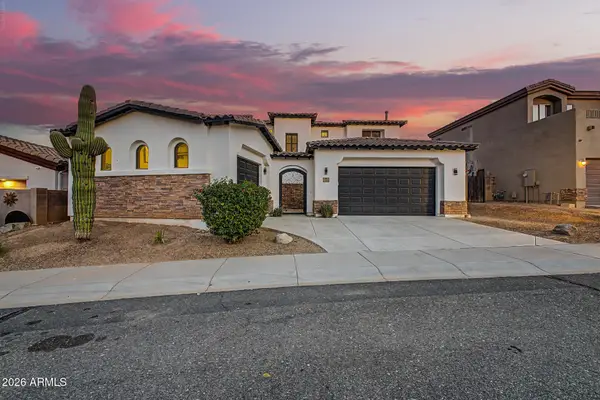 $900,000Active4 beds 4 baths3,565 sq. ft.
20011 N 19th Street, Phoenix, AZ 85024
MLS# 7085566Listed by: CITIEA - New
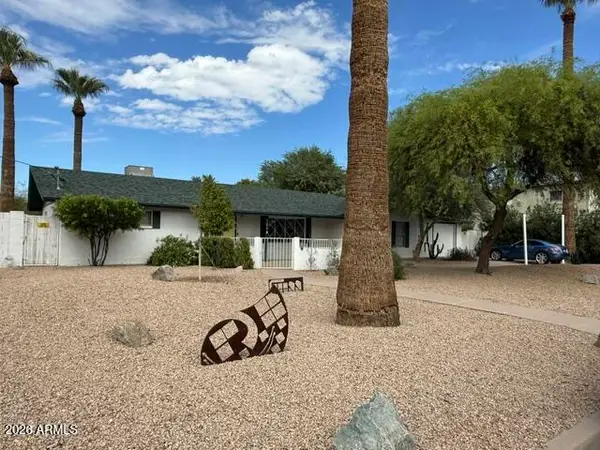 $625,000Active3 beds 3 baths2,154 sq. ft.
3034 N 34th Place, Phoenix, AZ 85018
MLS# 7081344Listed by: WISE CHOICE PROPERTIES - New
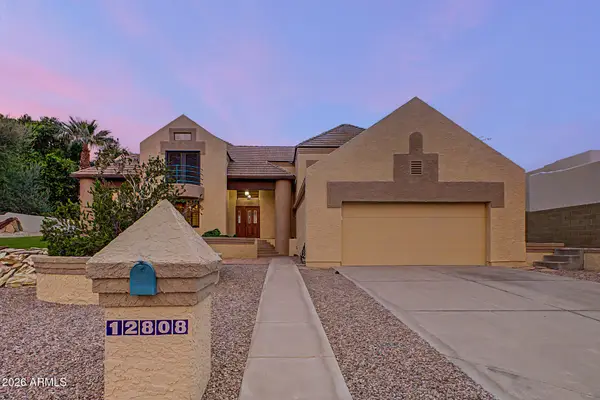 $724,000Active3 beds 2 baths2,791 sq. ft.
12808 S 38th Street, Phoenix, AZ 85044
MLS# 7085498Listed by: EXP REALTY


Protect your home and budget from life's surprises with an Assurant Home Warranty, backed by a partner that supports you through every step of homeownership. Explore Plans.
© 2026 Better Homes and Gardens Real Estate LLC. An Anywhere Real Estate company. All rights reserved. Better Homes and Gardens® Real Estate is a registered trademark owned by Meredith Operations Corporation, licensed to Better Homes and Gardens Real Estate LLC and used with permission. Better Homes and Gardens Real Estate LLC fully supports the principles of the Fair Housing Act and the Equal Opportunity Act. Listing information is deemed reliable but is not guaranteed accurate.
Each office is independently owned and operated.
Any services or products provided by third parties are not provided by, affiliated with or related to Better Homes and Gardens Real Estate LLC, or its affiliated companies.