
4023 W Beverly Lane, Phoenix, AZ 85053
Local realty services provided by:Better Homes and Gardens Real Estate BloomTree Realty
4023 W Beverly Lane,Phoenix, AZ 85053
$578,900
- 3 Beds
- 3 Baths
- 2,184 sq. ft.
- Single family
- Active
Listed by: danielle meredith-gumm
Office: coldwell banker northland
MLS#:1084214
Source:AZ_PAAR
Price summary
- Price:$578,900
- Price per sq. ft.:$265.06
About this home
Owner/Agent. SELLER WILLING TO PAY FOR A 2:1 INTEREST RATE BUYDOWN OR SELLER'S CREDIT UP TO 15K!! A Beautiful Phoenix home with a private pool, no HOA, and a quiet cul-de-sac location! This inviting multi-level residence blends timeless style with spacious indoor and outdoor living, all conveniently located near ASU West, I-17 and Loop 101.Step inside to soaring vaulted ceilings and abundant natural light that create a bright, open atmosphere. Luxury vinyl plank and tile flooring throughout provide an attractive, durable finish, while multiple living areas offer plenty of room to spread out.Designed for both everyday comfort and entertaining, the home features a spacious formal living room plus a separate family room with a cozy fireplace and dedicated bar area--perfect for gathering with family and friends.The well-appointed kitchen features black stainless-steel appliances, a custom hood vent, custom cabinetry and shelving, along with generous workspace for meal preparation and entertaining.Outside, discover your own private Phoenix backyard retreat. A covered patio overlooks the sparkling swimming pool and putting green, creating an ideal setting for relaxing, entertaining and enjoying Arizona's beautiful weather.The two-car garage with dedicated workshop space adds even more versatility for hobbies, projects, tools and additional storage.With no HOA and convenient access to shopping, dining, parks, ASU West and major Phoenix commuter routes, this home offers an appealing combination of location, lifestyle and flexibility.Come experience this special Phoenix home and make it yours!Listing is agent is Owner/AgentHome warranty is transferable along with the roof warranty!!Blue pendant light in kitchen does NOT convey. Pool table, outdoor storage bins for pool along with shelving in garage may convey....
Contact an agent
Home facts
- Year built:1984
- Subdivision & Development:None
- Listing ID #:1084214
- Added:52 day(s) ago
- Updated:September 28, 2026 at 10:58 AM
Rooms and interior
- Bedrooms:3
- Total bathrooms:3
- Full bathrooms:2
- Half bathrooms:1
- Flooring:Laminate, Tile
- Kitchen Description:Dishwasher, Disposal, Electric Range, Microwave, Oven, Refrigerator
- Basement:Yes
- Basement Description:Slab
- Living area:2,184 sq. ft.
Heating and cooling
- Cooling:Ceiling Fan(s), Central Air
- Heating:Electric
- Central air:Yes
Structure and exterior
- Roof:Tile
- Year built:1984
- Building area:2,184 sq. ft.
- Lot area:0.19 Acres
- Construction Materials:Stucco
- Exterior Features:Driveway Concrete, Landscaping-Front, Landscaping-Rear, Storm Gutters
- Levels:2 Story
Utilities
- Sewer:City Sewer
Finances and disclosures
- Price:$578,900
- Price per sq. ft.:$265.06
- Tax amount:$2,684 (2025)
Features and amenities
- Laundry features:Dryer
- Amenities:Bar, Ceiling Fan(s), Formal Dining, Granite Counters, Walk-In Closet(s)
Parking
- Total parking spaces:2
- Garage:Yes
- Garage spaces:2
New listings near 4023 W Beverly Lane
- New
 $447,610Active3 beds 3 baths1,713 sq. ft.
5663 S 35th Way, Phoenix, AZ 85040
MLS# 7086092Listed by: K. HOVNANIAN GREAT WESTERN HOMES, LLC - New
 $475,000Active3 beds 2 baths1,422 sq. ft.
3538 E South Fork Drive, Phoenix, AZ 85044
MLS# 7086115Listed by: WEST USA REALTY - New
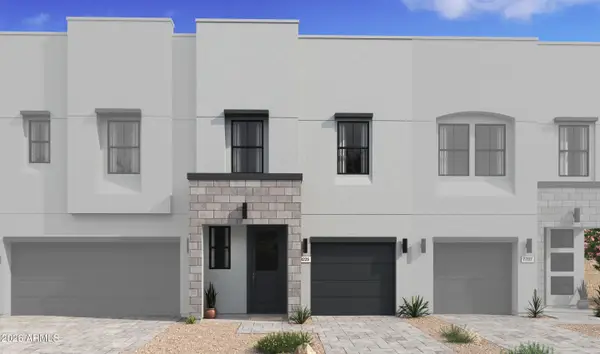 $420,380Active3 beds 3 baths1,582 sq. ft.
5647 S 35th Way, Phoenix, AZ 85040
MLS# 7086116Listed by: K. HOVNANIAN GREAT WESTERN HOMES, LLC - New
 $389,900Active3 beds 2 baths1,340 sq. ft.
2110 W Washington Street, Phoenix, AZ 85009
MLS# 7086126Listed by: HOMESMART - New
 $481,010Active3 beds 3 baths1,880 sq. ft.
5828 S 35th Way, Phoenix, AZ 85040
MLS# 7086132Listed by: K. HOVNANIAN GREAT WESTERN HOMES, LLC - New
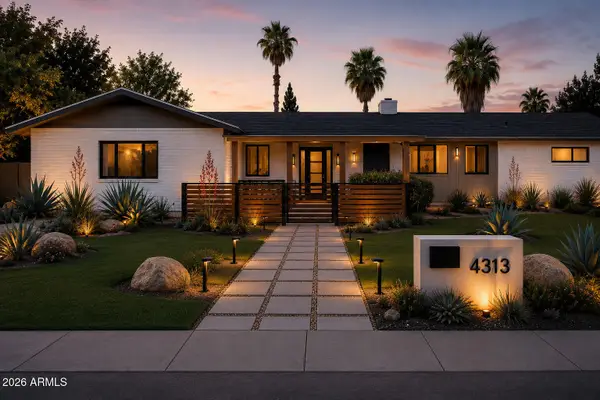 $1,100,000Active4 beds 3 baths1,740 sq. ft.
7827 N 4th Place, Phoenix, AZ 85020
MLS# 7086137Listed by: TRELORA REALTY - New
 $415,000Active3 beds 2 baths1,610 sq. ft.
2237 W Carolina Drive, Phoenix, AZ 85023
MLS# 7086147Listed by: HOMECOIN.COM - New
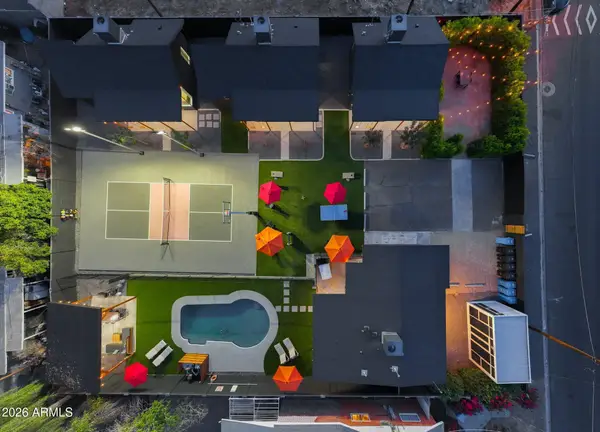 $2,600,000Active5 beds 5 baths
2635 E Clarendon Avenue, Phoenix, AZ 85016
MLS# 7086070Listed by: WEST USA REALTY - New
 $675,000Active4 beds 3 baths3,131 sq. ft.
6416 W Black Hill Road, Phoenix, AZ 85083
MLS# 7086074Listed by: CITIEA - New
 $340,000Active3 beds 2 baths2,177 sq. ft.
2026 W Newcastle Circle, Phoenix, AZ 85021
MLS# 7086041Listed by: FATHOM REALTY ELITE


Protect your home and budget from life's surprises with an Assurant Home Warranty, backed by a partner that supports you through every step of homeownership. Explore Plans.
© 2026 Better Homes and Gardens Real Estate LLC. An Anywhere Real Estate company. All rights reserved. Better Homes and Gardens® Real Estate is a registered trademark owned by Meredith Operations Corporation, licensed to Better Homes and Gardens Real Estate LLC and used with permission. Better Homes and Gardens Real Estate LLC fully supports the principles of the Fair Housing Act and the Equal Opportunity Act. Listing information is deemed reliable but is not guaranteed accurate.
Each office is independently owned and operated.
Any services or products provided by third parties are not provided by, affiliated with or related to Better Homes and Gardens Real Estate LLC, or its affiliated companies.