
4035 E Mcdonald Drive, Phoenix, AZ 85018
Local realty services provided by:Better Homes and Gardens Real Estate S.J. Fowler
4035 E Mcdonald Drive,Phoenix, AZ 85018
$2,800,000
- 4 Beds
- 6 Baths
- 4,365 sq. ft.
- Single family
- Pending
Listed by: chrissy heller, chris morrison
Office: retsy
MLS#:7070819
Source:ARMLS
Price summary
- Price:$2,800,000
- Price per sq. ft.:$641.47
About this home
This 2025 rebuild offers a rare kind of balance: the privacy and scale of Paradise Valley on nearly 20,000 sq ft, with Arcadia's energy just steps away - the Global Ambassador, hiking trails, and neighborhood favorites all within reach, zoned to Hopi School District. Inside, the architecture feels organic and unhurried, with custom cabinetry, thoughtful sightlines, and natural light that moves through the home rather than simply filling it. The kitchen is a quiet centerpiece - a 48'' AGA range, panel-ready SubZero, and double islands built less for show than for the way people actually gather. Wake up to Camelback Mountain views from the luxurious primary suite, one of 3 bedrooms and 4.5 baths in the main house, alongside an office, two flex spaces, and a convenient pool bath for easy outdoor living. A private attached casita with its own entrance, full kitchen, laundry, and additional bedroom and bath extends that same hospitality outward, ideal for guests or multigenerational living. Outside, a resort-style pool, open green space, and desert landscaping suited to Arizona's own rhythm complete the grounds - plus a climate-controlled, EV-ready garage....
Contact an agent
Home facts
- Year built:1961
- Subdivision & Development:SHORT HILLS
- Listing ID #:7070819
- Updated:September 28, 2026 at 09:18 AM
Rooms and interior
- Bedrooms:4
- Total bathrooms:6
- Flooring:Tile, Wood
- Living area:4,365 sq. ft.
Heating and cooling
- Cooling:Ceiling Fan(s), Programmable Thermostat
- Heating:Electric
- Central air:Yes
Structure and exterior
- Year built:1961
- Building area:4,365 sq. ft.
- Lot area:0.42 Acres
- Lot Features:Auto Timer H2O Back, Auto Timer H2O Front, Corner, Desert Back, Desert Front, Grass Back, Hillside, Sprinklers In Front, Sprinklers In Rear
- Architectural Style:Contemporary
- Construction Materials:Block, Painted, Stucco
Schools
- High school:Arcadia High School
- Middle school:Ingleside Middle School
- Elementary school:Hopi Elementary School
Finances and disclosures
- Price:$2,800,000
- Price per sq. ft.:$641.47
- Tax amount:$3,735 (2025)
Parking
- Parking description:Side Vehicle Entry, Temperature Controlled
- Garage:Yes
- Garage spaces:2
 All information should be verified by the recipient and none is guaranteed as accurate by ARMLS. Copyright 2020 Arizona Regional Multiple Listing Service, Inc. All rights reserved.
New listings near 4035 E Mcdonald Drive
- New
 $319,000Active3 beds 2 baths1,205 sq. ft.
14851 N 25th Drive #14, Phoenix, AZ 85023
MLS# 7086011Listed by: PRO-FORMANCE REALTY CONCEPTS  $624,500Pending5 beds 3 baths2,845 sq. ft.
16802 S 37th Place, Phoenix, AZ 85048
MLS# 7086015Listed by: SERHANT.- New
 $520,000Active4 beds 2 baths2,253 sq. ft.
9826 N 37th Avenue, Phoenix, AZ 85051
MLS# 7086009Listed by: HOMESMART - New
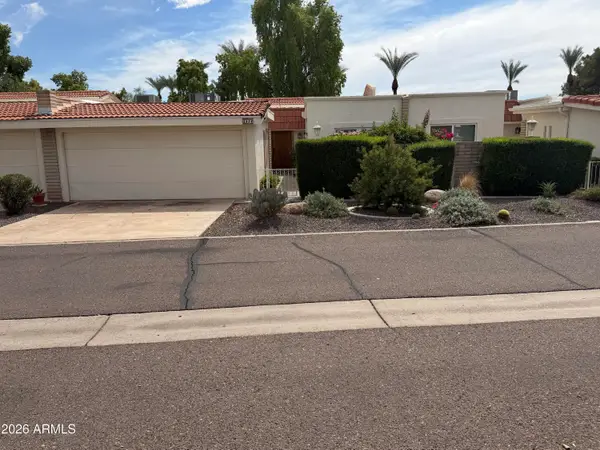 $529,900Active2 beds 2 baths1,347 sq. ft.
5619 E Century Lane, Scottsdale, AZ 85254
MLS# 7085982Listed by: EXP REALTY - New
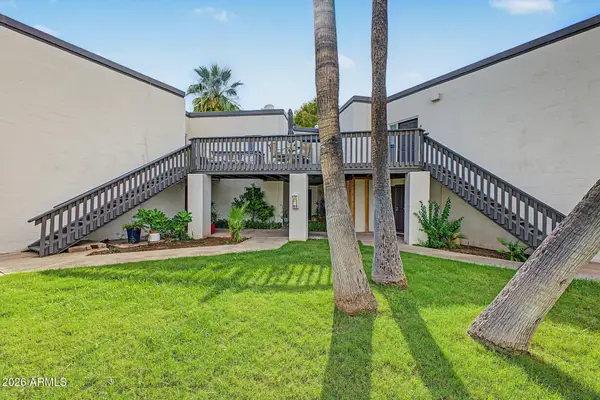 $225,000Active2 beds 2 baths1,191 sq. ft.
6236 N 16th Street #42, Phoenix, AZ 85016
MLS# 7085944Listed by: REAL BROKER - New
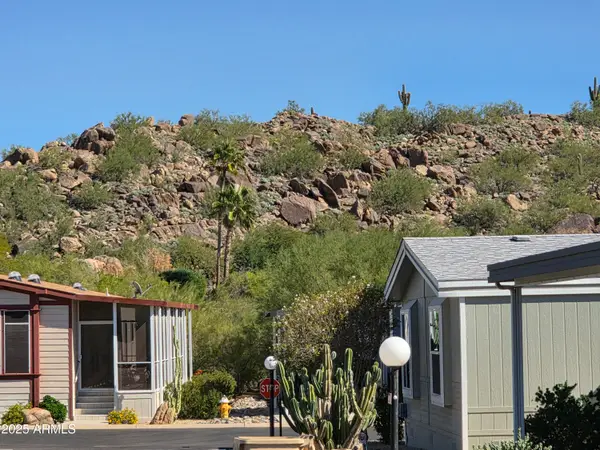 $84,500Active2 beds 2 baths980 sq. ft.
2233 E Behrend Drive #134, Phoenix, AZ 85024
MLS# 7085970Listed by: FATHOM REALTY ELITE - New
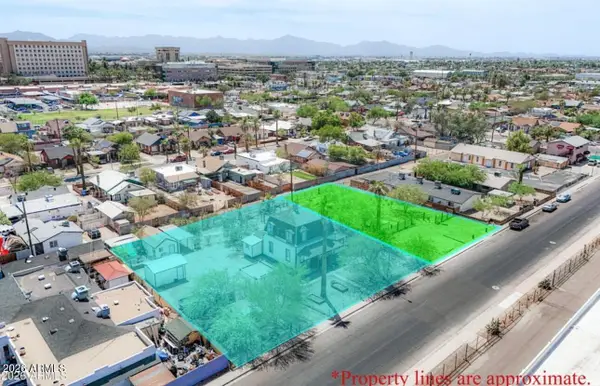 $199,900Active0.19 Acres
1621 W Fillmore Street #4, Phoenix, AZ 85007
MLS# 7085974Listed by: PHOENIX URBAN SPACES - New
 $1,000,000Active5 beds 4 baths3,844 sq. ft.
4926 E Roy Rogers Road, Cave Creek, AZ 85331
MLS# 7085919Listed by: HOMESMART - New
 $499,000Active6 beds 3 baths
2013 W Adams Street, Phoenix, AZ 85009
MLS# 7085899Listed by: HOMESMART - New
 $1,250,000Active2 beds 3 baths1,781 sq. ft.
5250 E Deer Valley Drive #456, Phoenix, AZ 85054
MLS# 7085902Listed by: WEST USA REALTY


Protect your home and budget from life's surprises with an Assurant Home Warranty, backed by a partner that supports you through every step of homeownership. Explore Plans.
© 2026 Better Homes and Gardens Real Estate LLC. An Anywhere Real Estate company. All rights reserved. Better Homes and Gardens® Real Estate is a registered trademark owned by Meredith Operations Corporation, licensed to Better Homes and Gardens Real Estate LLC and used with permission. Better Homes and Gardens Real Estate LLC fully supports the principles of the Fair Housing Act and the Equal Opportunity Act. Listing information is deemed reliable but is not guaranteed accurate.
Each office is independently owned and operated.
Any services or products provided by third parties are not provided by, affiliated with or related to Better Homes and Gardens Real Estate LLC, or its affiliated companies.