
4041 E Mountain View Road, Phoenix, AZ 85028
Local realty services provided by:Better Homes and Gardens Real Estate S.J. Fowler
Listed by: charlotte henderson, heather l flom
Office: thomas james homes
MLS#:7057719
Source:ARMLS
Price summary
- Price:$4,795,000
- Price per sq. ft.:$773.51
About this home
BRAND-NEW, BEAUTIFUL & COMPLETE! Exceptional single-level residence offering thoughtfully designed living spaces, an attached casita, and spectacular mountain views. Filled with natural light and refined architectural details, the home features a welcoming great room with a fireplace, wood mantel, and ceiling beams that add warmth and character. The chef-inspired kitchen is designed for both everyday living and entertaining, with Wolf and Sub-Zero appliances, a pot filler, luxurious hardware, and seamless connection to the main gathering spaces. The primary suite offers a private retreat with a spa-inspired bath & an expansive closet. A versatile, attached casita provides additional flexibility for guests, a home office, or private studio. Outdoors, the meticulously landscaped backyard
features a resort-style pool and spa, firepit creating a serene oasis, sport court and AMAZING mountain views. A 4-car garage provides ample storage for car enthusiasts. Conveniently located near scenic hiking and biking trails with easy access to downtown and area airports....
Contact an agent
Home facts
- Year built:2026
- Subdivision & Development:N/A
- Listing ID #:7057719
- Updated:September 28, 2026 at 03:33 PM
Rooms and interior
- Bedrooms:5
- Total bathrooms:7
- Flooring:Tile, Wood
- Living area:6,199 sq. ft.
Heating and cooling
- Cooling:Ceiling Fan(s), Programmable Thermostat
- Heating:Electric
- Central air:Yes
Structure and exterior
- Year built:2026
- Building area:6,199 sq. ft.
- Lot area:1.18 Acres
- Lot Features:Auto Timer H2O Back, Auto Timer H2O Front, Cul-De-Sac, Desert Back, Desert Front, Grass Back, Grass Front, North/South Exposure
- Construction Materials:Painted, Spray Foam Insulation, Stone, Stucco
- Exterior Features:Built-in Barbecue, Private Pickleball Court(s), Private Yard, Sport Court(s)
Schools
- High school:Chaparral High School
- Middle school:Cocopah Middle School
- Elementary school:Cherokee Elementary School
Finances and disclosures
- Price:$4,795,000
- Price per sq. ft.:$773.51
- Tax amount:$4,932 (2025)
Features and amenities
- Laundry features:Gas Dryer Hookup, Washer/Dryer Hook-up Only
- Pool features:Play Pool, Variable Speed Pump
Parking
- Parking description:Electric Vehicle Charging Station(s), RV Access/Parking
- Garage:Yes
- Garage spaces:4
 All information should be verified by the recipient and none is guaranteed as accurate by ARMLS. Copyright 2020 Arizona Regional Multiple Listing Service, Inc. All rights reserved.
New listings near 4041 E Mountain View Road
- New
 $447,610Active3 beds 3 baths1,713 sq. ft.
5663 S 35th Way, Phoenix, AZ 85040
MLS# 7086092Listed by: K. HOVNANIAN GREAT WESTERN HOMES, LLC - New
 $475,000Active3 beds 2 baths1,422 sq. ft.
3538 E South Fork Drive, Phoenix, AZ 85044
MLS# 7086115Listed by: WEST USA REALTY - New
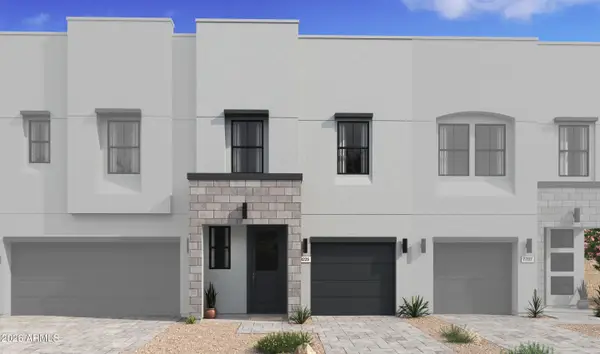 $420,380Active3 beds 3 baths1,582 sq. ft.
5647 S 35th Way, Phoenix, AZ 85040
MLS# 7086116Listed by: K. HOVNANIAN GREAT WESTERN HOMES, LLC - New
 $389,900Active3 beds 2 baths1,340 sq. ft.
2110 W Washington Street, Phoenix, AZ 85009
MLS# 7086126Listed by: HOMESMART - New
 $481,010Active3 beds 3 baths1,880 sq. ft.
5828 S 35th Way, Phoenix, AZ 85040
MLS# 7086132Listed by: K. HOVNANIAN GREAT WESTERN HOMES, LLC - New
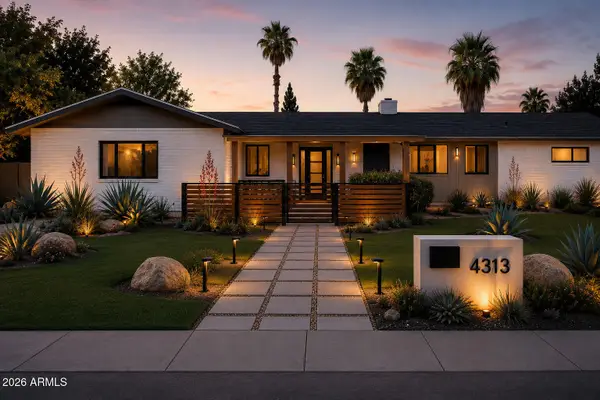 $1,100,000Active4 beds 3 baths1,740 sq. ft.
7827 N 4th Place, Phoenix, AZ 85020
MLS# 7086137Listed by: TRELORA REALTY - New
 $415,000Active3 beds 2 baths1,610 sq. ft.
2237 W Carolina Drive, Phoenix, AZ 85023
MLS# 7086147Listed by: HOMECOIN.COM - New
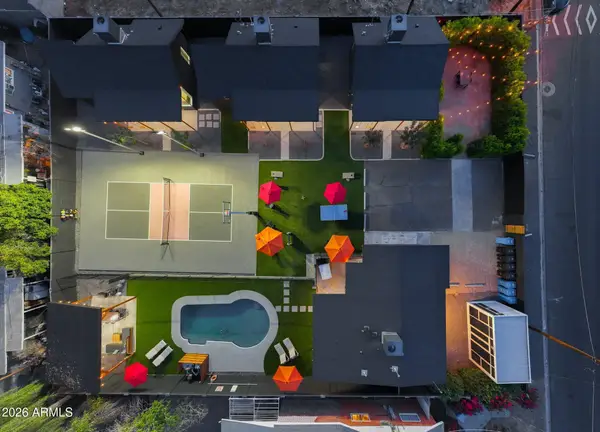 $2,600,000Active5 beds 5 baths
2635 E Clarendon Avenue, Phoenix, AZ 85016
MLS# 7086070Listed by: WEST USA REALTY - New
 $675,000Active4 beds 3 baths3,131 sq. ft.
6416 W Black Hill Road, Phoenix, AZ 85083
MLS# 7086074Listed by: CITIEA - New
 $340,000Active3 beds 2 baths2,177 sq. ft.
2026 W Newcastle Circle, Phoenix, AZ 85021
MLS# 7086041Listed by: FATHOM REALTY ELITE


Protect your home and budget from life's surprises with an Assurant Home Warranty, backed by a partner that supports you through every step of homeownership. Explore Plans.
© 2026 Better Homes and Gardens Real Estate LLC. An Anywhere Real Estate company. All rights reserved. Better Homes and Gardens® Real Estate is a registered trademark owned by Meredith Operations Corporation, licensed to Better Homes and Gardens Real Estate LLC and used with permission. Better Homes and Gardens Real Estate LLC fully supports the principles of the Fair Housing Act and the Equal Opportunity Act. Listing information is deemed reliable but is not guaranteed accurate.
Each office is independently owned and operated.
Any services or products provided by third parties are not provided by, affiliated with or related to Better Homes and Gardens Real Estate LLC, or its affiliated companies.