
4111 W Reade Avenue, Phoenix, AZ 85019
Local realty services provided by:Better Homes and Gardens Real Estate BloomTree Realty
4111 W Reade Avenue,Phoenix, AZ 85019
$170,000
- 3 Beds
- 2 Baths
- 924 sq. ft.
- Condominium
- Active
Listed by: nolan rucker
Office: exp realty
MLS#:7066142
Source:ARMLS
Price summary
- Price:$170,000
- Price per sq. ft.:$183.98
- Monthly HOA dues:$154
About this home
WOW!! This property is currently occupied with a tenant in place, making it a turnkey investment opportunity from day one. Recently updated and well maintained, it requires minimal upkeep and sits in a prime location with strong rental demand. Whether you're looking to expand your portfolio or get started with a performing asset, this is the kind of deal that rarely hits the market in this price range. The entire package includes three homes, all cash flowing, all in solid condition, and all positioned for appreciation. You won't find anything else that checks this many boxes at this price point.
Contact an agent
Home facts
- Year built:1972
- Subdivision & Development:HALLCRAFT VILLAS WEST
- Listing ID #:7066142
- Updated:September 29, 2026 at 03:47 PM
Rooms and interior
- Bedrooms:3
- Total bathrooms:2
- Flooring:Carpet, Laminate
- Living area:924 sq. ft.
Heating and cooling
- Heating:Electric
- Central air:Yes
Structure and exterior
- Year built:1972
- Building area:924 sq. ft.
- Lot area:0.05 Acres
- Architectural Style:Territorial
- Construction Materials:Painted, Stucco
- Exterior Features:Private Yard, Storage
Schools
- High school:Alhambra High School
- Middle school:Alhambra Traditional School
- Elementary school:Alhambra Traditional School
Finances and disclosures
- Price:$170,000
- Price per sq. ft.:$183.98
- Tax amount:$372 (2025)
Features and amenities
- Laundry features:Washer/Dryer Hook-up Only
Parking
- Parking description:Assigned
 All information should be verified by the recipient and none is guaranteed as accurate by ARMLS. Copyright 2020 Arizona Regional Multiple Listing Service, Inc. All rights reserved.
New listings near 4111 W Reade Avenue
- New
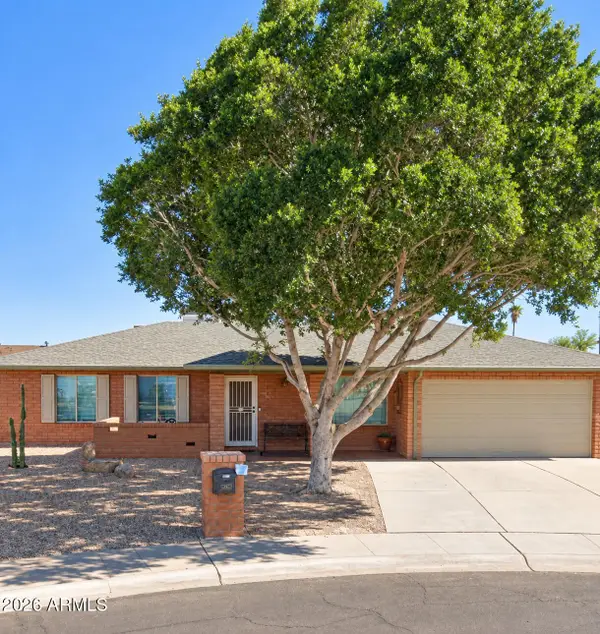 $415,000Active3 beds 2 baths1,510 sq. ft.
13821 N 40th Avenue, Phoenix, AZ 85053
MLS# 7077266Listed by: WEST USA REALTY - New
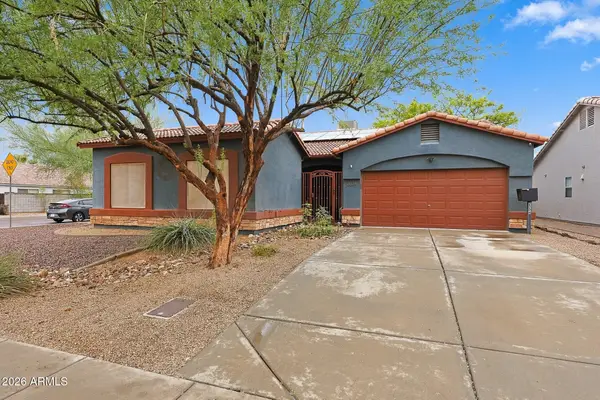 $479,900Active4 beds 2 baths2,057 sq. ft.
2334 W Myrtle Avenue, Phoenix, AZ 85021
MLS# 7086481Listed by: WEST USA REALTY - New
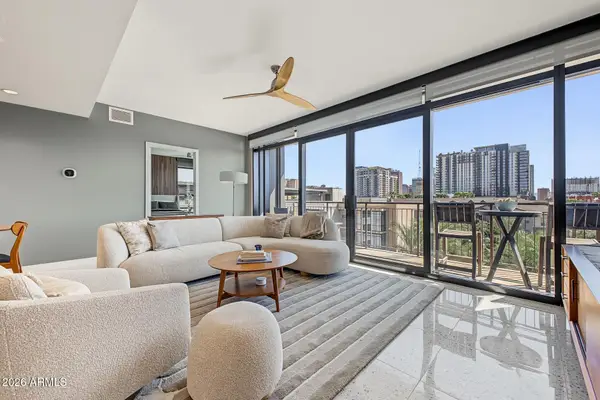 $874,999Active2 beds 3 baths1,498 sq. ft.
200 W Portland Street #627, Phoenix, AZ 85003
MLS# 7086538Listed by: BROKERS HUB REALTY, LLC - New
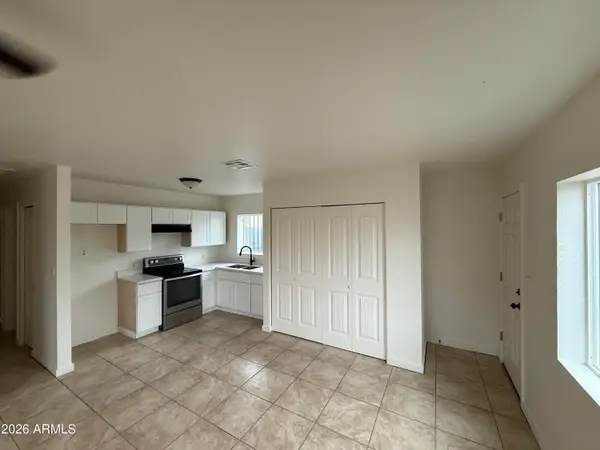 $460,000Active6 beds 4 baths
2325 E Roosevelt Street, Phoenix, AZ 85006
MLS# 7086476Listed by: WEST USA REALTY - New
 $670,000Active4 beds 3 baths2,405 sq. ft.
2611 W Royer Road, Phoenix, AZ 85085
MLS# 7086469Listed by: HOMESMART - New
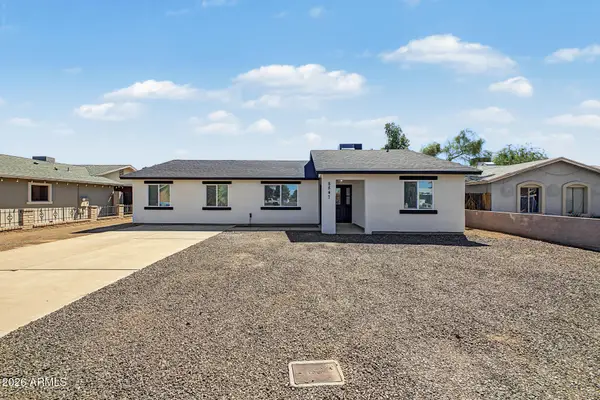 $395,000Active3 beds 3 baths1,100 sq. ft.
8847 W Weldon Avenue, Phoenix, AZ 85037
MLS# 7086451Listed by: GENTRY REAL ESTATE - New
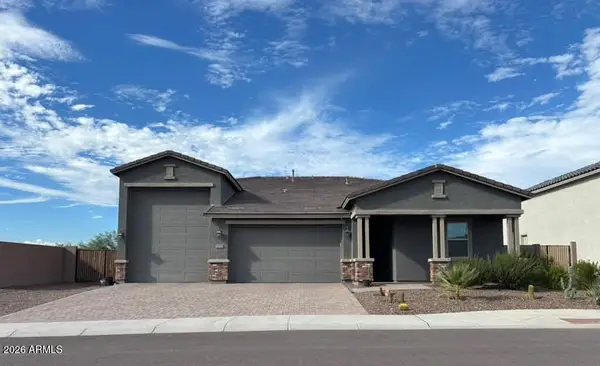 $715,900Active3 beds 2 baths2,392 sq. ft.
5232 W Roundhouse Road, Laveen, AZ 85339
MLS# 7086433Listed by: EMG REAL ESTATE - New
 $380,000Active2 beds 2 baths1,097 sq. ft.
1007 E Villa Maria Drive, Phoenix, AZ 85022
MLS# 7086428Listed by: RE/MAX FINE PROPERTIES - New
 $3,200,000Active36 beds 24 baths
510 E Hatcher Road #OFC, Phoenix, AZ 85020
MLS# 7086417Listed by: ABI MULTIFAMILY - New
 $249,900Active1.43 Acres
3317 W Rambling Road W #L, Phoenix, AZ 85086
MLS# 7086419Listed by: MY HOME GROUP REAL ESTATE


Protect your home and budget from life's surprises with an Assurant Home Warranty, backed by a partner that supports you through every step of homeownership. Explore Plans.
© 2026 Better Homes and Gardens Real Estate LLC. An Anywhere Real Estate company. All rights reserved. Better Homes and Gardens® Real Estate is a registered trademark owned by Meredith Operations Corporation, licensed to Better Homes and Gardens Real Estate LLC and used with permission. Better Homes and Gardens Real Estate LLC fully supports the principles of the Fair Housing Act and the Equal Opportunity Act. Listing information is deemed reliable but is not guaranteed accurate.
Each office is independently owned and operated.
Any services or products provided by third parties are not provided by, affiliated with or related to Better Homes and Gardens Real Estate LLC, or its affiliated companies.